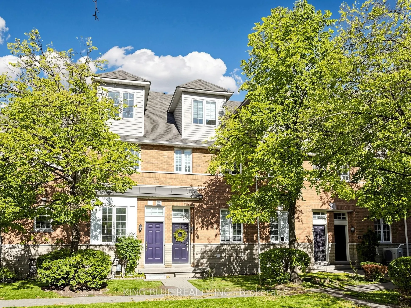
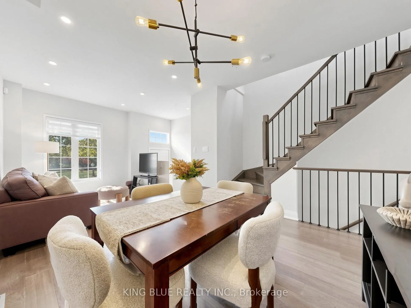
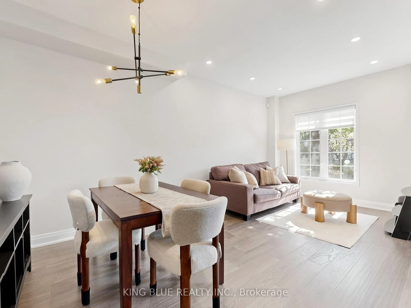
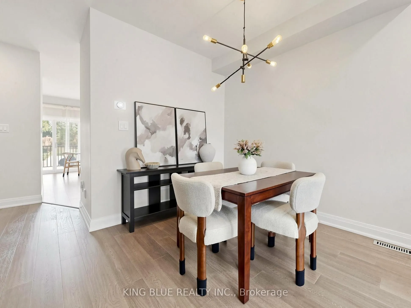
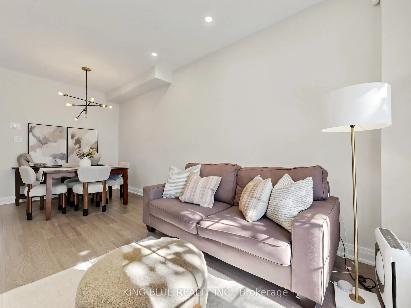
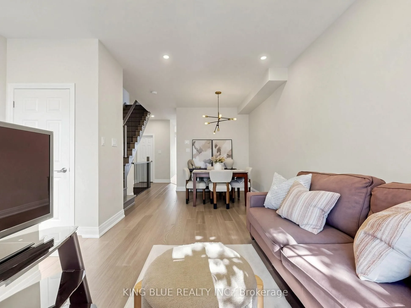
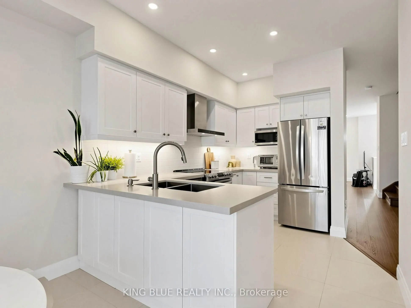
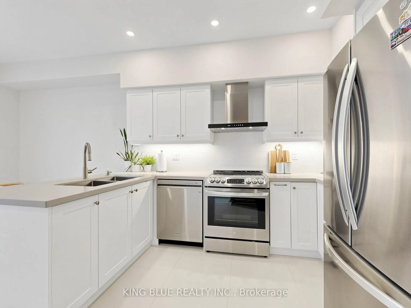
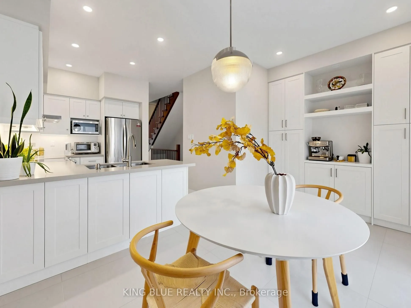
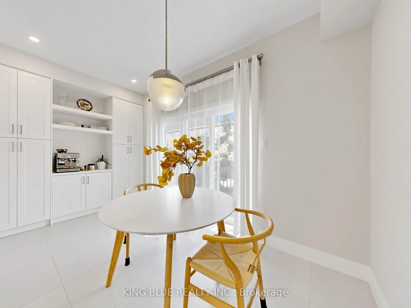
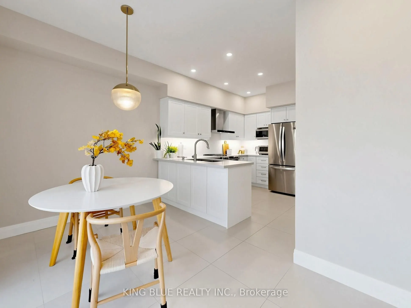
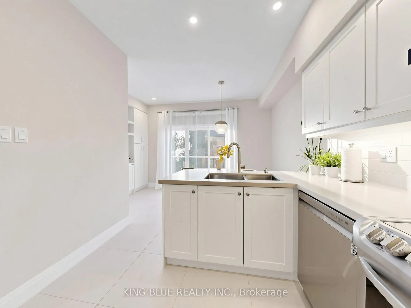
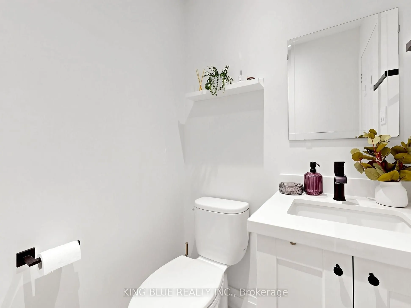
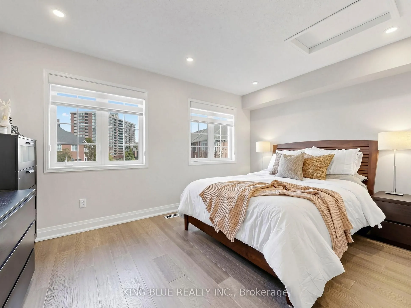
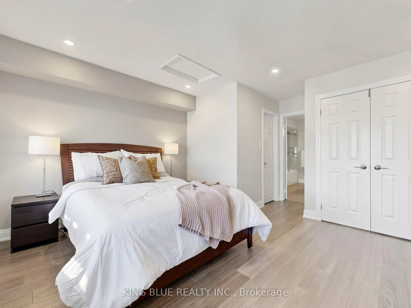
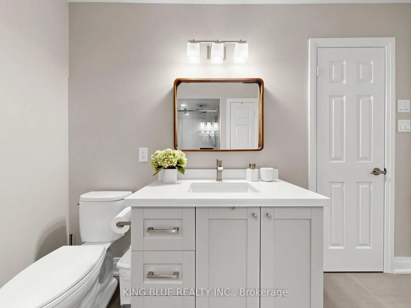
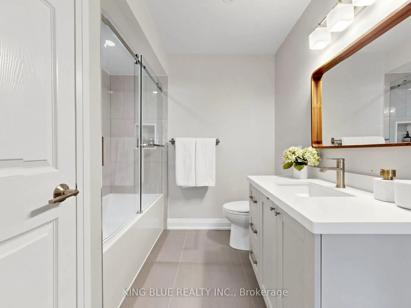
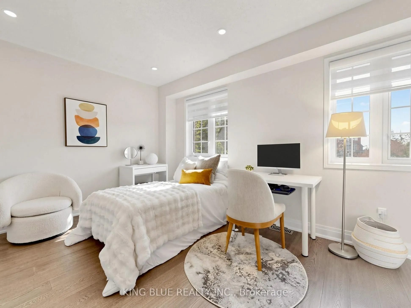
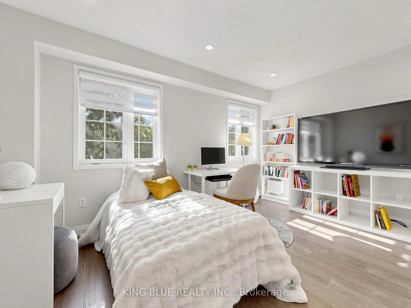
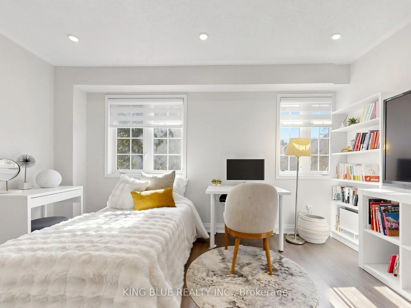
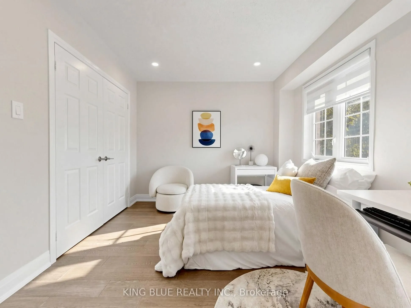
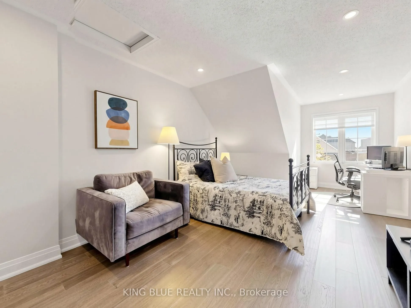
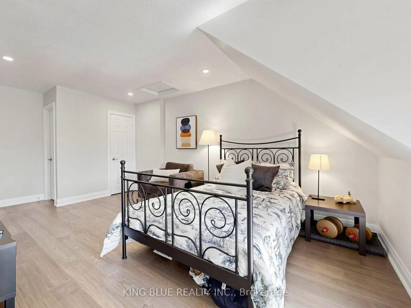
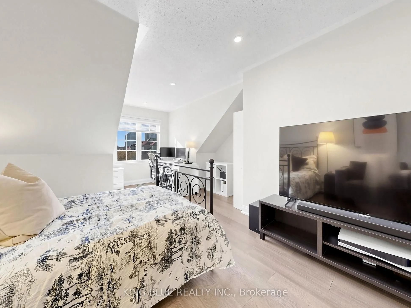
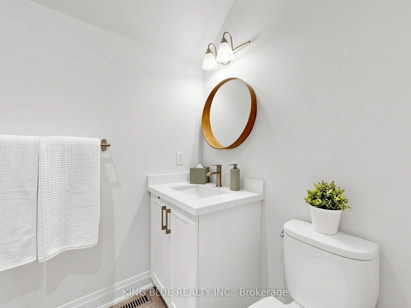
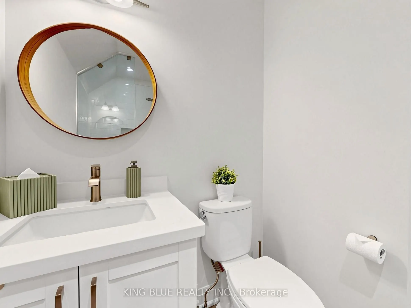
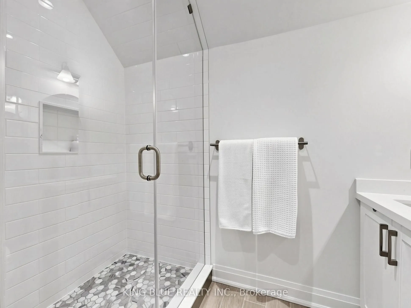
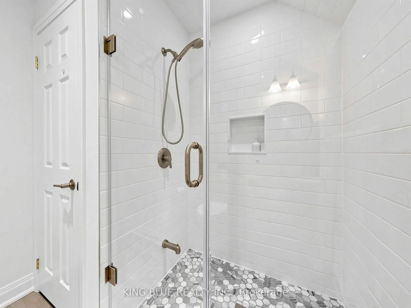
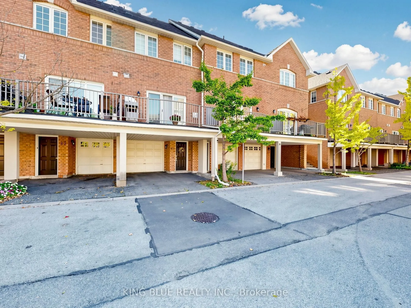
Welcome to this meticulously maintained 3-bedroom, 3-bathroom townhouse offering a bright and functional layout. The open-concept living and dining area is flooded with natural light from a large window. The well-sized kitchen features upgraded countertops, a new sink and faucet, and modern stainles...s-steel appliances. A stylish powder room with an upgraded vanity completes the main floor. Upstairs, you will find three spacious bedrooms and two bathrooms, headlined by a primary suite featuring a walk-in closet and a 3-piece ensuite. This gorgeous townhouse have Pot lights throughout. Enjoy low maintenance fees that include water, plus the convenience of garage parking and an extra driveway space. Situated in a prime location close to parks, schools, shopping, dining, transit, and major highways.
Full Property Details
Interior
Bedrooms
3
Total Bedrooms
3
Washrooms
3
Square Footage
1600-1799 sqft
Basement
Partial Basement
Heating Source
Gas
Heating Fuel
Forced Air
Air Conditioning
Central Air
Family Room
Yes
Kitchens
1
Total Kitchens
1
Fireplace Features
No
Bedrooms
3
Total Bedrooms
3
Washrooms
3
Square Footage
1600-1799 sqft
Basement
Partial Basement
Heating Source
Gas
Heating Fuel
Forced Air
Air Conditioning
Central Air
Family Room
Yes
Kitchens
1
Total Kitchens
1
Fireplace Features
No
Exterior
Driveway
Private
Parking Spaces
2
Total Parking Spaces
2.00
Parking Description
Private
Garage Spaces
1
Balcony
Terrace
Driveway
Private
Parking Spaces
2
Total Parking Spaces
2.00
Parking Description
Private
Garage Spaces
1
Balcony
Terrace
Building Description
Style
3-Storey
Home Type
Condo
Subtype
Condo Townhouse
Year Built
16-30
Property Orientation
South
Exterior Finish
Brick
Possession Date
1/6/2027
Locker
None
Style
3-Storey
Home Type
Condo
Subtype
Condo Townhouse
Year Built
16-30
Property Orientation
South
Exterior Finish
Brick
Possession Date
1/6/2027
Locker
None
Community
Community
Observatory
Community
Observatory
Taxes & Fees
Taxes
$4,051.36 /yr
Tax Year
2026
Occupancy
Owner
Maintenance Fee
$302.83/mo
Common Elements
Included
Parking
Included
Water
Included
Building Insurance
Included
Taxes
$4,051.36 /yr
Tax Year
2026
Occupancy
Owner
Maintenance Fee
$302.83/mo
Common Elements
Included
Parking
Included
Water
Included
Building Insurance
Included
Other
Pets
Yes-with Restrictions
Pets
Yes-with Restrictions
Room Types
Bedroom
Double Doors, Walk-In Closet(s), 3 Pc Bath
Dimensions 14.17 x 13.68 feet
193.85 sqft
Bedroom
3 Pc Ensuite, Open Concept
Dimensions 14.17 x 17.59 feet
249.25 sqft
Bedroom
Large Closet
Dimensions 14.17 x 9.97 feet
141.27 sqft
Breakfast
Eat-in Kitchen, W/O To Balcony
Dimensions 9.35 x 13.98 feet
130.71 sqft
Dining Room
Hardwood Floor
Dimensions 9.97 x 20.01 feet
199.5 sqft
Kitchen
-
Dimensions 9.84 x 11.48 feet
112.96 sqft
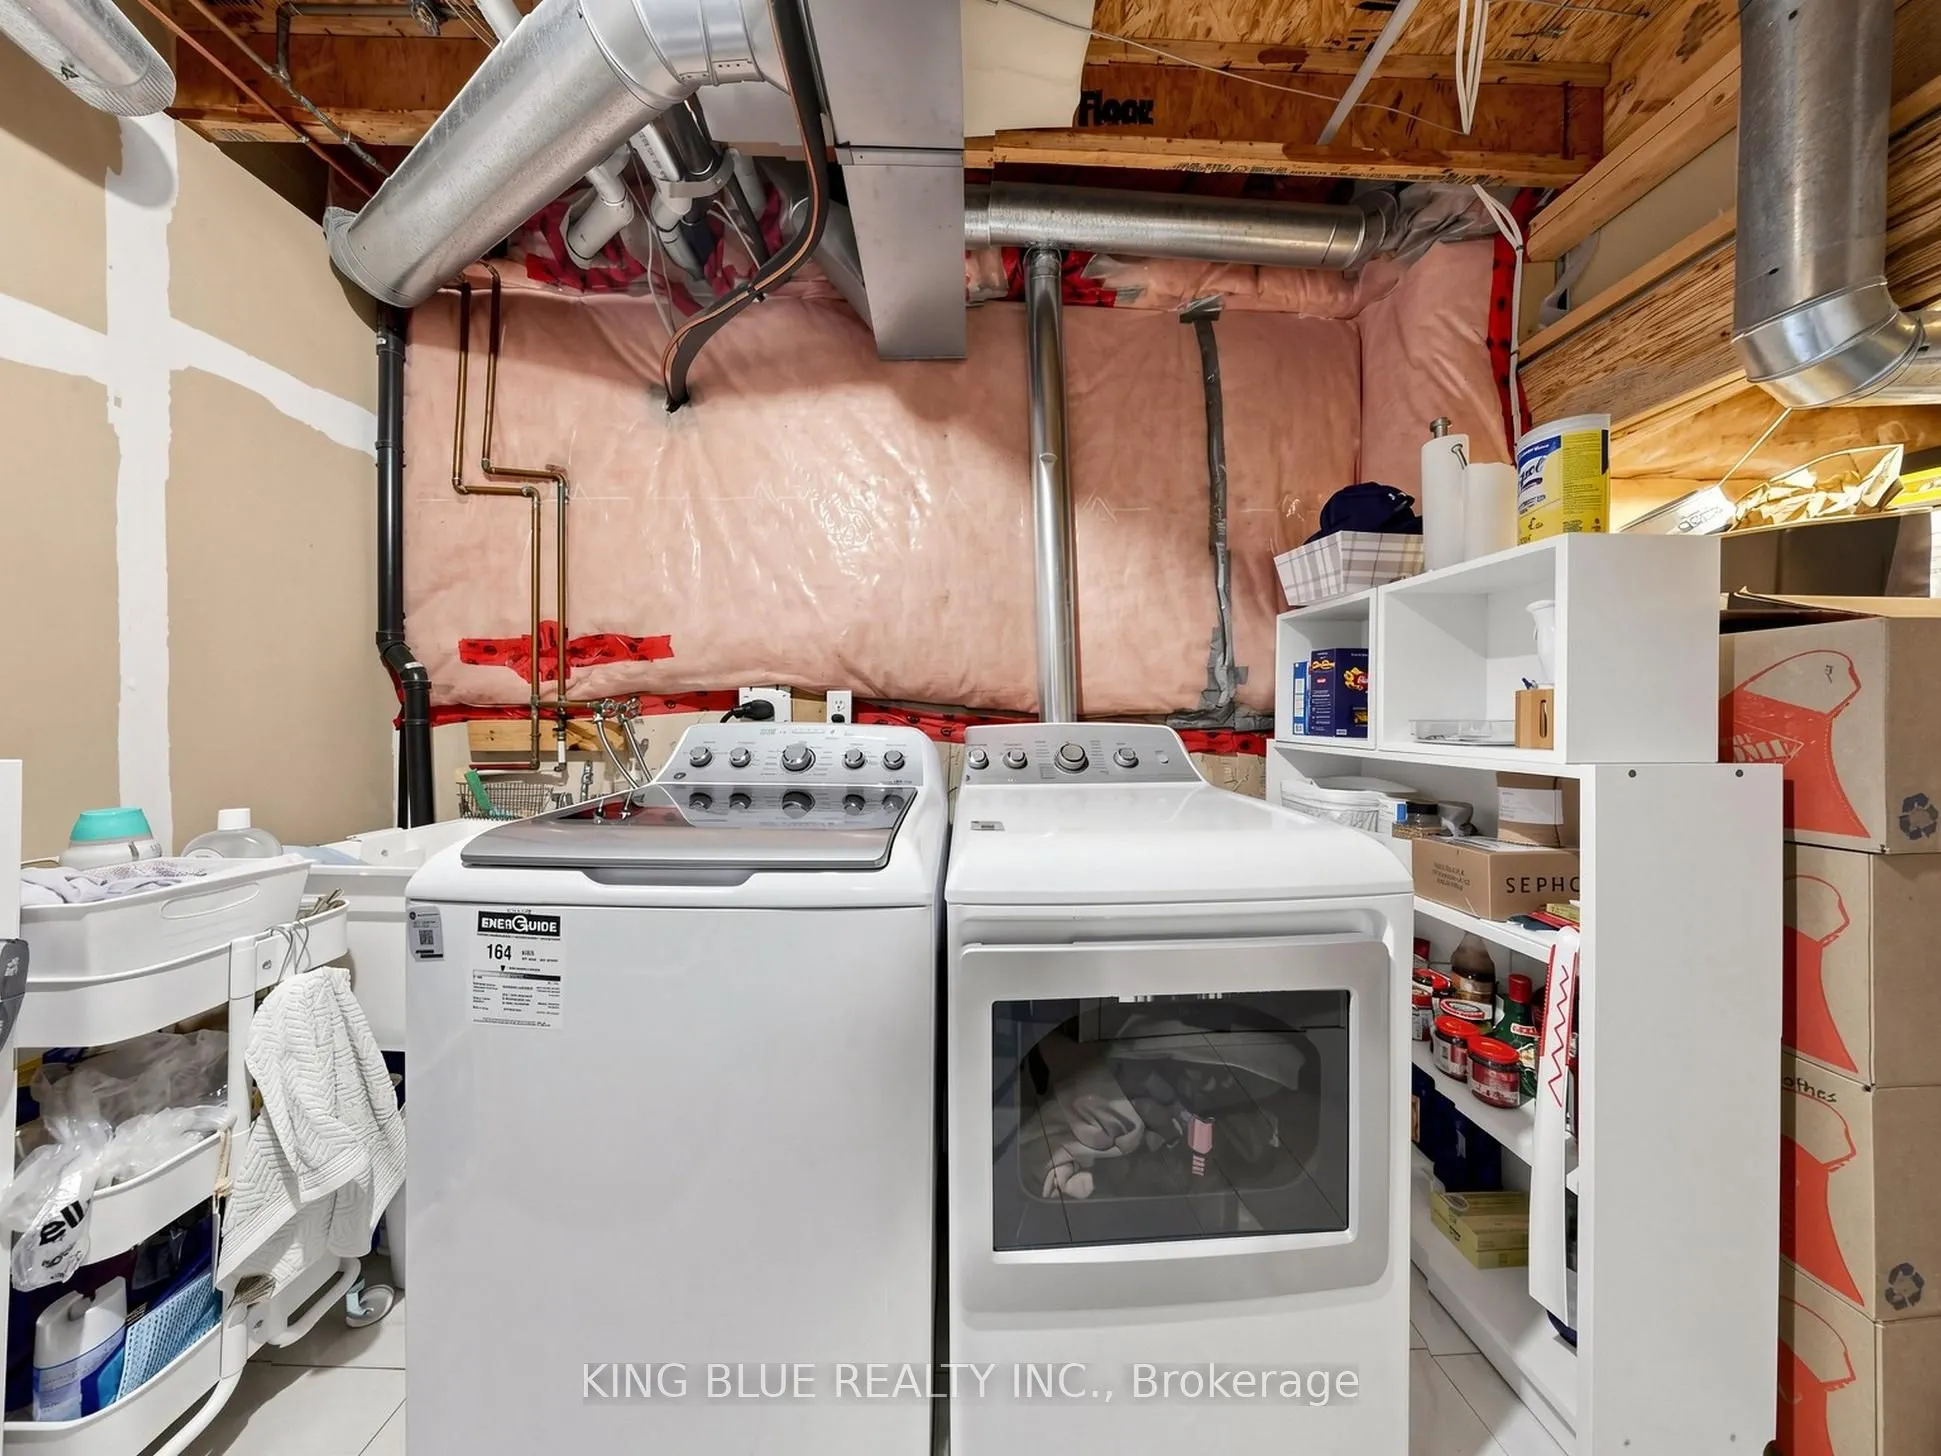
Laundry
Tile Floor
Dimensions 10.24 x 6.63 feet
67.89 sqft
Living Room
Hardwood Floor
Dimensions 9.97 x 20.01 feet
199.5 sqft
Similar Properties(No results)
Mortgage Calculator
Calculate your estimated monthly mortgage payment
Price
$879,000
$
%
%
Total cost of mortgage
$0
Monthly payment
By clicking Save, we will calculate your estimated mortgage for all properties using the saved values (down payment percentage, interest rate, and amortization).
The accuracy and applicability of this calculator are not guaranteed.