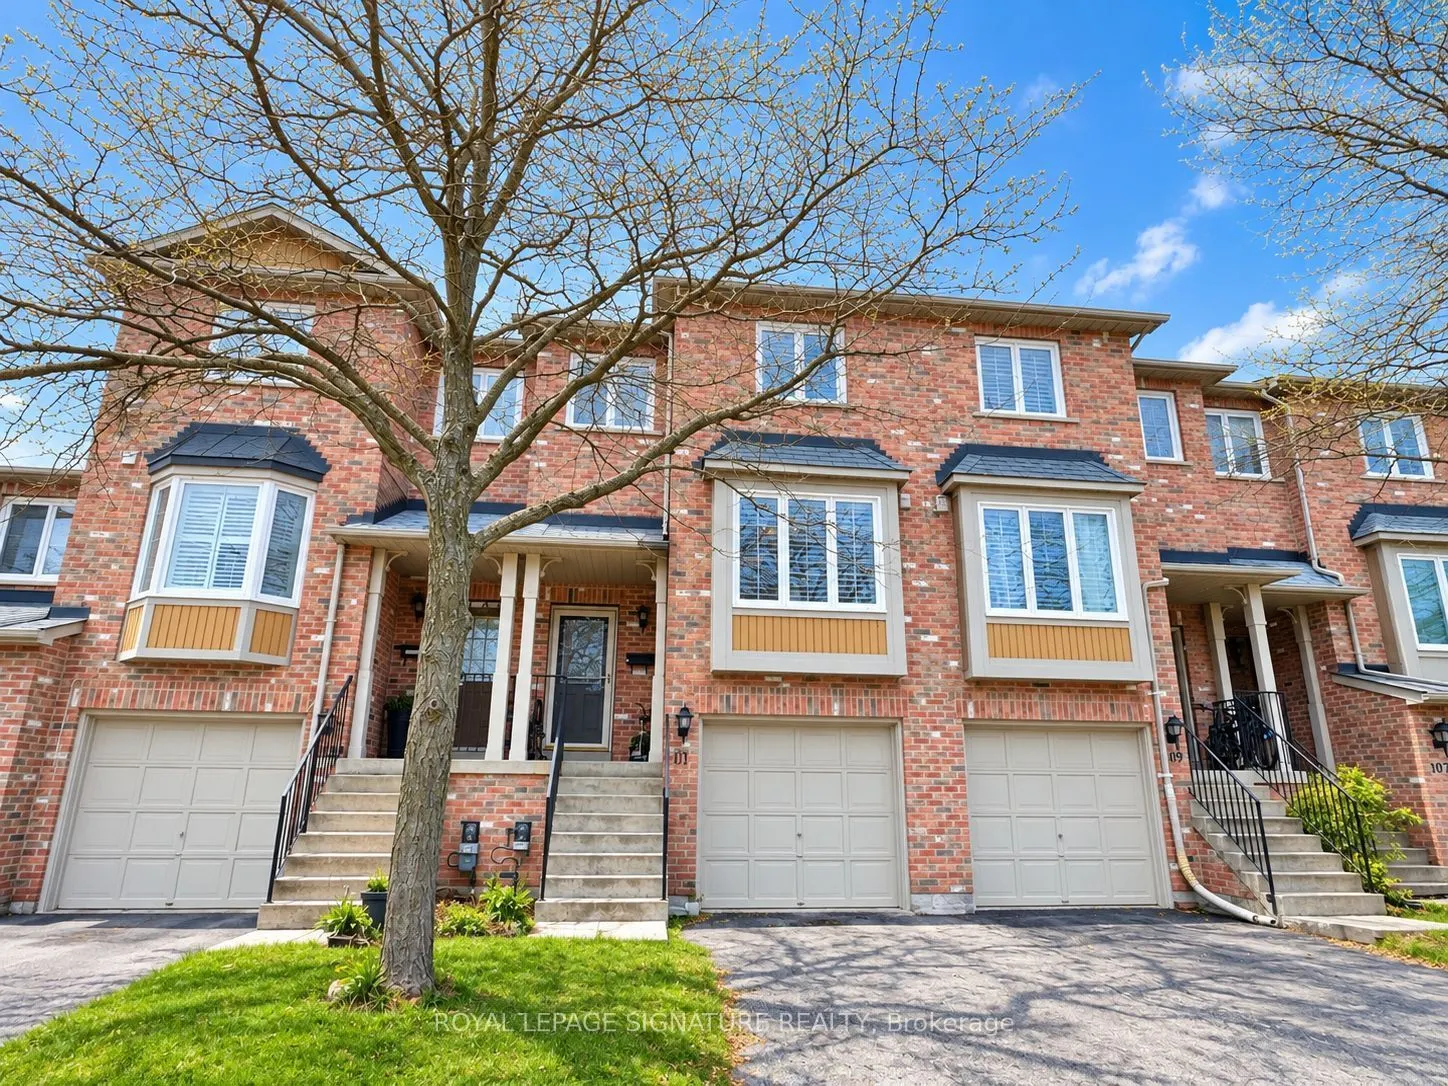
Located in the highly sought-after Rouge Haven neighbourhood, this beautiful home backs onto a park and offers lovely views from the living room. Situated in the top-ranking school zone, including Markville Secondary School. Features hardwood flooring throughout, an open-concept kitchen with stainle...ss steel appliances, and a finished walk-out basement with direct backyard access, a BBQ gas line, and convenient access to the garage. Quiet and family-friendly street with easy access to Hwy 407, Historic Main Street Markham, community centres, shopping malls, and Milne Dam Conservation Park.
Full Property Details
Interior
Bedrooms
3
Bedrooms Plus
1
Total Bedrooms
4
Washrooms
2
Square Footage
1000-1199 sqft
Basement
Finished with Walk-Out
Heating Source
Gas
Heating Fuel
Forced Air
Air Conditioning
Central Air
Family Room
No
Kitchens
1
Total Kitchens
1
Fireplace Features
No
Bedrooms
3
Bedrooms Plus
1
Total Bedrooms
4
Washrooms
2
Square Footage
1000-1199 sqft
Basement
Finished with Walk-Out
Heating Source
Gas
Heating Fuel
Forced Air
Air Conditioning
Central Air
Family Room
No
Kitchens
1
Total Kitchens
1
Fireplace Features
No
Exterior
Driveway
Private
Parking Spaces
2
Total Parking Spaces
2.00
Parking Description
Private
Garage Spaces
1
Balcony
None
Driveway
Private
Parking Spaces
2
Total Parking Spaces
2.00
Parking Description
Private
Garage Spaces
1
Balcony
None
Building Description
Style
2-Storey
Home Type
Condo
Subtype
Condo Townhouse
Property Orientation
East
Exterior Finish
Brick
Possession Date
No Data
Locker
None
Style
2-Storey
Home Type
Condo
Subtype
Condo Townhouse
Property Orientation
East
Exterior Finish
Brick
Possession Date
No Data
Locker
None
Community
Community
Vinegar Hill
Community
Vinegar Hill
Taxes & Fees
Occupancy
Owner
Common Elements
Included
Parking
Included
Water
Included
Occupancy
Owner
Common Elements
Included
Parking
Included
Water
Included
Other
Pets
Yes-with Restrictions
Pets
Yes-with Restrictions
Room Types
Bedroom 2
Closet, Hardwood Floor, Overlooks Park
Dimensions 9.74 x 13.25 feet
129.06 sqft
Bedroom 3
Hardwood Floor, Closet, Large Window
Dimensions 9.74 x 13.25 feet
129.06 sqft
Bedroom 4
Hardwood Floor, W/O To Yard, 2 Pc Bath
Dimensions 9.74 x 13.22 feet
128.76 sqft
Breakfast
Open Concept, Tile Floor, Large Window
Dimensions 9.61 x 9.55 feet
91.78 sqft
Dining Room
Combined w/Living, Open Concept
Dimensions 8.5 x 5.74 feet
48.79 sqft
Kitchen
Stainless Steel Appl, Eat-in Kitchen, Open Concept