Sign In or Create a Free Account to see full details of this property
Key Facts
Key facts for 25 Caviglia Lane
Property Type
Townhome, 2-Storey
Parking
Attached 2 garage, 4 parking
MLS #
N14175774
Size
2000-2500 sqft
Basement
Unfinished
Listed on
2026-11-11
Lot size
20 x 91.55
Tax
-
Days on Market
1
Approximate Age
0-5
Maintenance Fee
-
Parking
Description
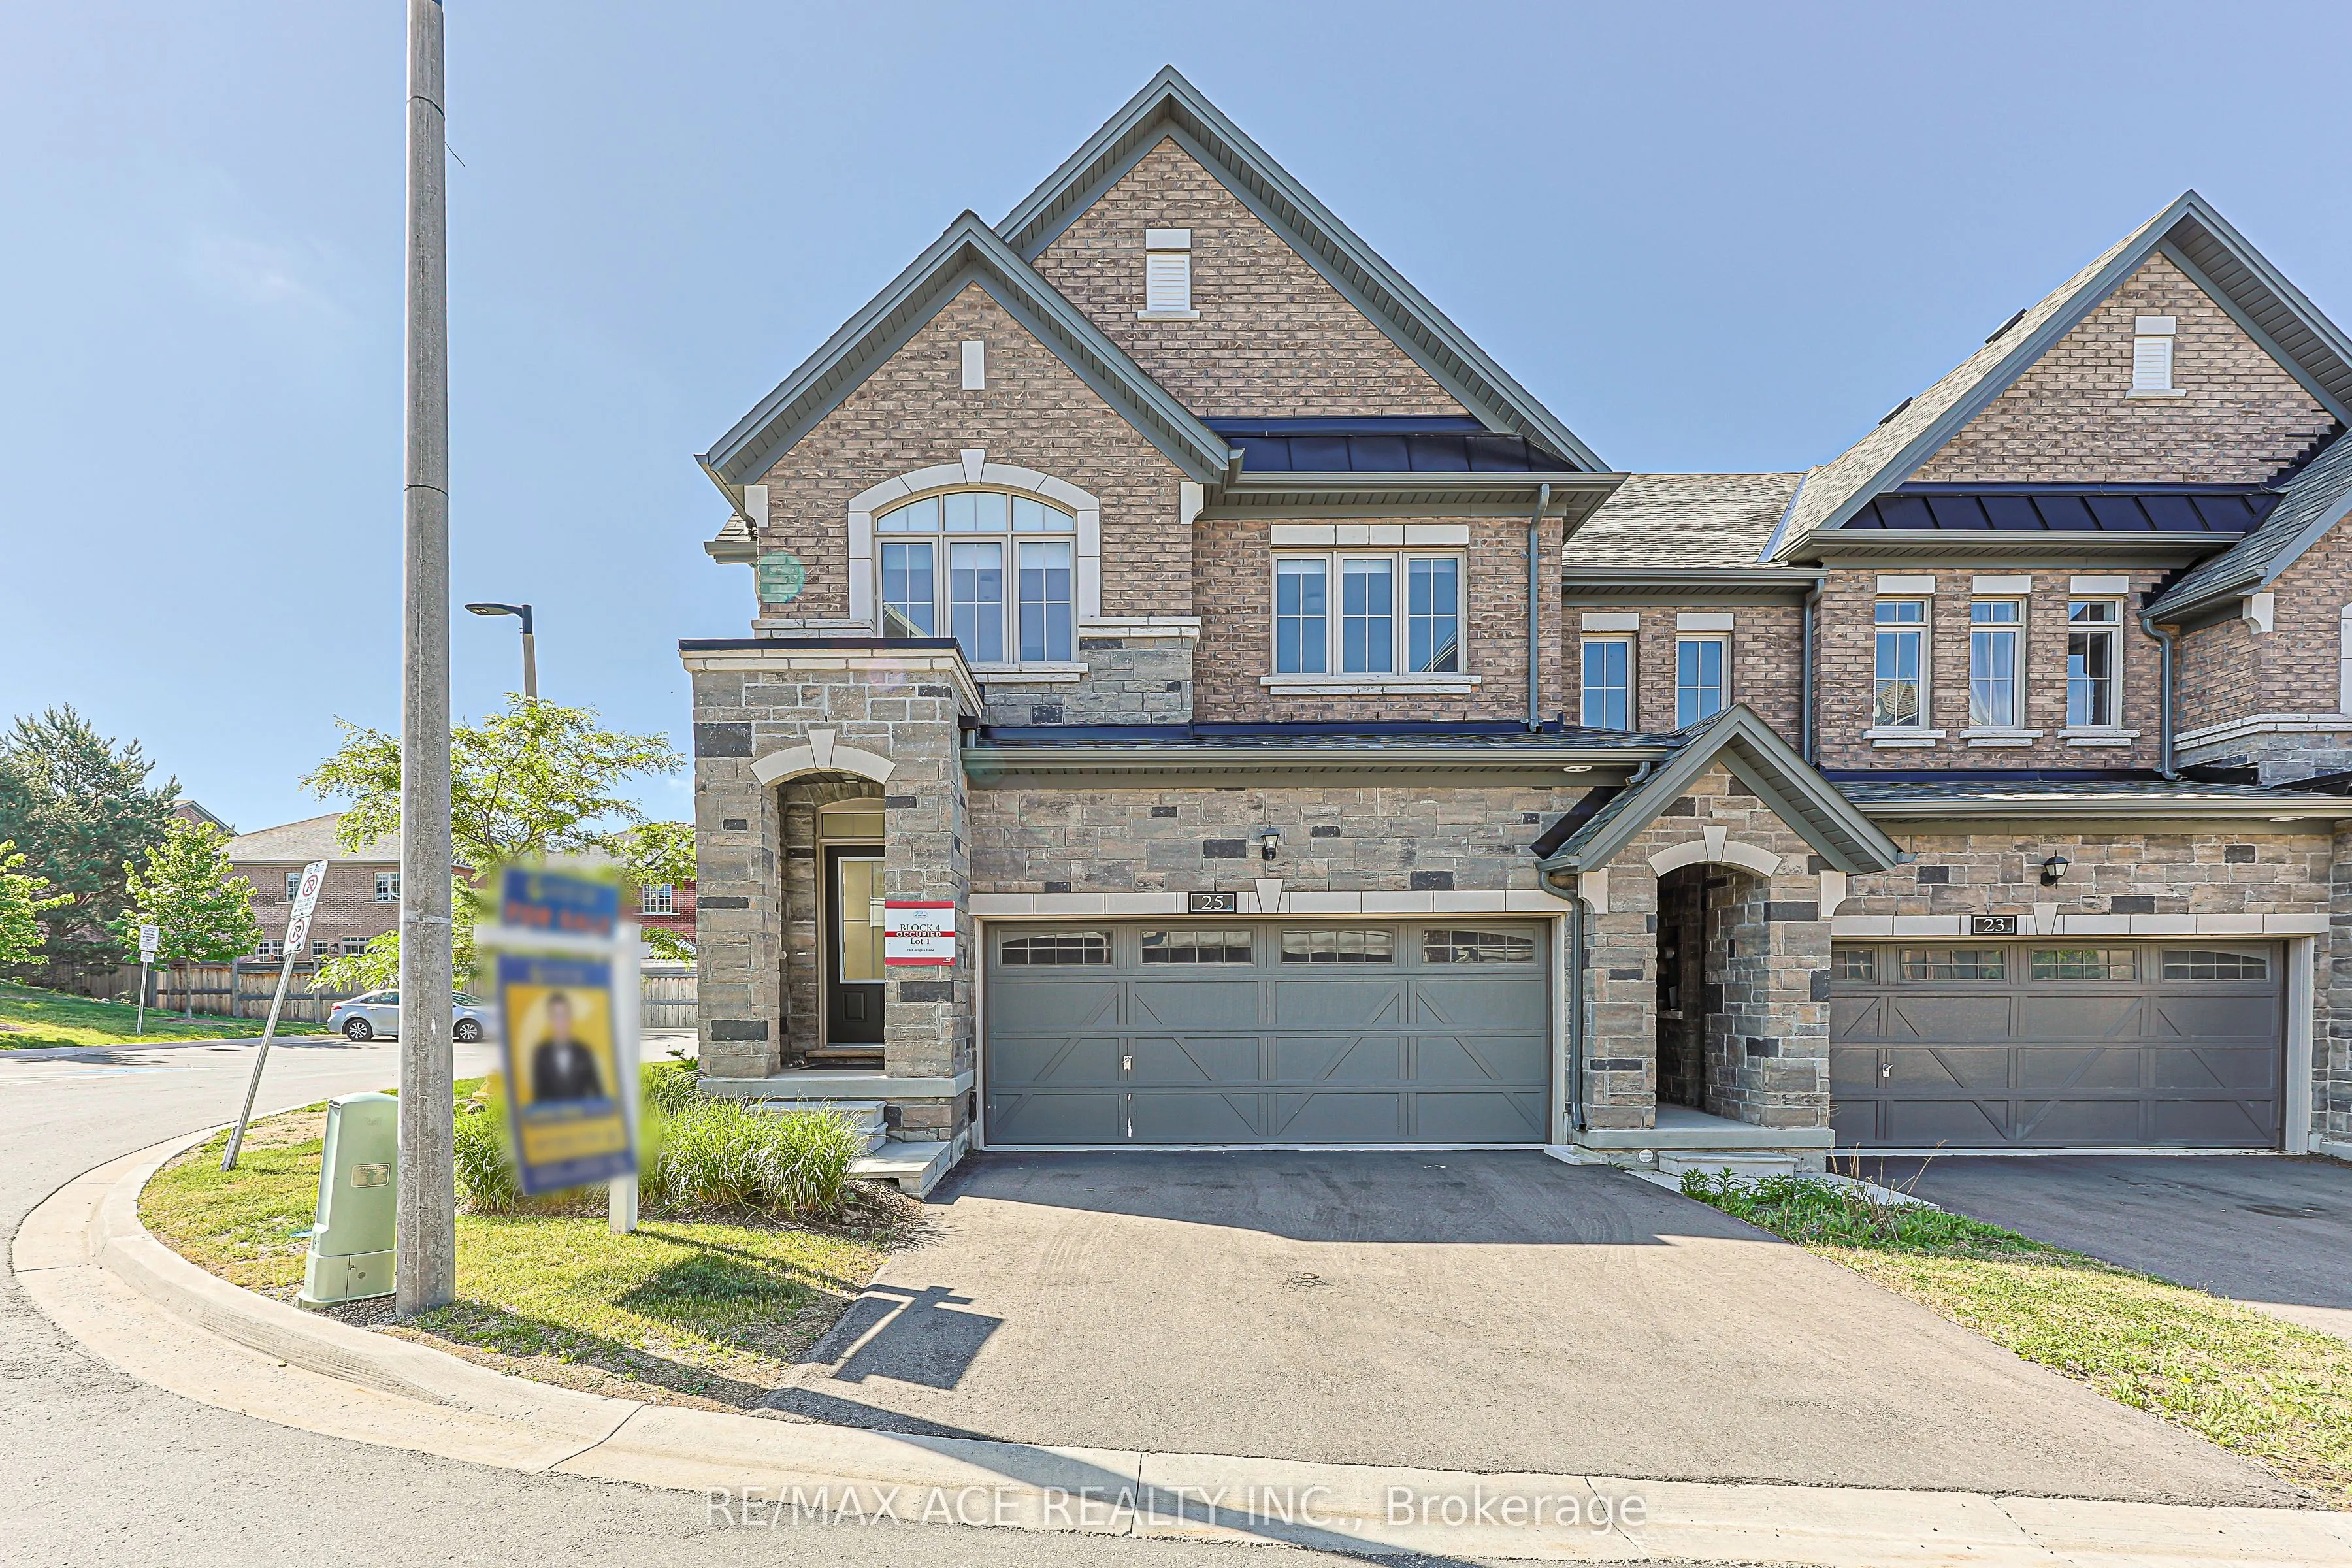
Beautiful corner townhouse offering approximately 2,167 sq. ft. of spacious living space. Features 3 bedrooms, 4 bathrooms, a double-car garage, and a private backyard. Bright open-concept layout with large windows, hardwood flooring, and a modern kitchen with granite countertops, stainless steel ap...pliances, and centre island. All bedrooms offer convenient access to private bathrooms, and the primary bedroom features two walk-in closets. Four parking spaces available, two in the garage and two on the driveway. Ideally located close to public transit, Hwy 407, shopping, restaurants, and community amenities.
Full Property Details
Interior
Bedrooms
3
Total Bedrooms
3
Washrooms
4
Square Footage
2000-2500 sqft
Basement
Unfinished
Heating Source
Gas
Heating Fuel
Forced Air
Air Conditioning
Central Air
Family Room
No
Kitchens
1
Total Kitchens
1
Fireplace Features
No
Bedrooms
3
Total Bedrooms
3
Washrooms
4
Square Footage
2000-2500 sqft
Basement
Unfinished
Heating Source
Gas
Heating Fuel
Forced Air
Air Conditioning
Central Air
Family Room
No
Kitchens
1
Total Kitchens
1
Fireplace Features
No
Exterior
Depth
91.55
Front
19.57
Lot Size
20 x 91.55 ft
Pool
None
Parking Spaces
4
Total Parking Spaces
4.00
Parking Description
Attached
Garage Spaces
2
Depth
91.55
Front
19.57
Lot Size
20 x 91.55 ft
Pool
None
Parking Spaces
4
Total Parking Spaces
4.00
Parking Description
Attached
Garage Spaces
2
Building Description
Style
2-Storey
Home Type
Townhome
Subtype
Att/Row/Townhouse
Year Built
0-5
Property Orientation
South
Exterior Finish
Stone,Brick
Sewers
Sewer
Water Supply
Municipal
Possession Date
12/1/2026
Style
2-Storey
Home Type
Townhome
Subtype
Att/Row/Townhouse
Year Built
0-5
Property Orientation
South
Exterior Finish
Stone,Brick
Sewers
Sewer
Water Supply
Municipal
Possession Date
12/1/2026
Community
Community
Box Grove
Community
Box Grove
Taxes & Fees
Occupancy
Vacant
Parking
Included
Occupancy
Vacant
Parking
Included
Room Types
Bedroom 2
Hardwood Floor, Large Closet, 4 Pc Ensuite
Dimensions 13.81 x 10.99 feet
151.77 sqft
Bedroom 3
Hardwood Floor, Walk-In Closet(s), Large Window
Dimensions 12.01 x 11.75 feet
141.12 sqft
Breakfast
Tile Floor, W/O To Balcony
Dimensions 9.51 x 8.89 feet
84.54 sqft
Dining Room
Hardwood Floor, Picture Window
Dimensions 15.75 x 12.5 feet
196.88 sqft
Kitchen
Granite Counters, Centre Island, Stainless Steel Appl