Sign In or Create a Free Account to see full details of this property
Key Facts
Key facts for 267 Irene Drive
Property Type
House, Bungalow-Raised
Parking
Attached 1 garage, 4 parking
MLS #
N8479026
Size
1100-1500 sqft
Basement
Finished
Listed on
2024-06-26
Lot size
69 x 101.08
Tax
$4,083.01 /yr
Days on Market
859
Approximate Age
-
Maintenance Fee
-
Description
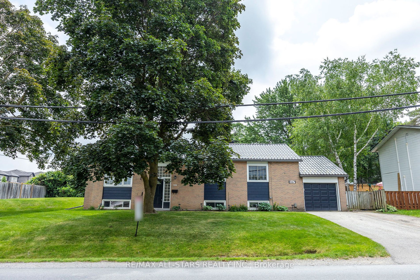
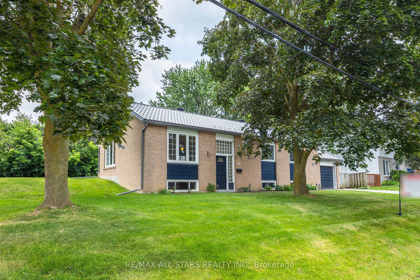
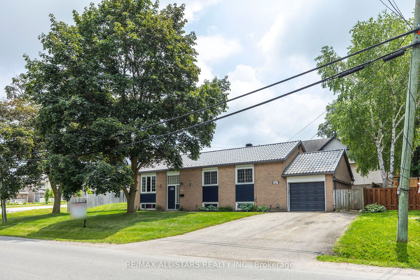
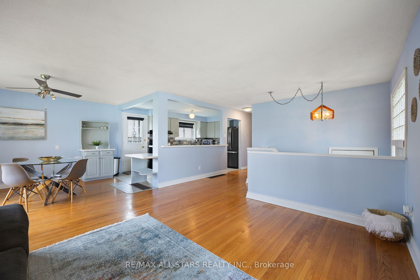
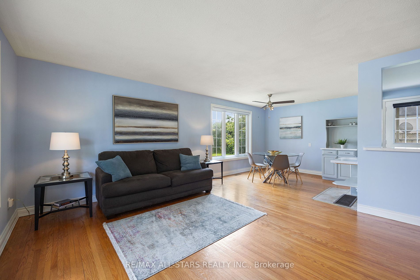
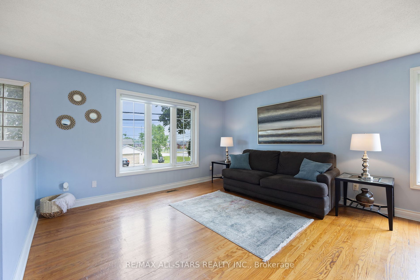
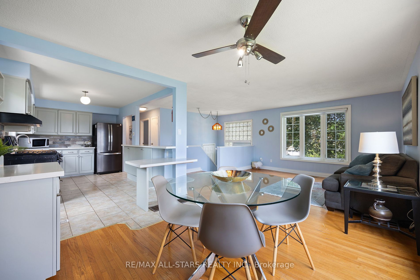
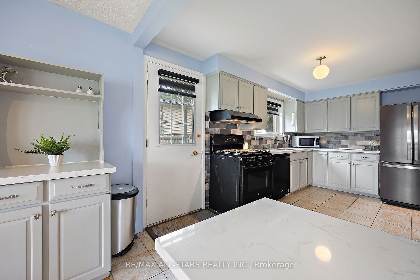
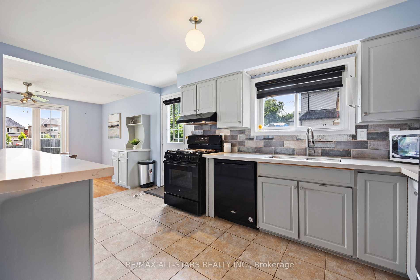
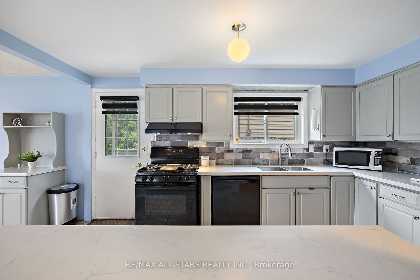
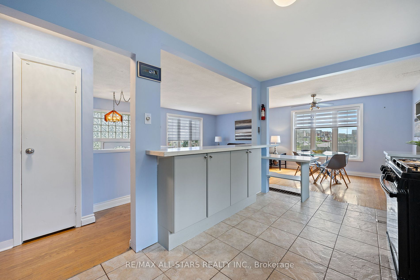
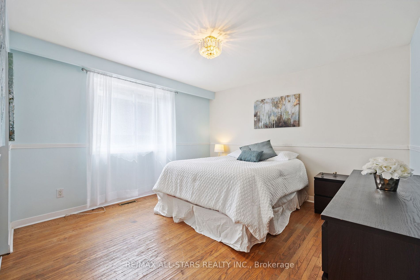
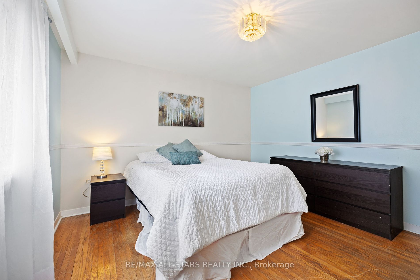
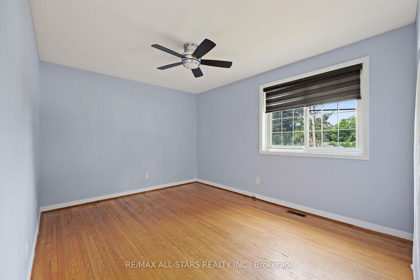
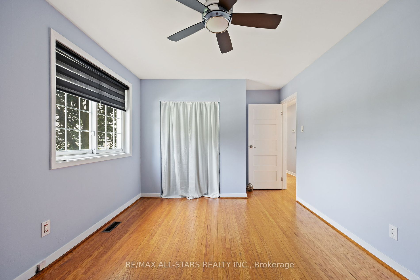
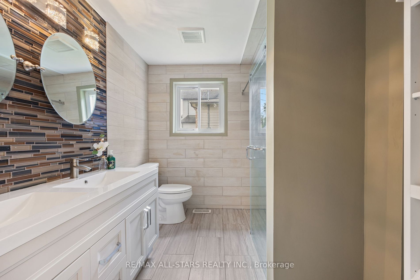
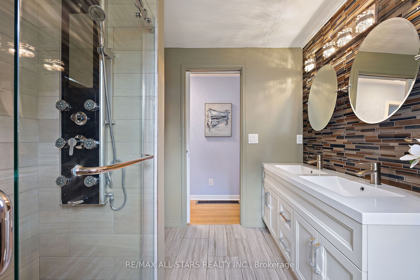
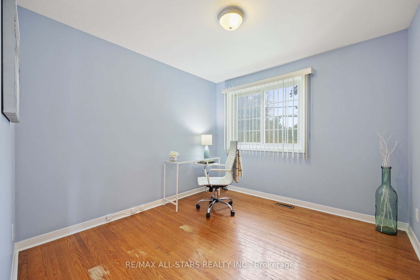
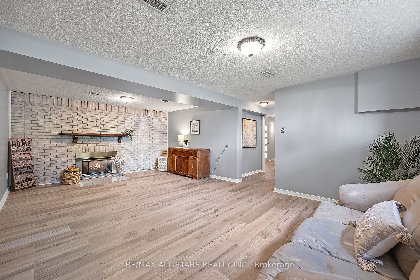
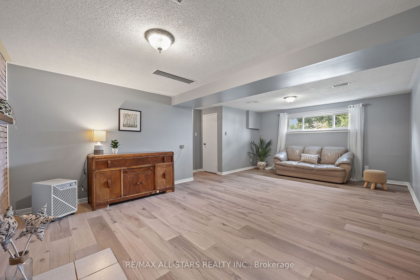
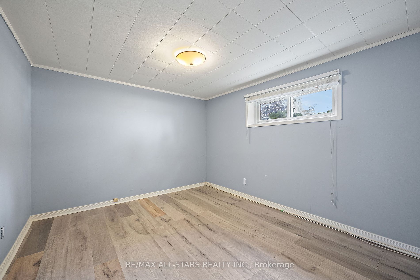
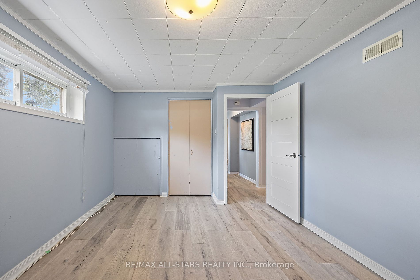
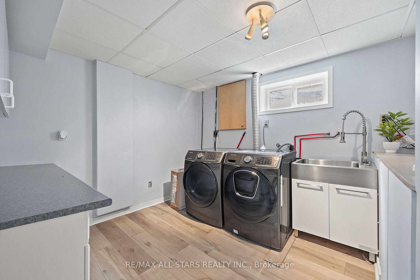
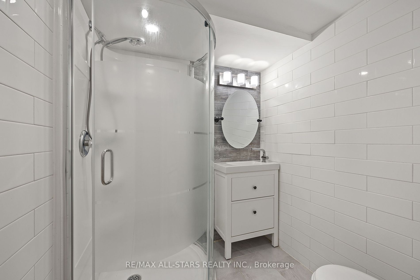
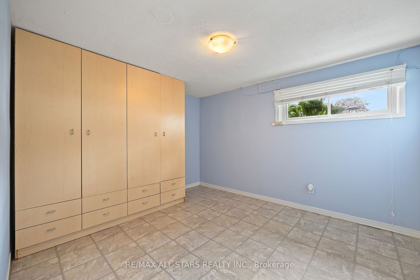
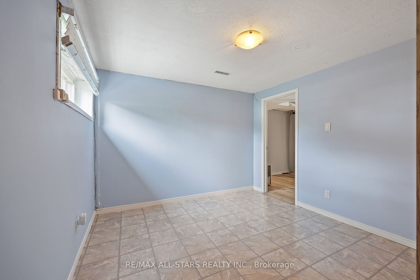
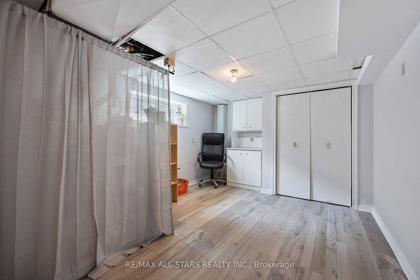
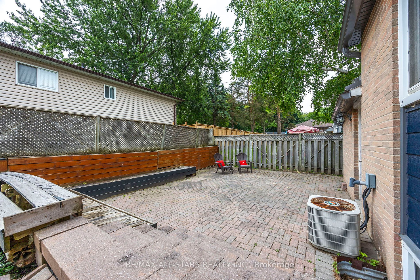
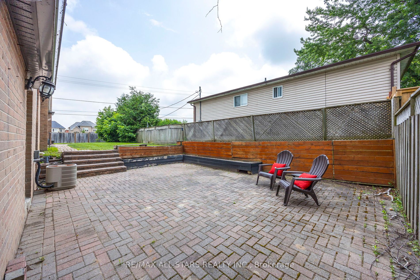
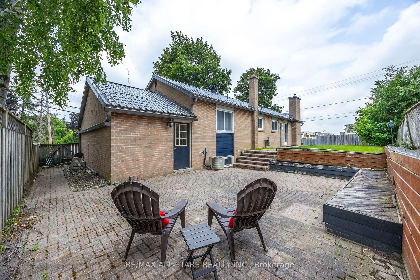
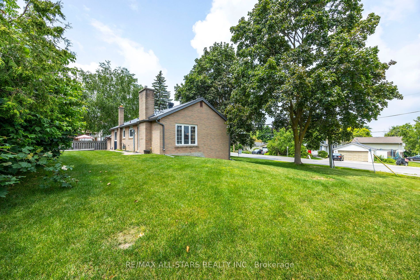
Welcome to 267 Irene Drive, a charming 3+2 bedroom raised bungalow just steps from Lake Simcoe in the south end of Keswick. The home sits on a picturesque mature treed lot offering great curb appeal with landscaped front gardens and a very private yard with patio in back. The modern renovated kitche...n will delight any home chef with granite counters, tile backsplash, gas stove & an abundance of cupboard space. The bright and sunny living/dining area is ideal for family living and enjoyment. Both baths in the home have been renovated with modern finishes & will not disappoint! The lower level boasts a spacious rec room with gas fireplace and 2 more bedrooms. This perfect family home is located just minutes to Hwy 404, the brand new Recreation Complex, shopping, schools, parks, local boat launch & more! **** Extras **** Additional highlights include a steel roof with updated soffit & fascia with matching gutter guards.