Sign In or Create a Free Account to see full details of this property
Key Facts
Key facts for 30 Samantha Lane #16
Property Type
Condo, 2-Storey
Parking
Other 1 garage, 1 parking
MLS #
S13815158
Size
1400-1599 sqft
Basement
Full,Finished
Listed on
2026-09-22
Lot size
-
Tax
$5,133.05 /yr
Days on Market
32
Approximate Age
-
Maintenance Fee
$494.17/mo
Description
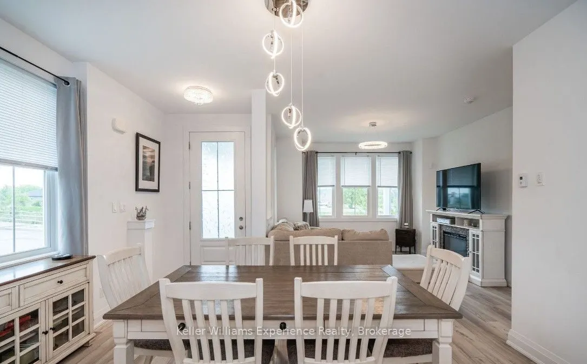
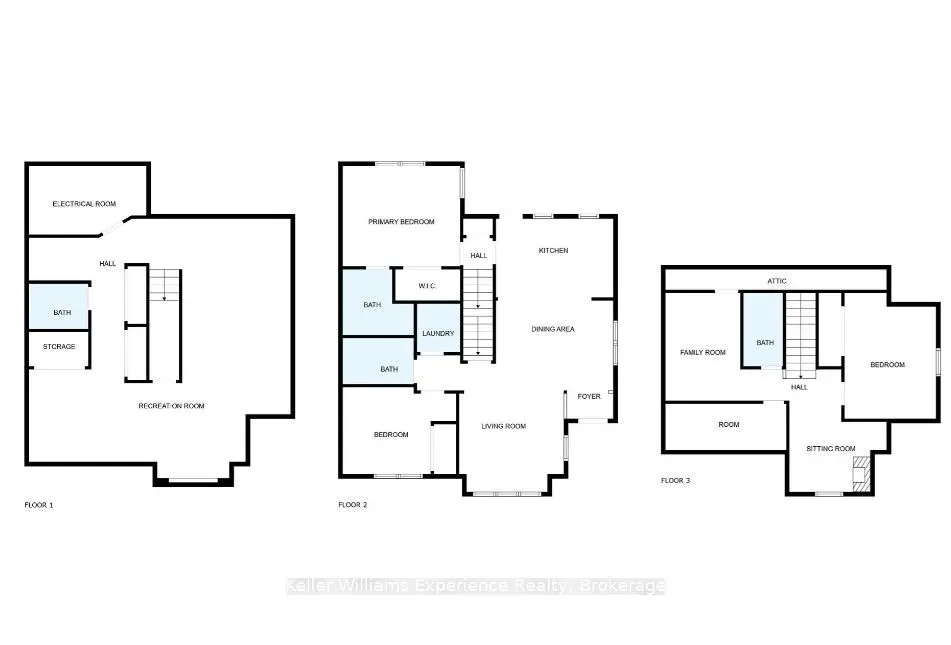
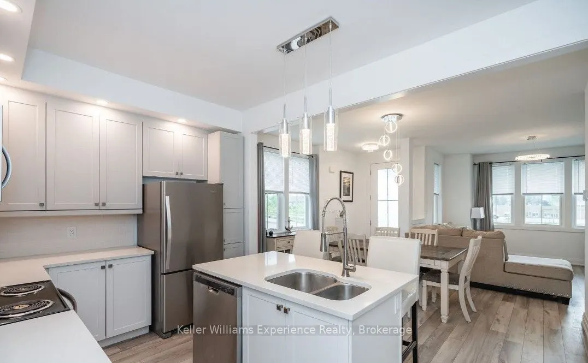
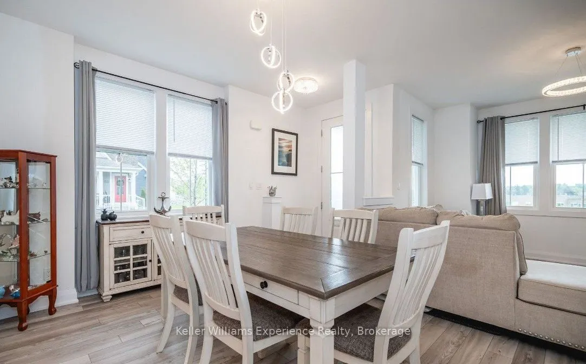
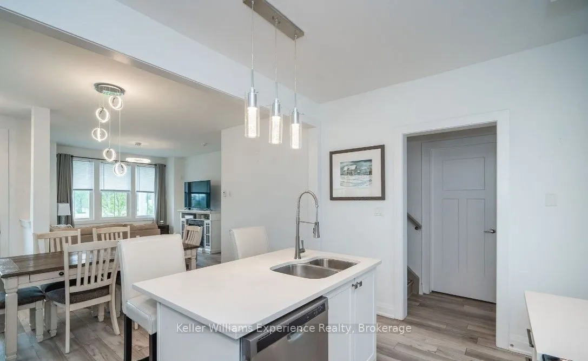
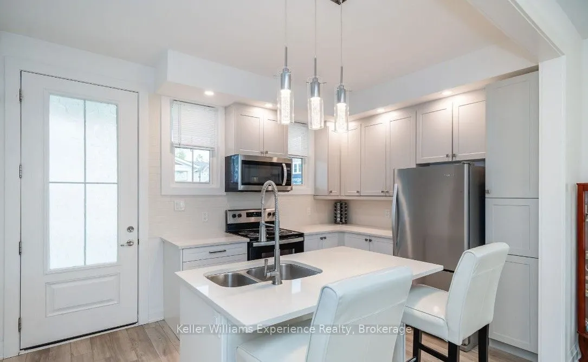
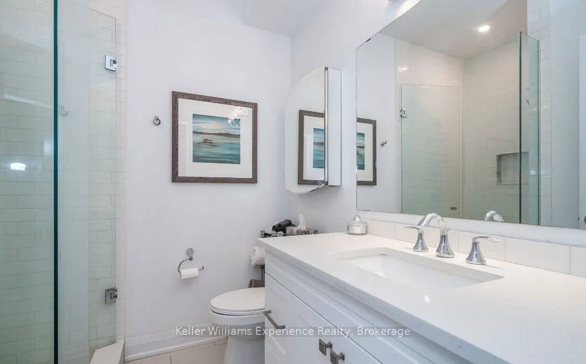
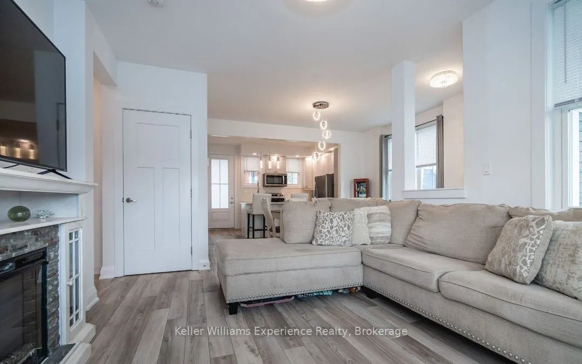
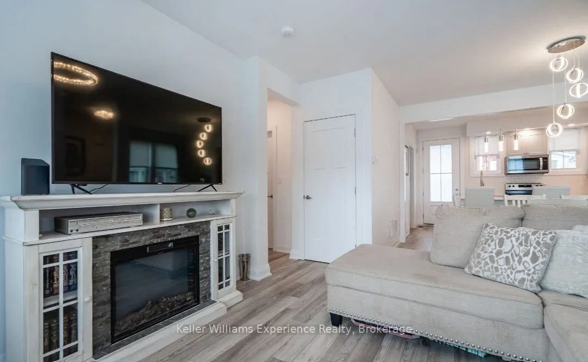
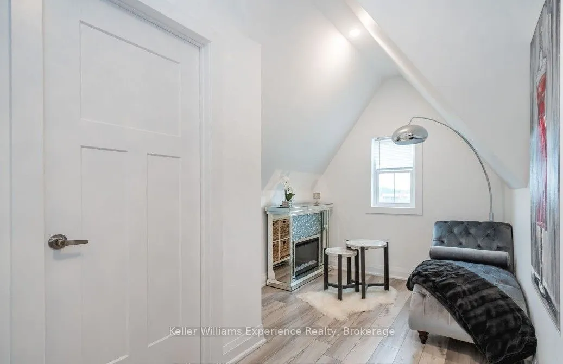
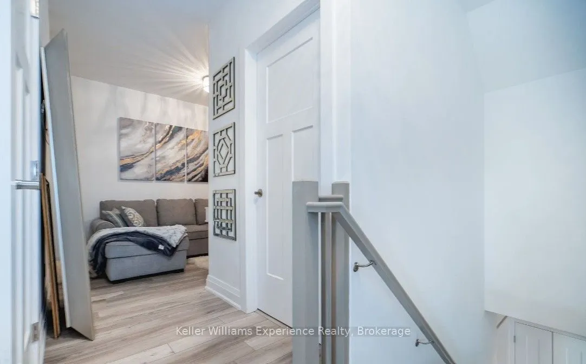
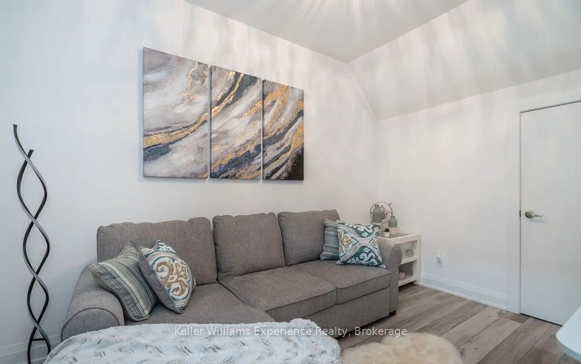
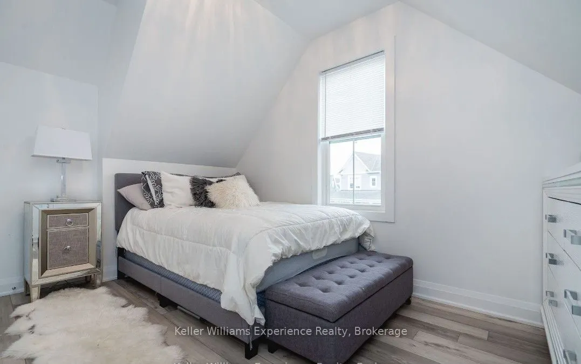
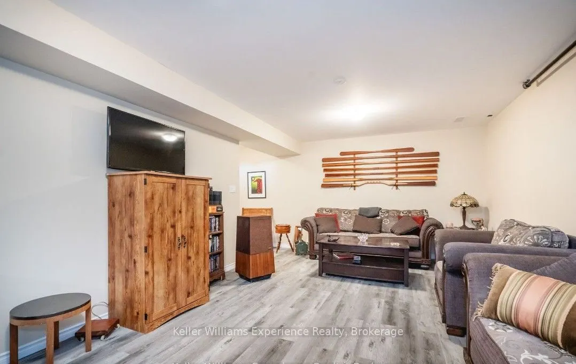
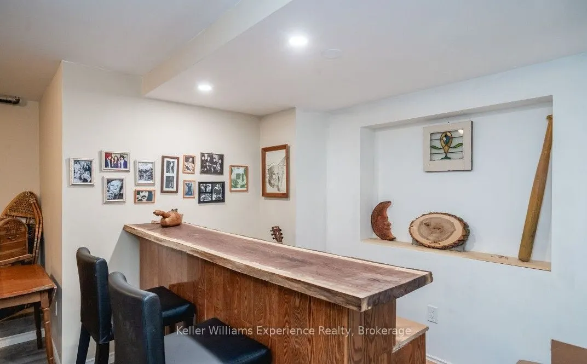
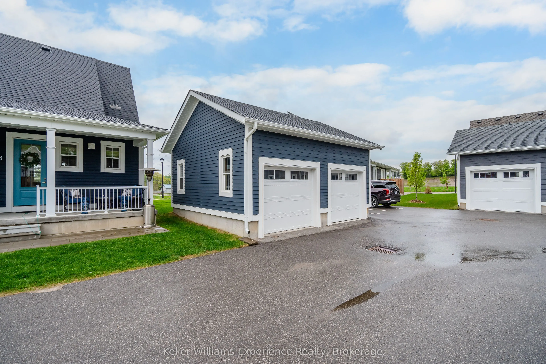
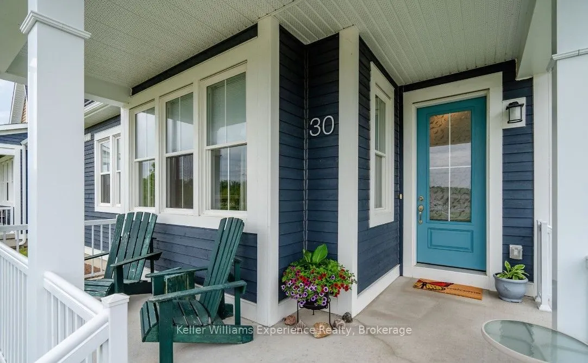
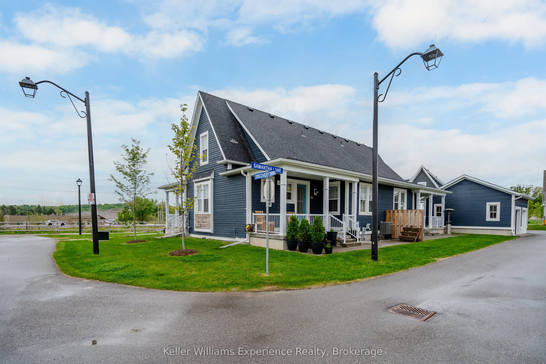
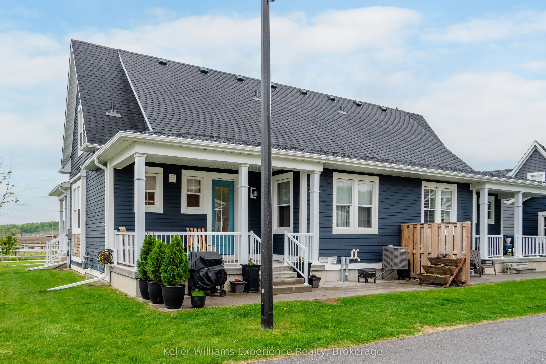
Maintenance-Free Living and Main Floor Living at Its Best! Motivated Seller! Discover this premium semi-detached end-unit townhome offering 3+1 bedrooms, 3.5 bathrooms, and a thoughtfully designed layout that's fully finished from top to bottom. This exceptional home combines comfort, functionality,... and quality craftsmanship throughout. Start your day on the charming wrap-around porch or unwind on the private rear patio-ideal for morning coffee or evening entertaining. Inside, the bright and spacious second-floor loft offers incredible flexibility with an additional bedroom, full bathroom, cozy den, and a dedicated kids' play area. The finished basement provides even more living space, complete with a wet bar, gym area, workshop, generous recreation room, and abundant storage. High-end finishes and meticulous attention to detail can be found in every corner, making this a truly move-in-ready home. Enjoy the convenience of low-maintenance living with lawn care and snow removal included, along with the added bonus of a detached single-car garage. This is the perfect opportunity for those seeking a carefree lifestyle without compromising on space or style.
Full Property Details
Interior
Bedrooms
3
Bedrooms Plus
0
Total Bedrooms
3
Washrooms
4
Square Footage
1400-1599 sqft
Basement
Full,Finished
Heating Source
Gas
Heating Fuel
Forced Air
Air Conditioning
Central Air
Family Room
Yes
Kitchens
1
Total Kitchens
1
Fireplace Features
No
Bedrooms
3
Bedrooms Plus
0
Total Bedrooms
3
Washrooms
4
Square Footage
1400-1599 sqft
Basement
Full,Finished
Heating Source
Gas
Heating Fuel
Forced Air
Air Conditioning
Central Air
Family Room
Yes
Kitchens
1
Total Kitchens
1
Fireplace Features
No
Exterior
Driveway
Other
Waterfront
None
Parking Spaces
1
Total Parking Spaces
1.00
Parking Description
Other
Garage Spaces
1
Balcony
None
Driveway
Other
Waterfront
None
Parking Spaces
1
Total Parking Spaces
1.00
Parking Description
Other
Garage Spaces
1
Balcony
None
Building Description
Style
2-Storey
Home Type
Condo
Subtype
Semi-Detached Condo
Property Orientation
South
Exterior Finish
Board & Batten
Possession Date
No Data
Locker
None
Style
2-Storey
Home Type
Condo
Subtype
Semi-Detached Condo
Property Orientation
South
Exterior Finish
Board & Batten
Possession Date
No Data
Locker
None
Community
Community
Midland
Community
Midland
Taxes & Fees
Taxes
$5,133.05 /yr
Tax Year
2026
Occupancy
Owner
Maintenance Fee
$494.17/mo
Taxes
$5,133.05 /yr
Tax Year
2026
Occupancy
Owner
Maintenance Fee
$494.17/mo
Other
Pets
Yes-with Restrictions
Pets
Yes-with Restrictions
Room Types
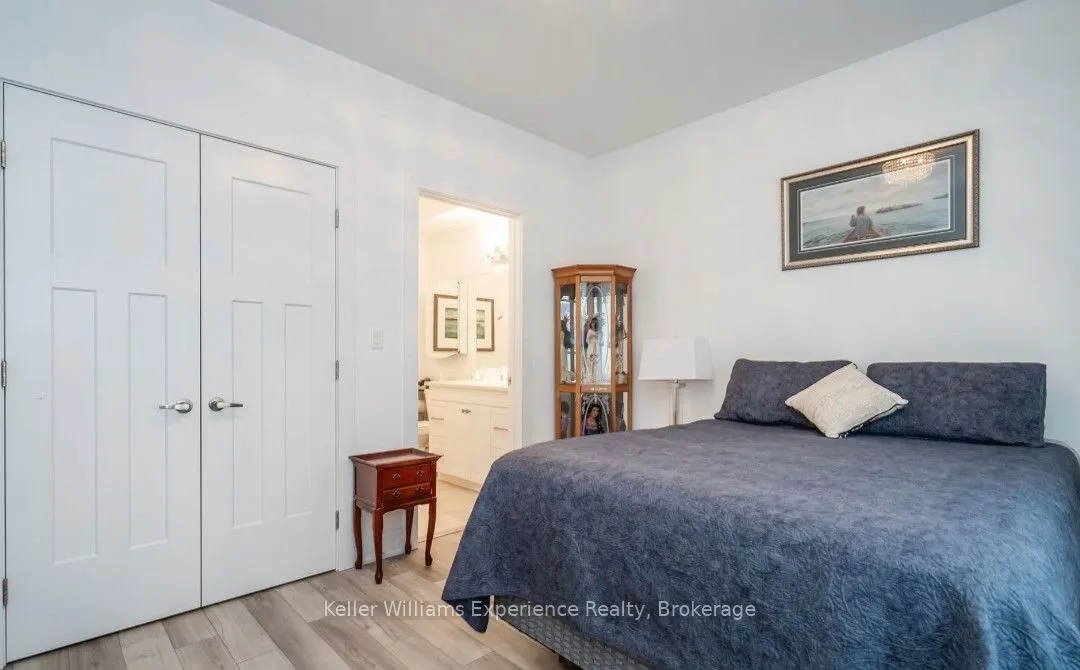
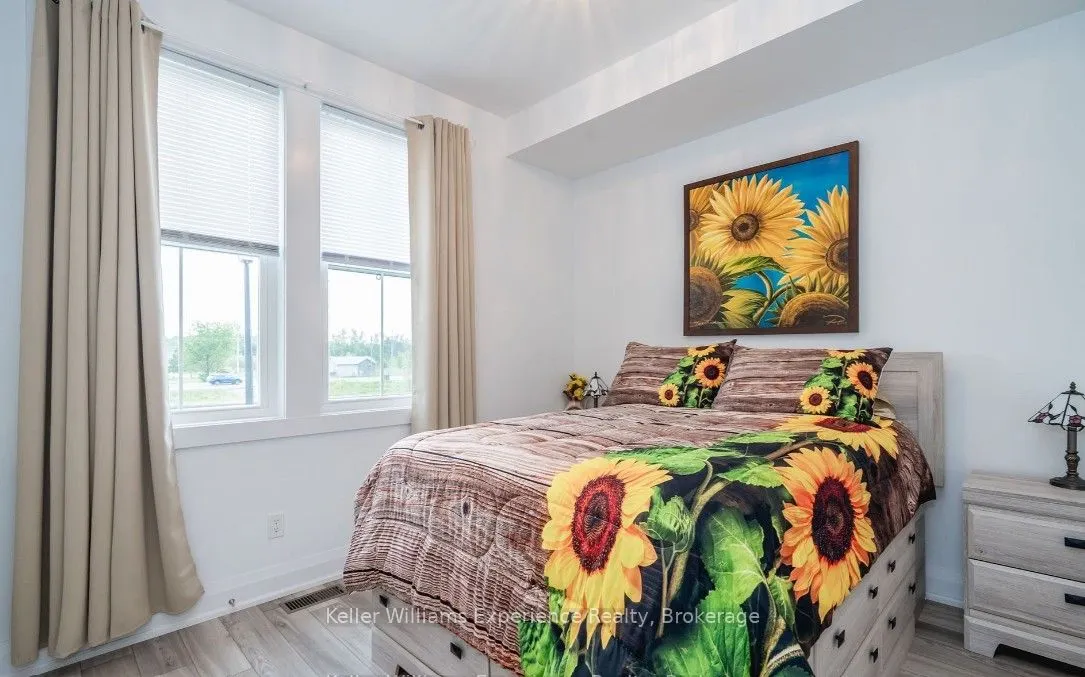
Bedroom 2
-
Dimensions 12.93 x 9.91 feet
128.14 sqft
Similar Properties(No results)
Mortgage Calculator
Calculate your estimated monthly mortgage payment
Price
$519,900
$
%
%
Total cost of mortgage
$0
Monthly payment
By clicking Save, we will calculate your estimated mortgage for all properties using the saved values (down payment percentage, interest rate, and amortization).
The accuracy and applicability of this calculator are not guaranteed.