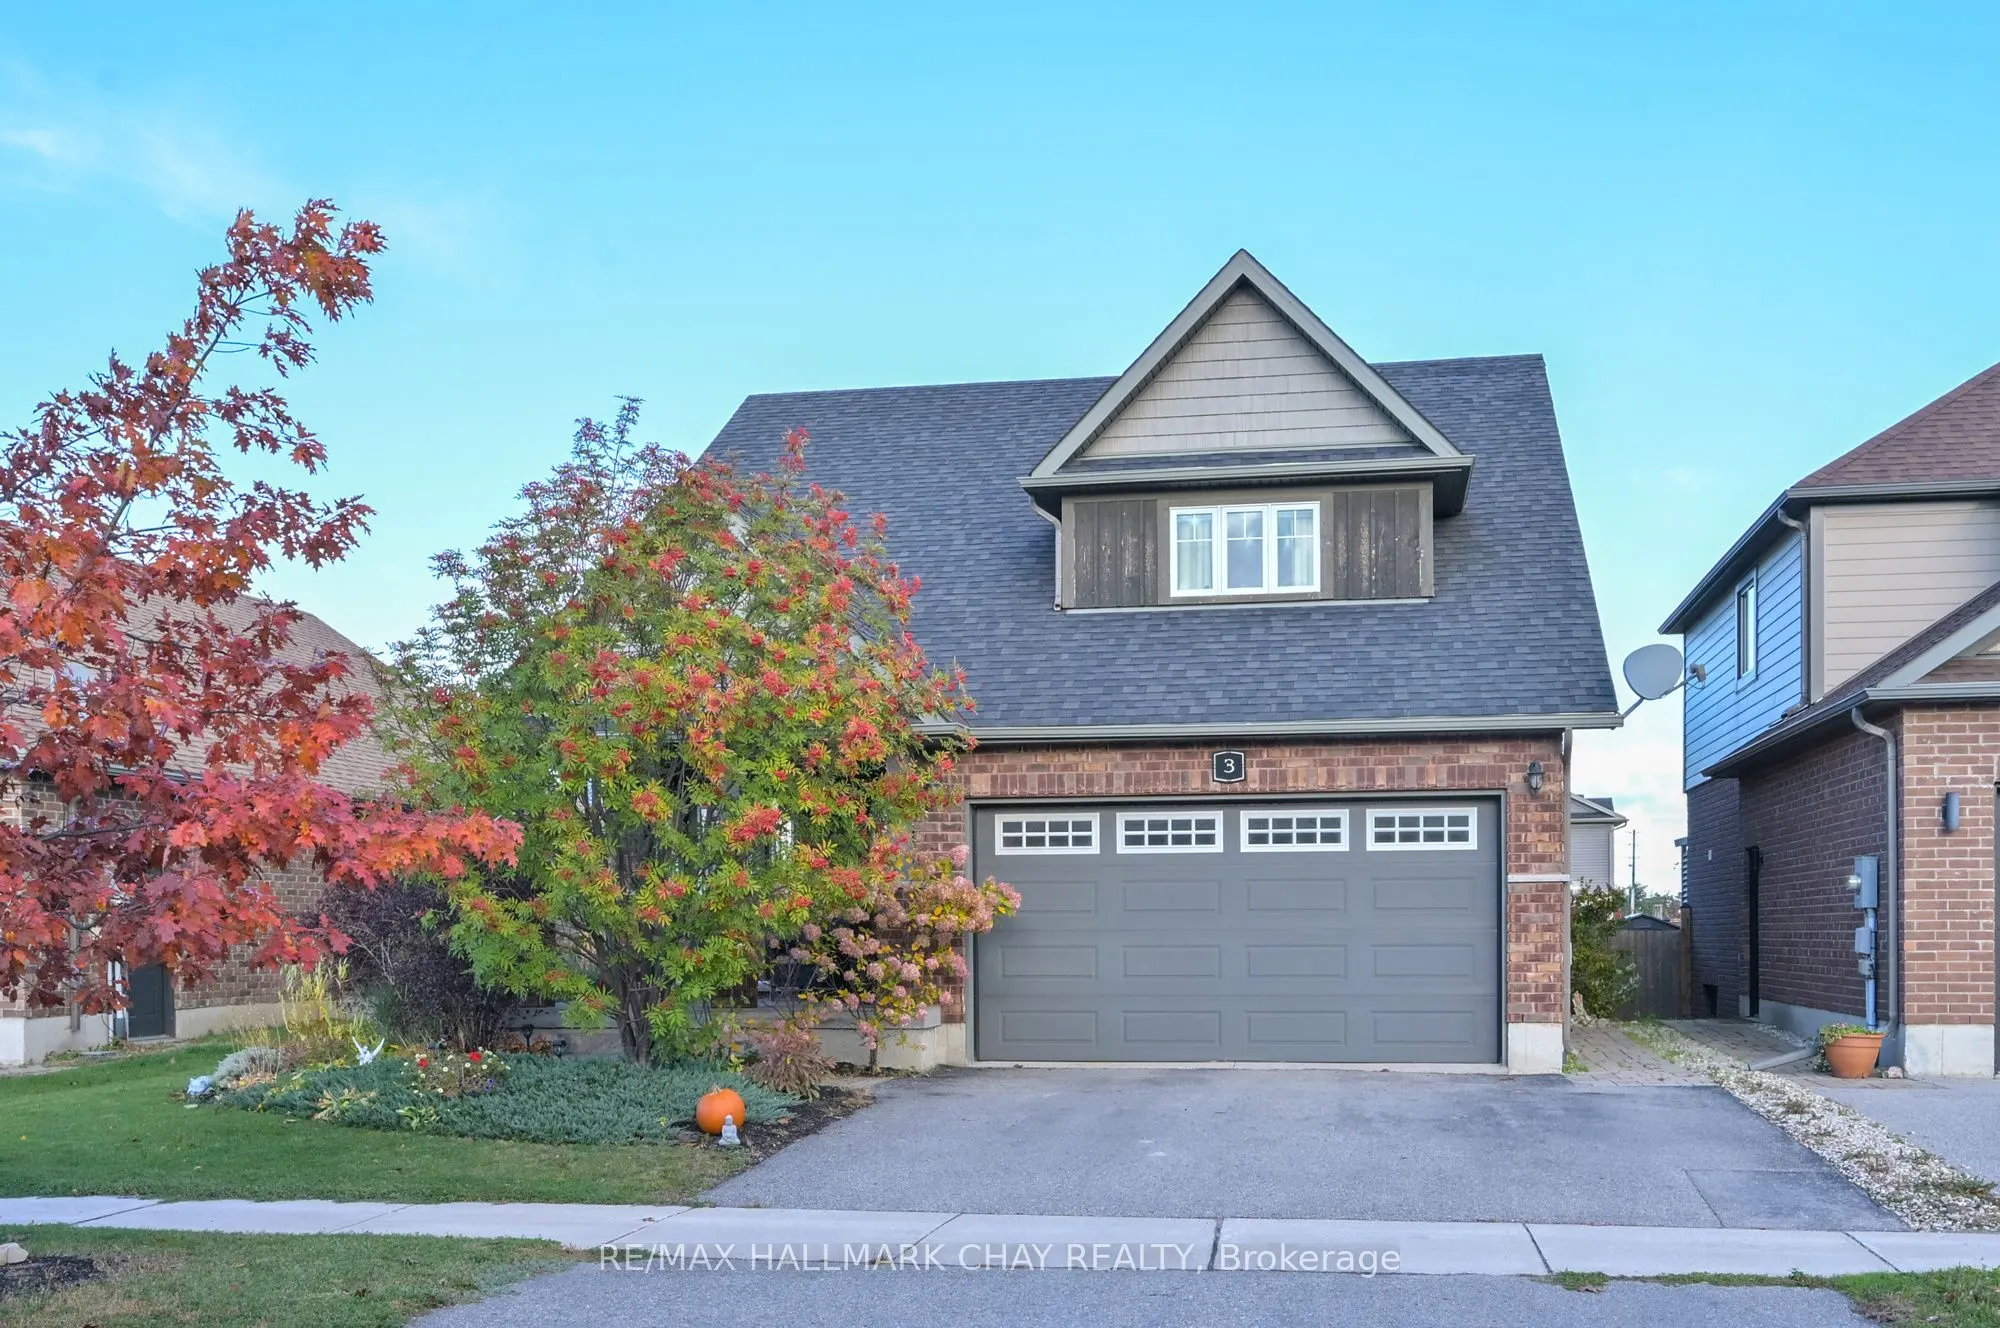
This well-located home sits in Pretty River Estates in Collingwood's sought-after south end! Minutes to the new Costco, Casino, and Blue Mountain! Enjoy the vibrant lifestyle in a destination town offering great shopping, upscale restaurants, beaches, skiing, plus so much more. Built by Sunvale Home...s, this previous model home is finished throughout! With an open layout with 2-storey ceilings, entertaining is a breeze. This bungaloft boasts a main floor primary bedroom with ensuite, main floor laundry with garage access, 2nd and 3rd bedrooms on 2nd level with 4-piece bathroom and loft area. Great kitchen with island, quartz counters, stainless steel appliances, including a gas range! Moving downstairs, buyers will find a fully self-contained in-law suite with separate entrance, complete with stainless steel appliances and granite counters! Ideal for extended families or investors. Buying a home in Collingwood is a smart move! Short walk for the kids to Admiral Public School! New park/pickleball courts being built beside school.
Full Property Details
Interior
Bedrooms
3
Bedrooms Plus
1
Total Bedrooms
4
Washrooms
4
Square Footage
1500-2000 sqft
Basement
Separate Entrance,Full,Finished
Heating Source
Gas
Heating Fuel
Forced Air
Air Conditioning
Central Air
Family Room
No
Kitchens
1
Kitchens Plus
1
Total Kitchens
2
Fireplace Features
No
Bedrooms
3
Bedrooms Plus
1
Total Bedrooms
4
Washrooms
4
Square Footage
1500-2000 sqft
Basement
Separate Entrance,Full,Finished
Heating Source
Gas
Heating Fuel
Forced Air
Air Conditioning
Central Air
Family Room
No
Kitchens
1
Kitchens Plus
1
Total Kitchens
2
Fireplace Features
No
Exterior
Depth
30.12
Front
15.04
Lot Size
15 x 30.12 ft
Pool
None
Parking Spaces
2
Total Parking Spaces
4.00
Parking Description
Attached
Garage Spaces
2
Depth
30.12
Front
15.04
Lot Size
15 x 30.12 ft
Pool
None
Parking Spaces
2
Total Parking Spaces
4.00
Parking Description
Attached
Garage Spaces
2
Building Description
Style
Bungaloft
Home Type
House
Subtype
Detached
Property Orientation
East
Exterior Finish
Brick,Vinyl Siding
Sewers
Sewer
Water Supply
Municipal
Possession Date
No Data
Style
Bungaloft
Home Type
House
Subtype
Detached
Property Orientation
East
Exterior Finish
Brick,Vinyl Siding
Sewers
Sewer
Water Supply
Municipal
Possession Date
No Data
Community
Community
Collingwood
Community
Collingwood
Taxes & Fees
Taxes
$5,583 /yr
Tax Year
2026
Occupancy
Owner
Taxes
$5,583 /yr
Tax Year
2026
Occupancy
Owner
Room Types
Bedroom
4 Pc Ensuite, Walk-In Closet(s)
Dimensions 13.48 x 11.25 feet
151.65 sqft
Bedroom 2
Double Closet, Broadloom
Dimensions 10.99 x 10.76 feet
118.25 sqft
Bedroom 3
Double Closet, Broadloom
Dimensions 11.68 x 10.99 feet
128.36 sqft
Dining Room
W/O To Deck, Open Concept
Dimensions 12.99 x 8.07 feet
104.83 sqft
Kitchen
Open Concept, Centre Island, Stainless Steel Appl
Dimensions 12.99 x 9.68 feet
125.74 sqft
Kitchen
-
Dimensions 16.47 x 10.5 feet
172.94 sqft
Living Room
Laminate, Cathedral Ceiling(s), Open Concept
Dimensions 18.5 x 9.42 feet
174.27 sqft
Living Room
-
Dimensions 29.76 x 22.41 feet
666.92 sqft
Loft
Combined w/Office
Dimensions 14.5 x 8.01 feet
116.14 sqft
Other
-
Dimensions 10.99 x 10.99 feet
120.78 sqft
Similar Properties(No results)
Mortgage Calculator
Calculate your estimated monthly mortgage payment
Price
$849,900
$
%
%
Total cost of mortgage
$0
Monthly payment
By clicking Save, we will calculate your estimated mortgage for all properties using the saved values (down payment percentage, interest rate, and amortization).
The accuracy and applicability of this calculator are not guaranteed.