Sign In or Create a Free Account to see full details of this property
Key Facts
Key facts for 86 37th Street N
Property Type
House, 2-Storey
Parking
Attached 2 garage, 4 parking
MLS #
S14032328
Size
2500-3000 sqft
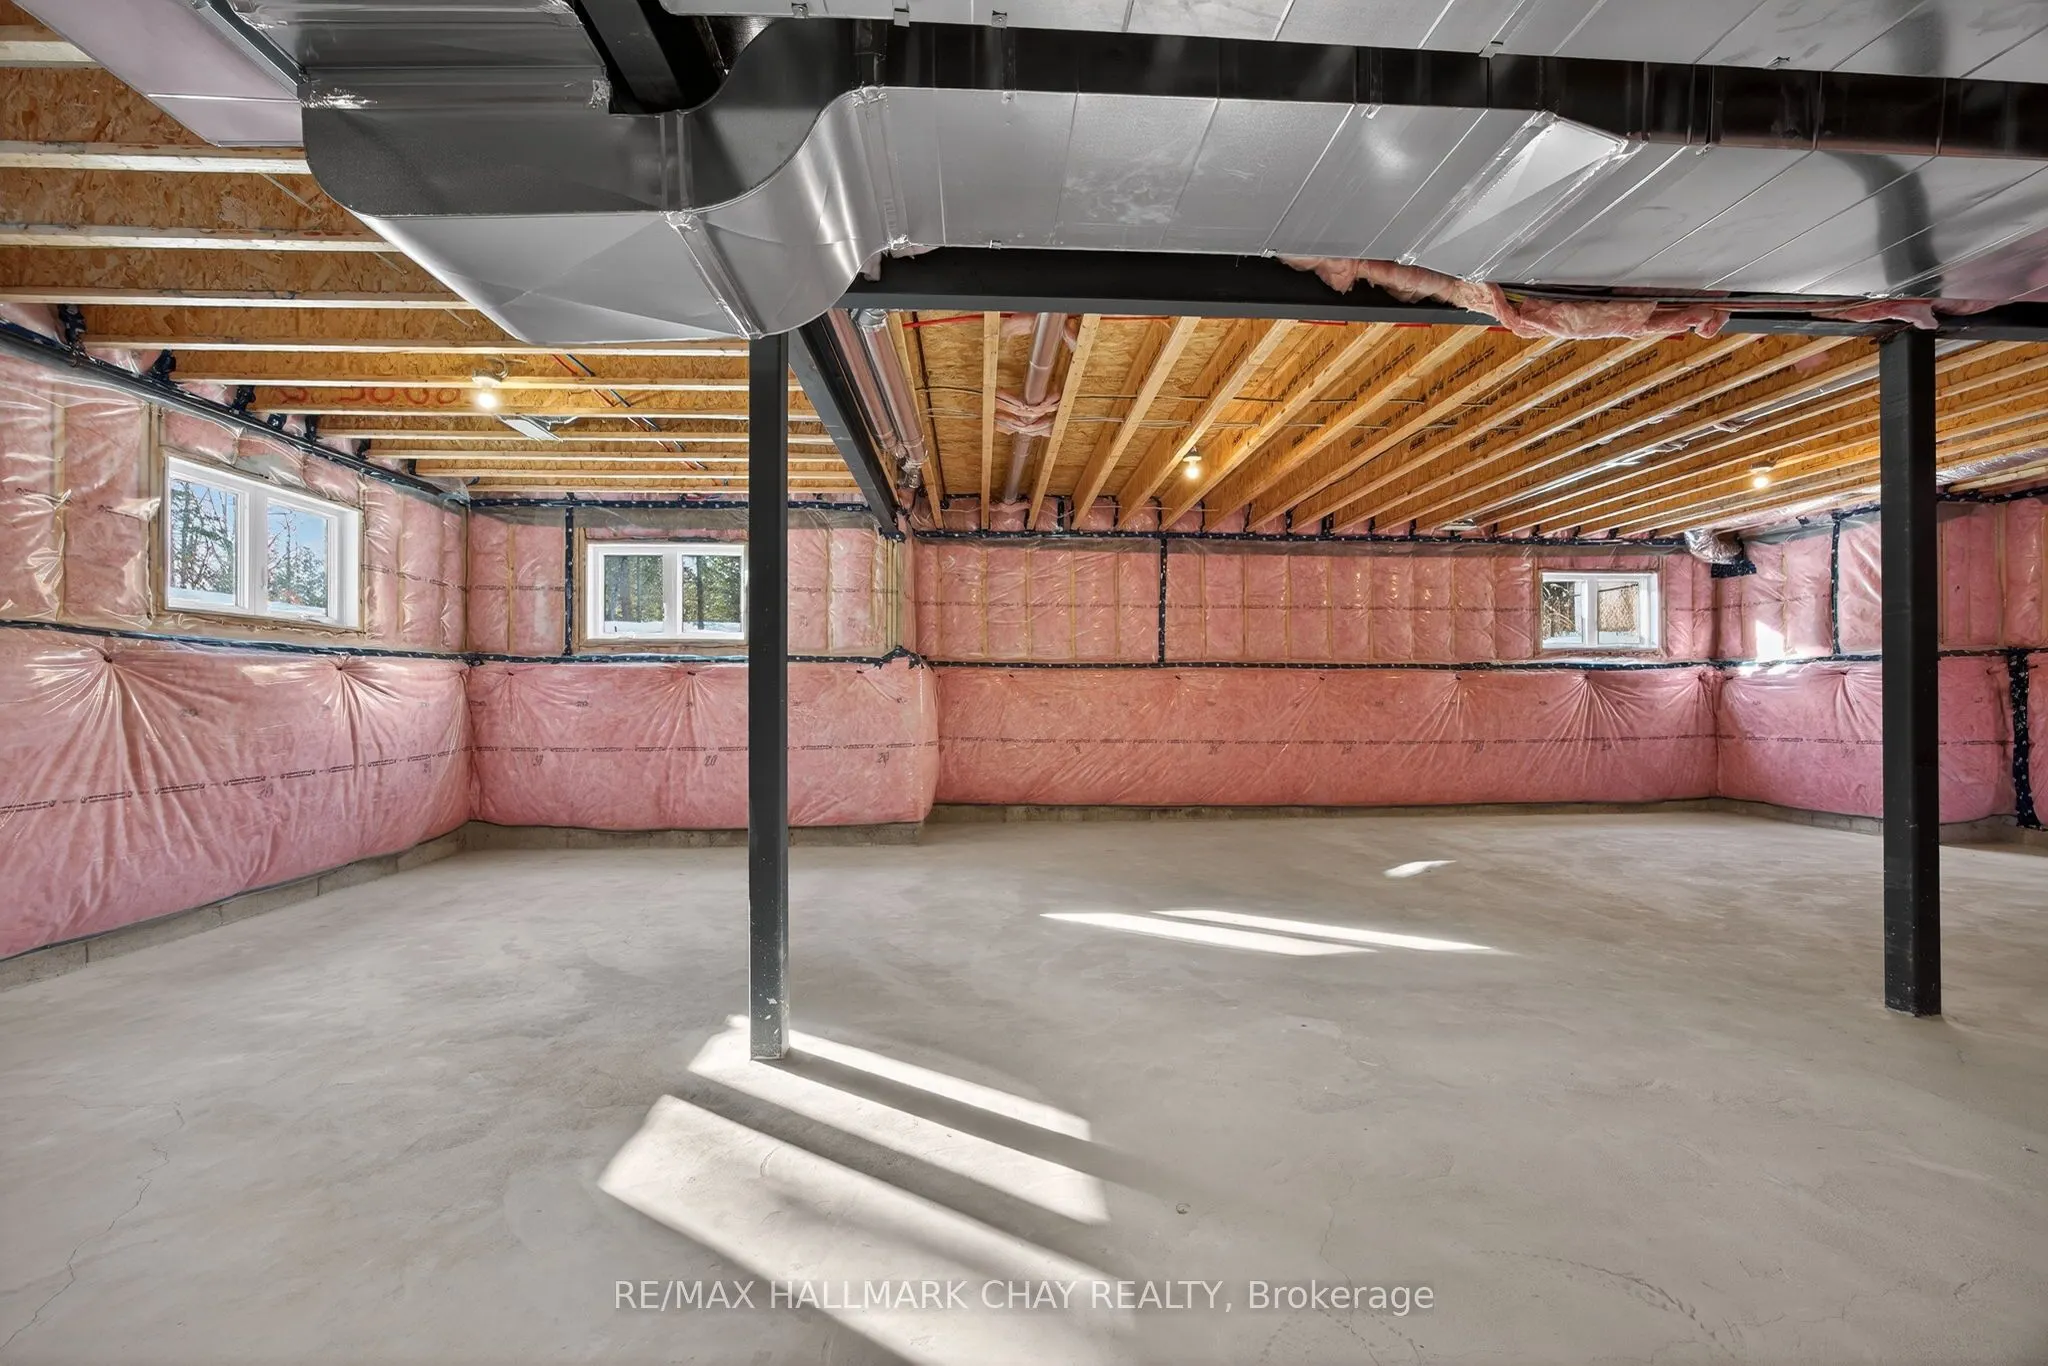
Basement
Full
Listed on
2026-10-13
Lot size
50 x 186.27
Tax
$1,263.50 /yr
Days on Market
11
Approximate Age
New
Maintenance Fee
-
Description
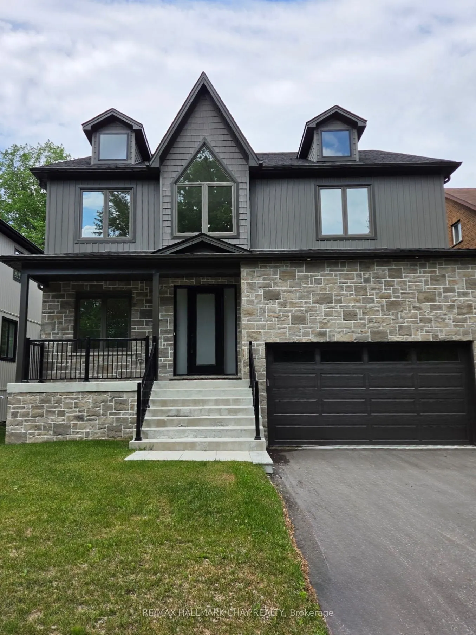
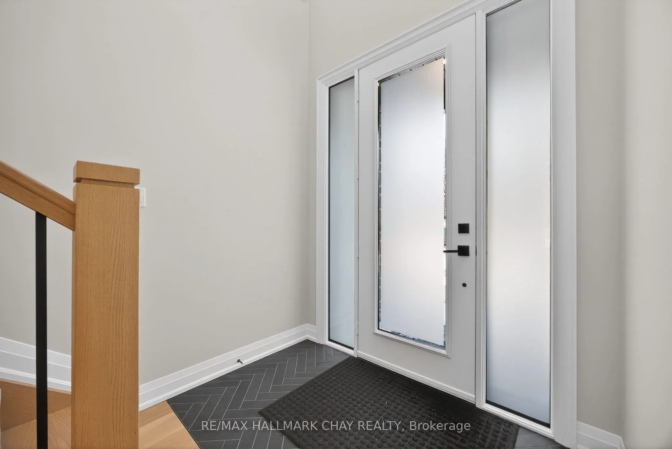
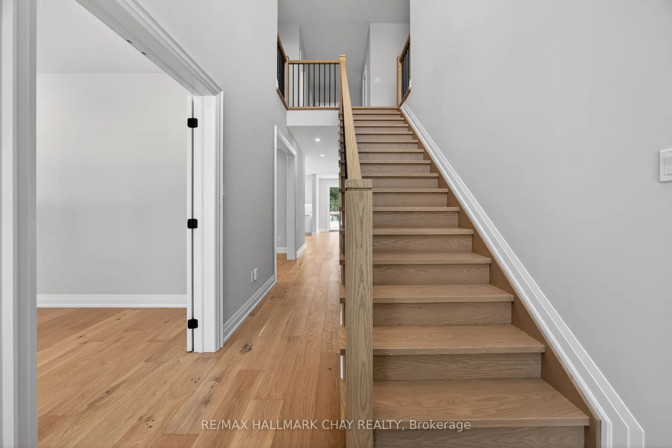
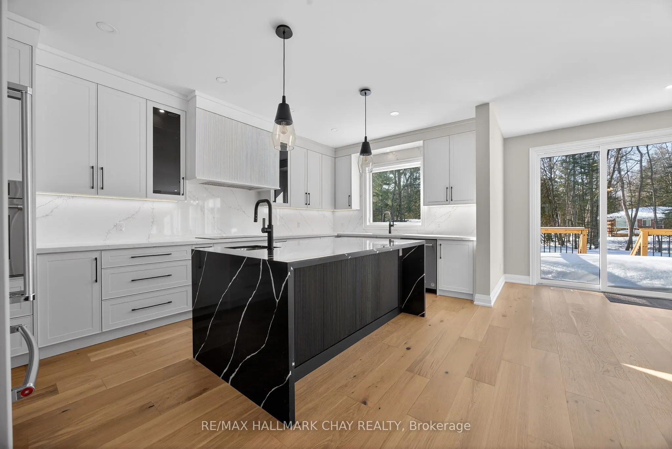
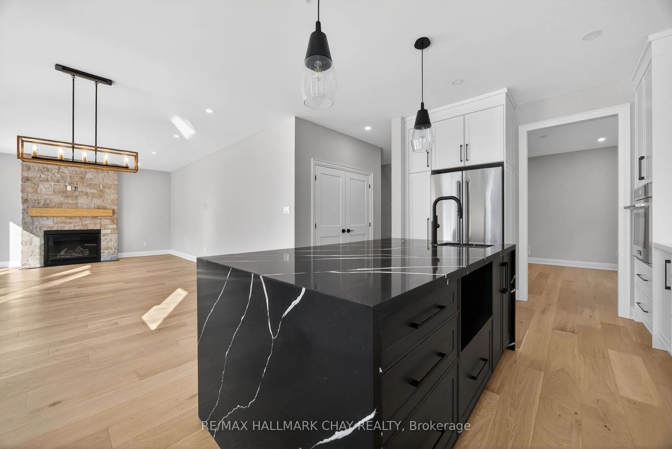
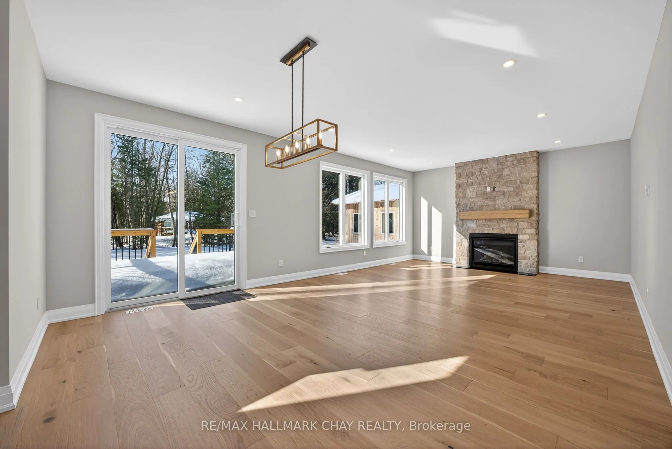
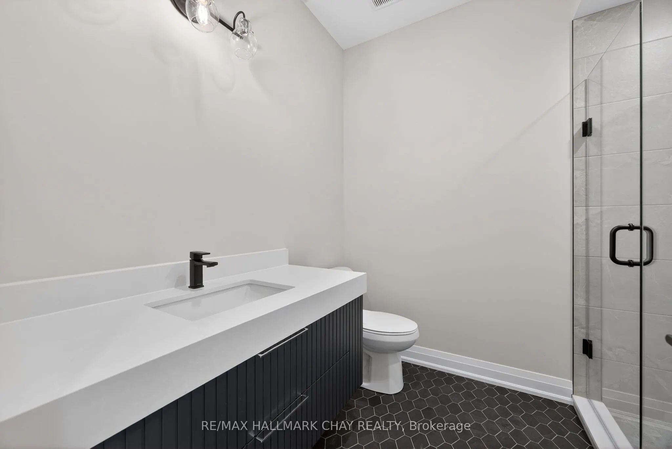
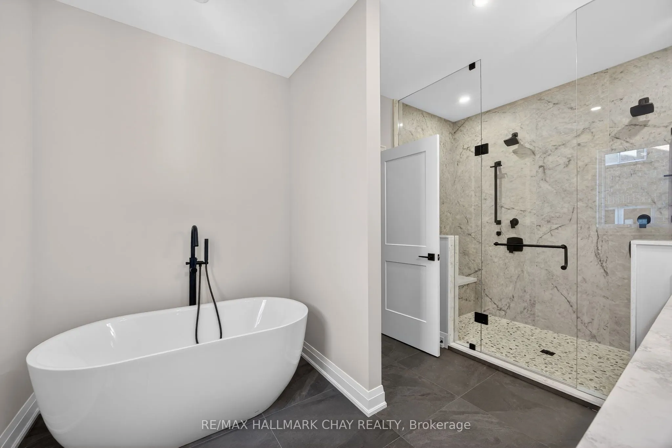
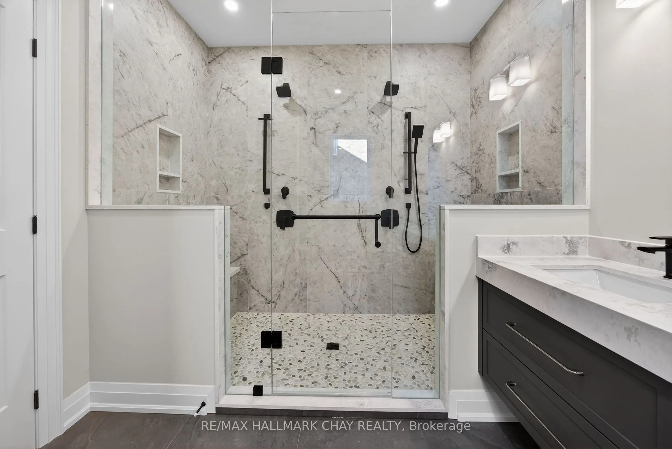
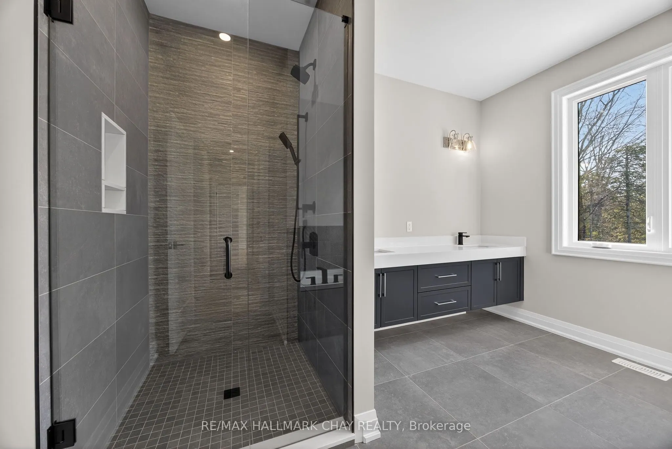
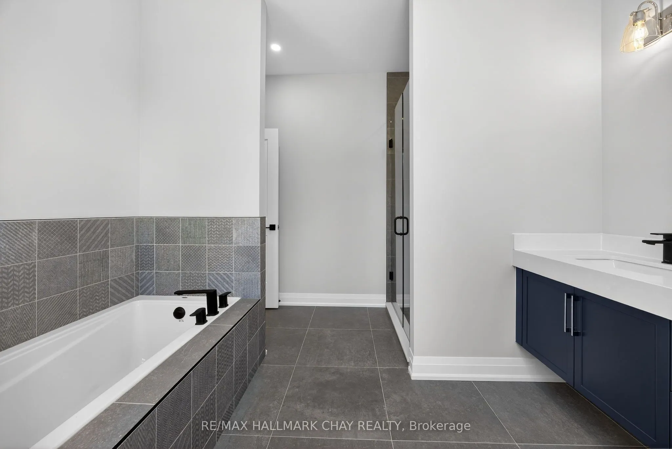
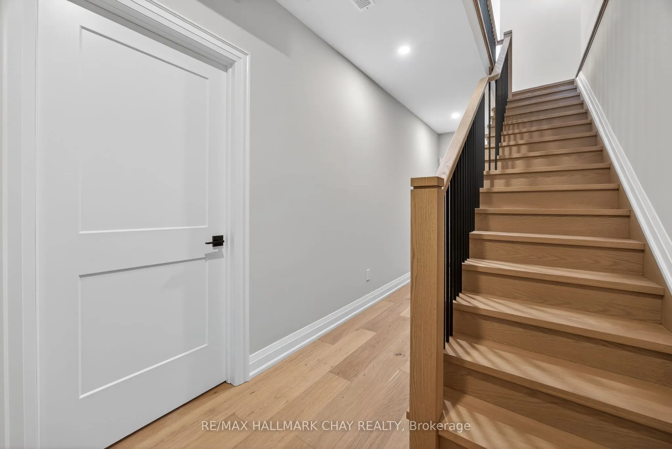
Welcome to 86 37th Street N!. This newly built custom home is a few minutes walk from Wasaga Beach! This meticulously crafted residence offers exceptional comfort and style. This stunning detached home is 2800 square feet excluding the basement, designed for modern family living, offering 5 spacious... bedrooms, 3 bathrooms, and a double car garage. The main floor features 9foot ceilings, hardwood floors, a spacious great room with a floor to ceiling stone fireplace(gas), dining room, office and potential 5th bedroom. The heart of the home lies in the well-appointed custom kitchen, complete with an expansive island, full-height cabinets, stainless steel high end appliances and built-in wall oven. The 2nd floor features 9 foot ceilings, 4 spacious bedrooms boasting ample closet space, 2 full washrooms and a convenient laundry suite. Purchaser to assign HST rebate back to vendor.
Full Property Details
Interior
Bedrooms
5
Total Bedrooms
5
Washrooms
3
Square Footage
2500-3000 sqft
Basement
Full
Heating Source
Gas
Heating Fuel
Forced Air
Air Conditioning
Central Air
Family Room
Yes
Kitchens
1
Total Kitchens
1
Fireplace Features
Yes
Bedrooms
5
Total Bedrooms
5
Washrooms
3
Square Footage
2500-3000 sqft
Basement
Full
Heating Source
Gas
Heating Fuel
Forced Air
Air Conditioning
Central Air
Family Room
Yes
Kitchens
1
Total Kitchens
1
Fireplace Features
Yes
Exterior
Depth
186.27
Front
50.02
Acreage
< .50
Driveway
Private
Lot Size
50 x 186.27 ft
Pool
None
Waterfront
None
Parking Spaces
4
Total Parking Spaces
6.00
Parking Description
Attached
Garage Spaces
2
Depth
186.27
Front
50.02
Acreage
< .50
Driveway
Private
Lot Size
50 x 186.27 ft
Pool
None
Waterfront
None
Parking Spaces
4
Total Parking Spaces
6.00
Parking Description
Attached
Garage Spaces
2
Building Description
Style
2-Storey
Home Type
House
Subtype
Detached
Year Built
New
Property Orientation
West
Exterior Finish
Vinyl Siding,Stone
Sewers
Sewer
Water Supply
Municipal
Possession Date
11/1/2026
Style
2-Storey
Home Type
House
Subtype
Detached
Year Built
New
Property Orientation
West
Exterior Finish
Vinyl Siding,Stone
Sewers
Sewer
Water Supply
Municipal
Possession Date
11/1/2026
Community
Community
Wasaga Beach
Community
Wasaga Beach
Taxes & Fees
Taxes
$1,263.50 /yr
Tax Year
2025
Occupancy
Vacant
Taxes
$1,263.50 /yr
Tax Year
2025
Occupancy
Vacant
Room Types
Bedroom 2
Hardwood Floor, Pot Lights, Closet
Dimensions 10.83 x 8.17 feet
88.48 sqft
Bedroom 3
Hardwood Floor, Pot Lights, Closet
Dimensions 13.17 x 13 feet
171.21 sqft
Bedroom 4
Hardwood Floor, Pot Lights, Closet
Dimensions 12.34 x 9.33 feet
115.13 sqft
Bedroom 5
Hardwood Floor, Pot Lights, Closet
Dimensions 14 x 10.67 feet
149.38 sqft
Dining Room
Pot Lights, Hardwood Floor
Dimensions 12.34 x 10.67 feet
131.67 sqft
Great Room
W/O To Deck, Hardwood Floor, Pot Lights
Dimensions 25.7 x 15.5 feet
398.35 sqft
Kitchen
Quartz Counter, Hardwood Floor, Pot Lights
Dimensions 18 x 10.67 feet
192.06 sqft
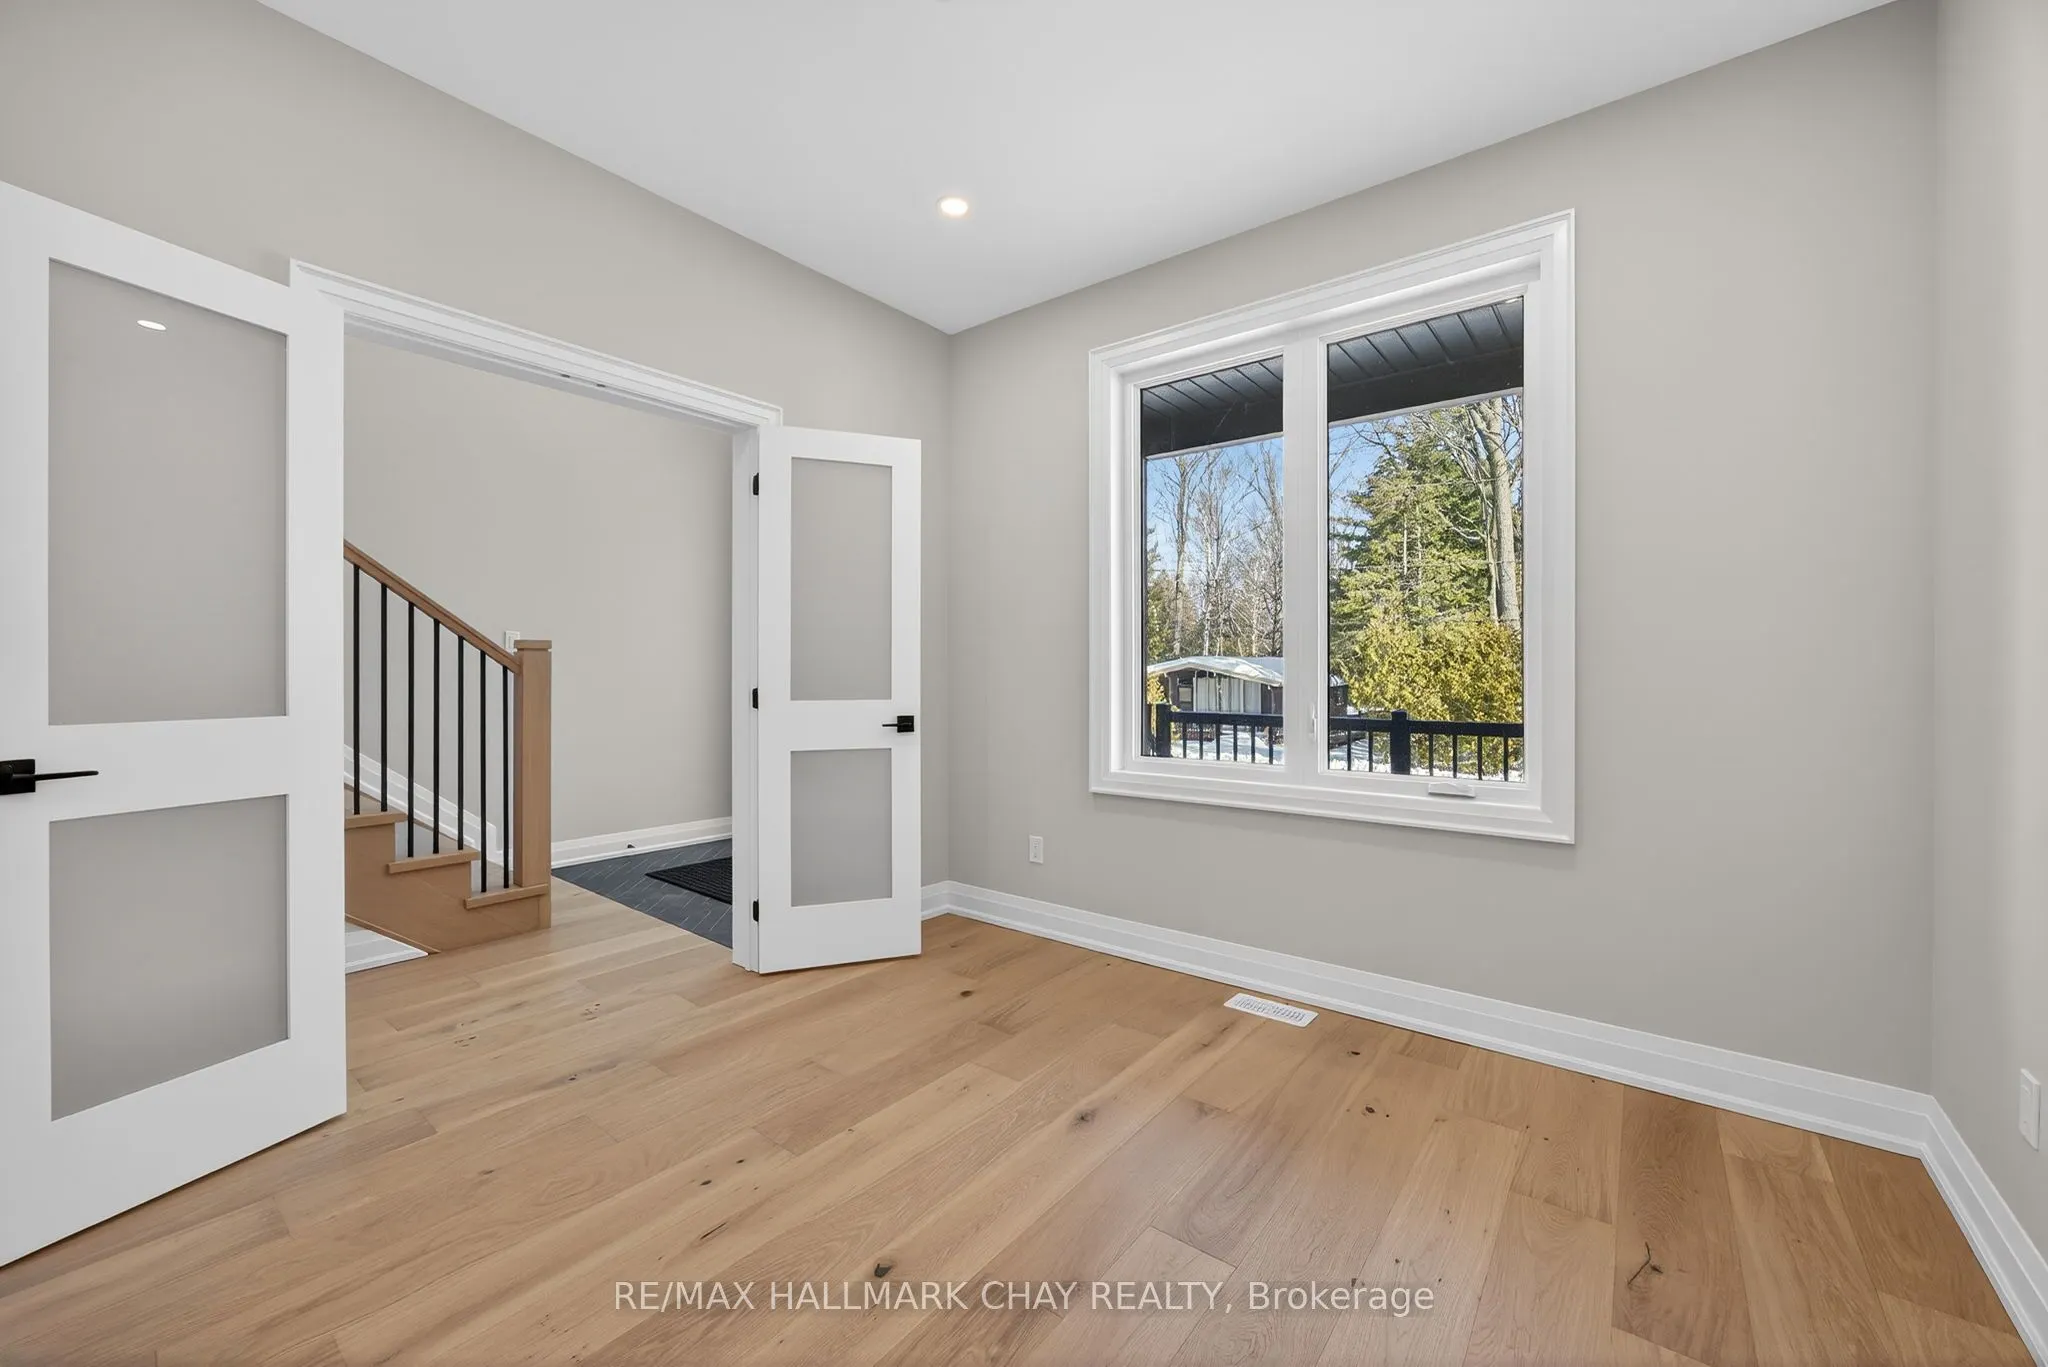
Office
French Doors, Hardwood Floor, Pot Lights
Dimensions 10.5 x 10.67 feet
112.04 sqft
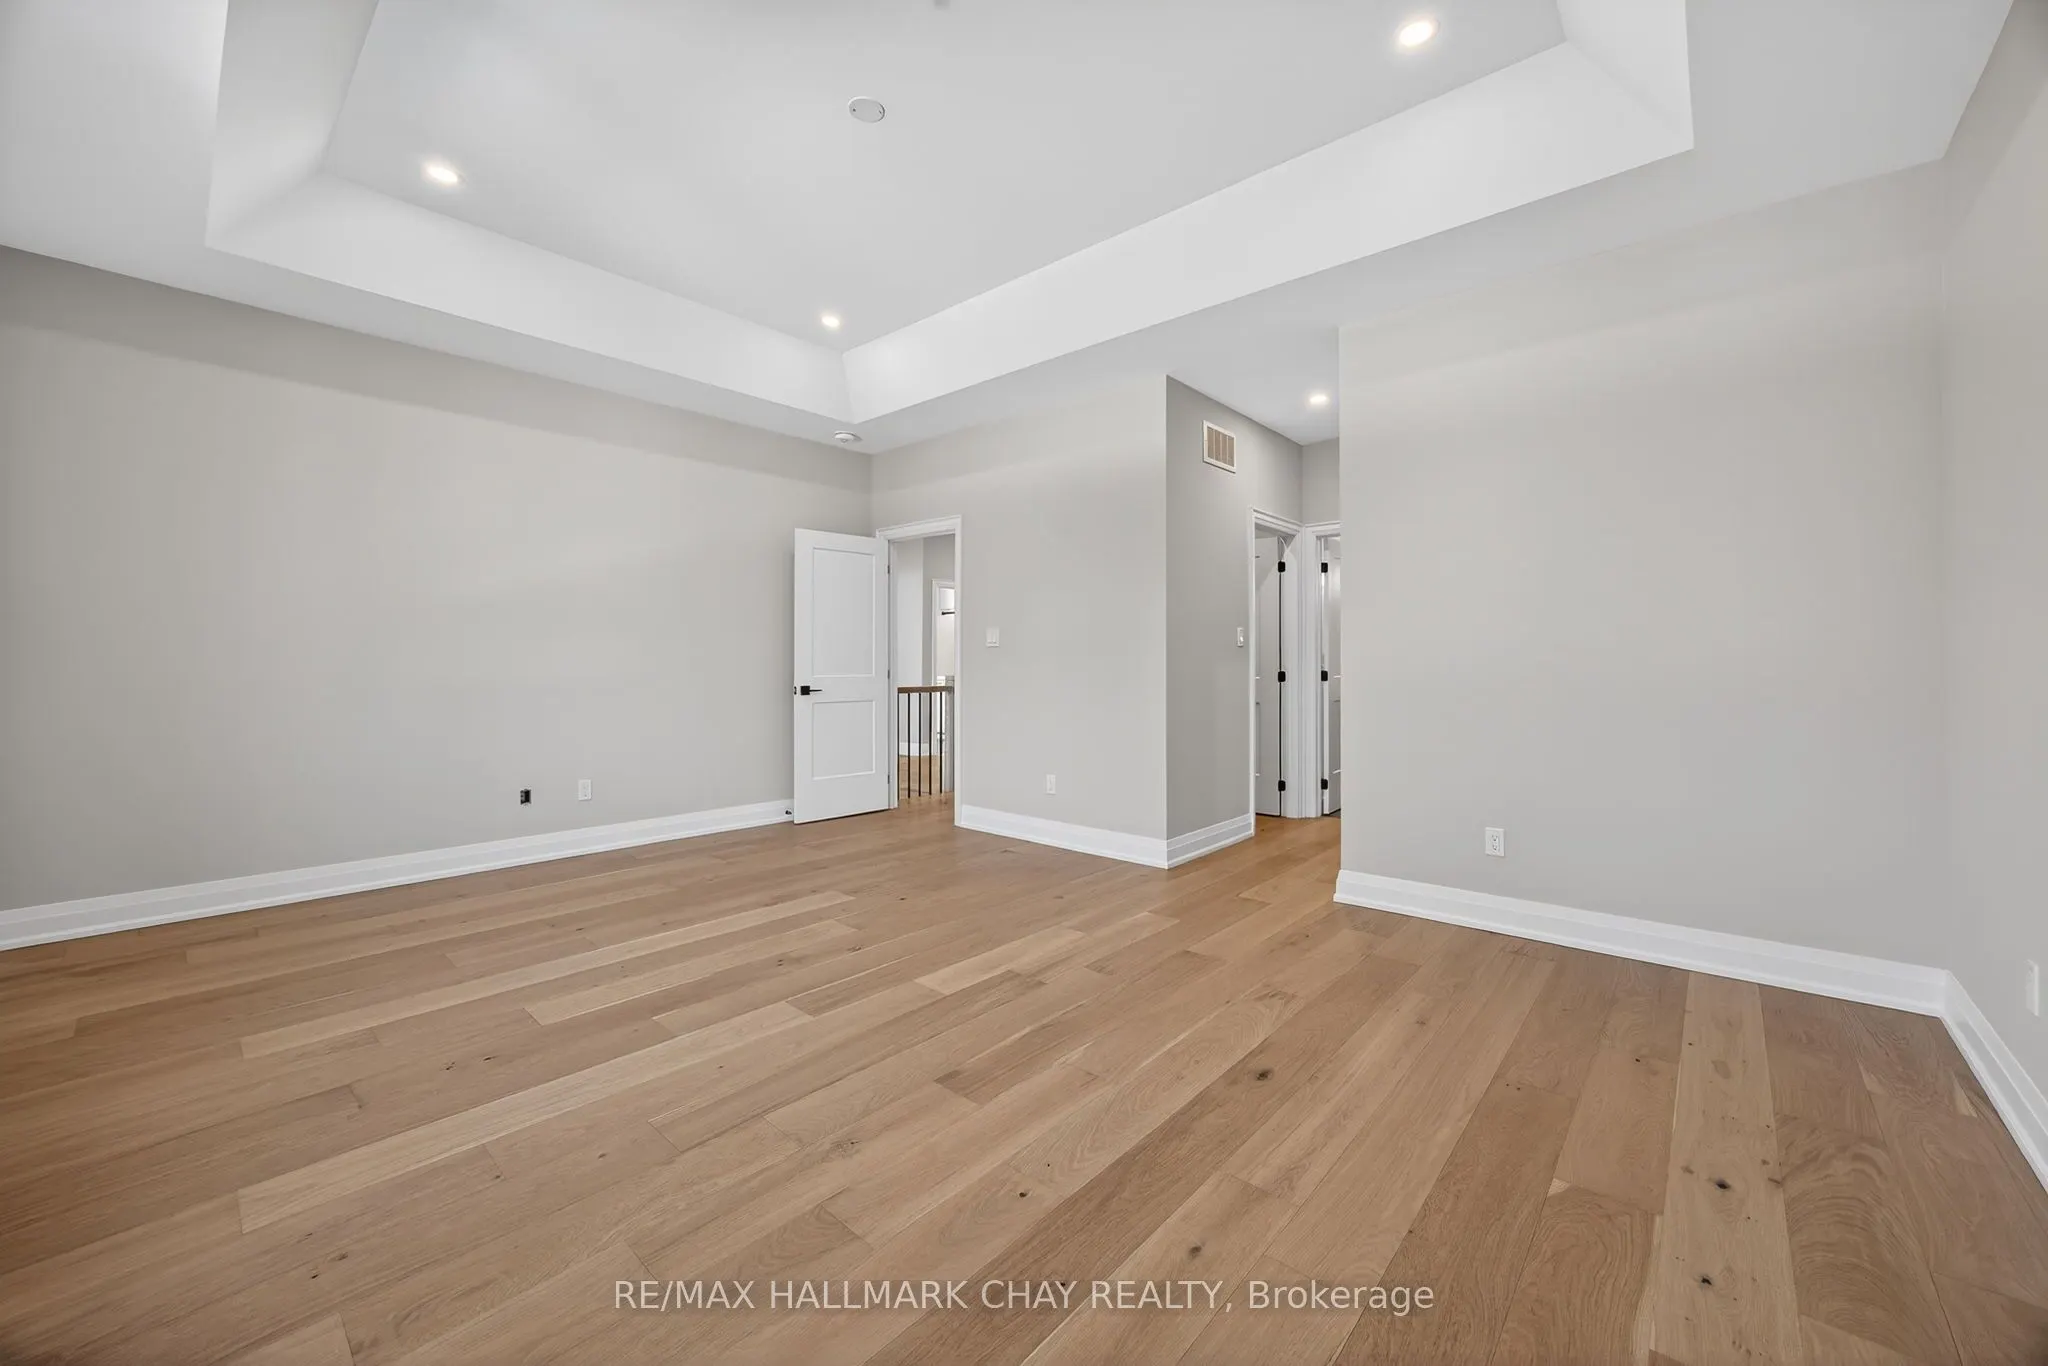
Primary Bedroom
Hardwood Floor, Pot Lights, His and Hers Closets
Dimensions 18 x 14 feet
252 sqft
Similar Properties(No results)
Mortgage Calculator
Calculate your estimated monthly mortgage payment
Price
$1,299,000
$
%
%
Total cost of mortgage
$0
Monthly payment
By clicking Save, we will calculate your estimated mortgage for all properties using the saved values (down payment percentage, interest rate, and amortization).
The accuracy and applicability of this calculator are not guaranteed.