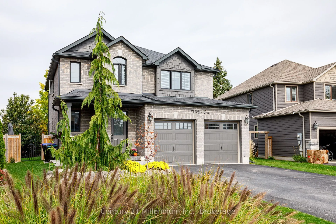
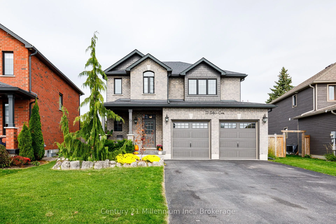
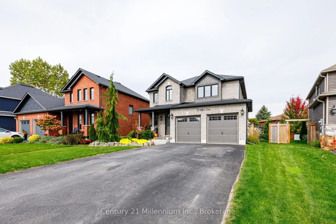
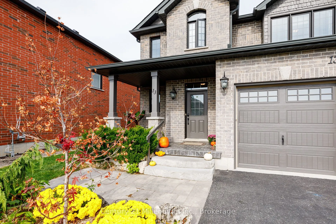
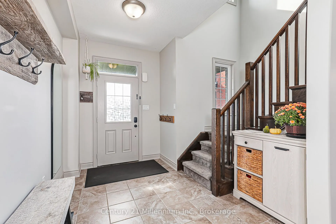
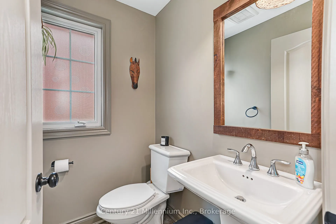
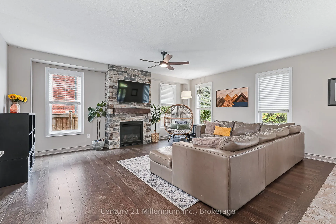
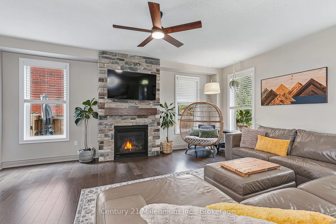
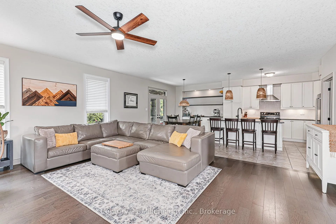
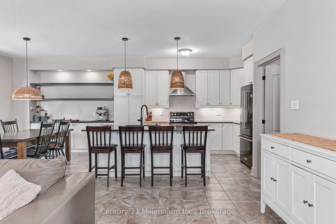
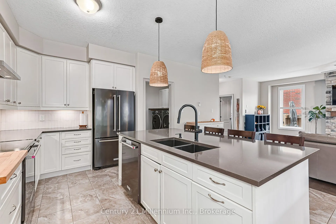
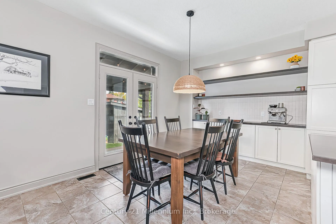
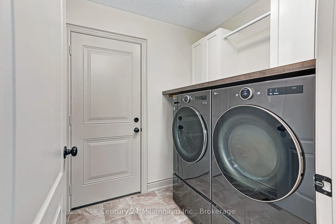
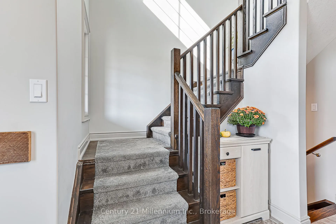
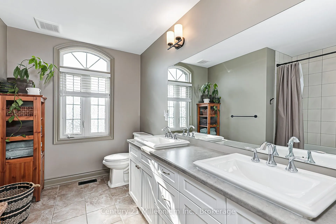
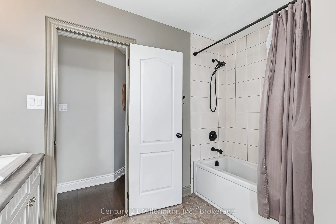
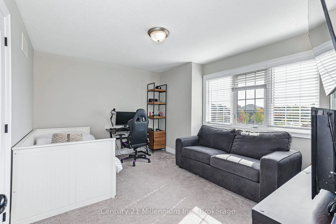
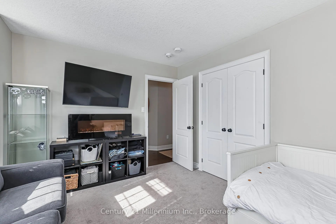
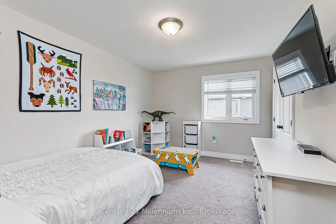
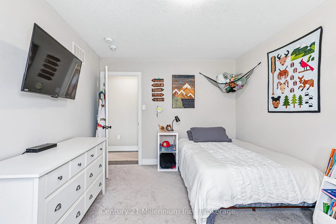
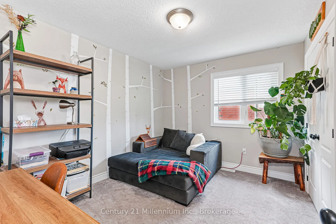
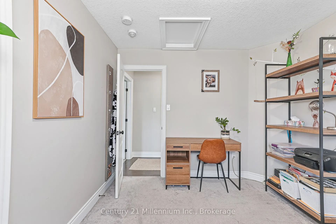
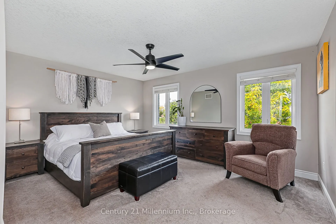
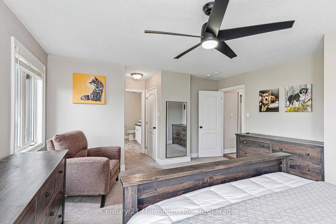
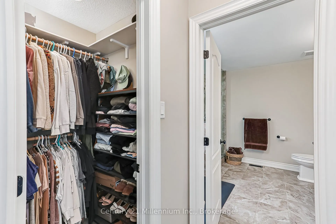
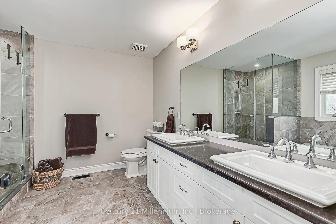
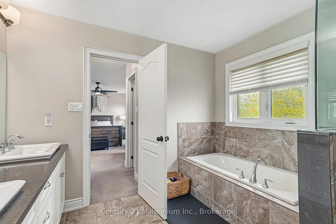
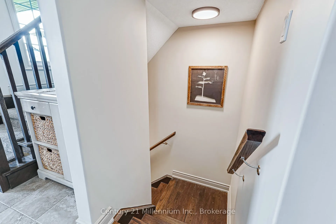
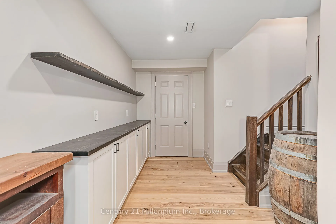
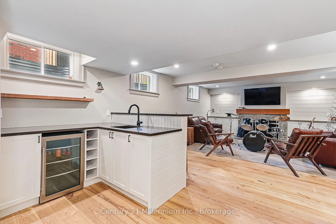
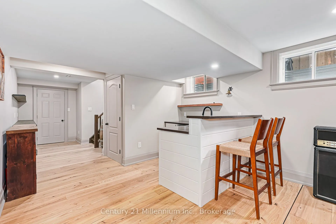
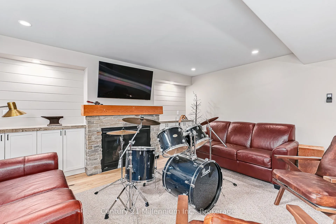
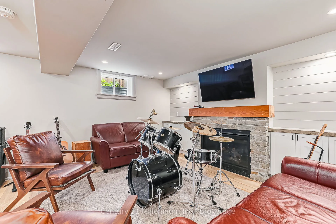
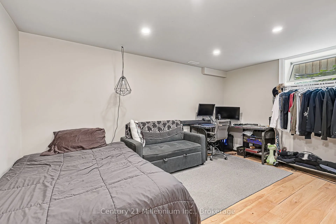
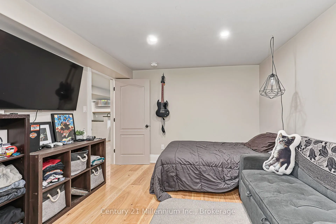
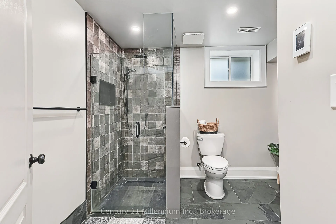
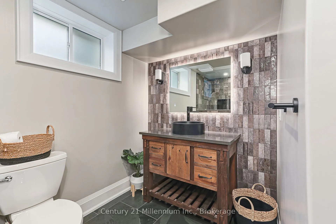
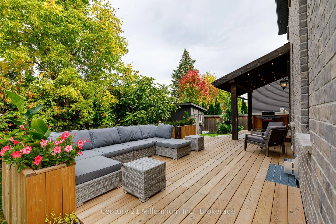
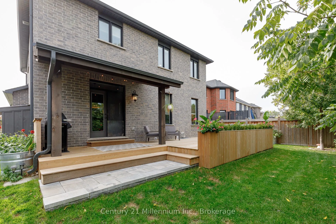
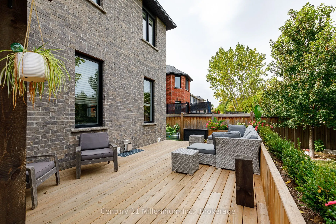
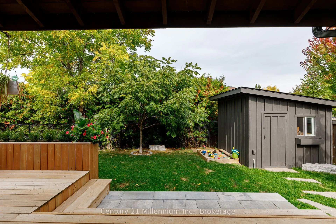
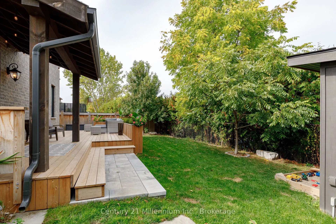
Welcome to beautiful Mountain Croft! Built in 2019, this stunning 5-bedroom, 3.5-bathroom home offers the perfect blend of style, space, and functionality. Featuring a bright, open-concept main floor, cozy fireplaces on both the main and lower levels, a fully finished basement, and upgrades througho...ut, this home is sure to impress! Step outside to a beautifully designed backyard, perfect for entertaining or relaxing. Enjoy the convenience of a double-car garage with loft storage, an oversized driveway with no sidewalk, and a fantastic family-friendly neighbourhood ideal for raising little ones. Beautifully finished, thoughtfully designed, and move-in ready!
Full Property Details
Interior
Bedrooms
4
Bedrooms Plus
1
Total Bedrooms
5
Washrooms
4
Square Footage
2000-2500 sqft
Basement
Finished,Full
Heating Source
Gas
Heating Fuel
Forced Air
Air Conditioning
Central Air
Family Room
Yes
Kitchens
1
Total Kitchens
1
Fireplace Features
Yes
Bedrooms
4
Bedrooms Plus
1
Total Bedrooms
5
Washrooms
4
Square Footage
2000-2500 sqft
Basement
Finished,Full
Heating Source
Gas
Heating Fuel
Forced Air
Air Conditioning
Central Air
Family Room
Yes
Kitchens
1
Total Kitchens
1
Fireplace Features
Yes
Exterior
Depth
105.54
Front
46.69
Driveway
Private Double
Lot Size
47 x 105.54 ft
Pool
None
Parking Spaces
4
Total Parking Spaces
6.00
Parking Description
Attached
Garage Spaces
2
Zoning
R3
Depth
105.54
Front
46.69
Driveway
Private Double
Lot Size
47 x 105.54 ft
Pool
None
Parking Spaces
4
Total Parking Spaces
6.00
Parking Description
Attached
Garage Spaces
2
Zoning
R3
Building Description
Style
2-Storey
Home Type
House
Subtype
Detached
Year Built
6-15
Property Orientation
North
Exterior Finish
Brick
Sewers
Sewer
Water Supply
Municipal
Possession Date
No Data
Style
2-Storey
Home Type
House
Subtype
Detached
Year Built
6-15
Property Orientation
North
Exterior Finish
Brick
Sewers
Sewer
Water Supply
Municipal
Possession Date
No Data
Community
Community
Collingwood
Community
Collingwood
Taxes & Fees
Taxes
$5,397 /yr
Tax Year
2025
Occupancy
Owner
Taxes
$5,397 /yr
Tax Year
2025
Occupancy
Owner
Room Types
Bathroom
-
Dimensions 10.24 x 9.84 feet
100.76 sqft
Bathroom
-
Dimensions 10.43 x 10.24 feet
106.8 sqft
Bathroom
-
Dimensions 5.35 x 4.33 feet
23.17 sqft
Bedroom
-
Dimensions 13.91 x 11.52 feet
160.24 sqft
Bedroom 2
-
Dimensions 14.01 x 10.24 feet
143.46 sqft
Bedroom 3
-
Dimensions 11.91 x 9.68 feet
115.29 sqft
Bedroom 5
-
Dimensions 14.67 x 10.66 feet
156.38 sqft
Dining Room
-
Dimensions 14.24 x 9.68 feet
137.84 sqft
Family Room
-
Dimensions 14.76 x 17.09 feet
252.25 sqft
Kitchen
-
Dimensions 14.3 x 13.19 feet
188.62 sqft
Living Room
-
Dimensions 16.6 x 20.01 feet
332.17 sqft
Primary Bedroom
-
Dimensions 19.85 x 14.6 feet
289.81 sqft
Similar Properties(No results)
Mortgage Calculator
Calculate your estimated monthly mortgage payment
Price
$1,279,000
$
%
%
Total cost of mortgage
$0
Monthly payment
By clicking Save, we will calculate your estimated mortgage for all properties using the saved values (down payment percentage, interest rate, and amortization).
The accuracy and applicability of this calculator are not guaranteed.