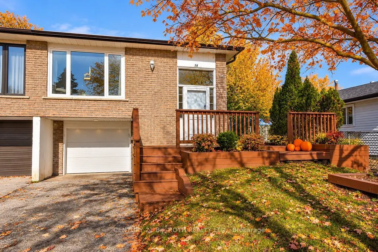
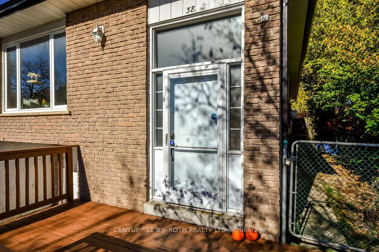
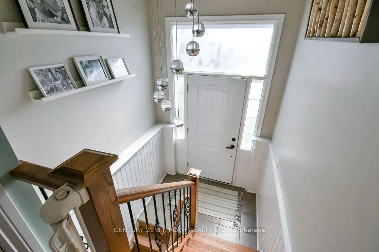
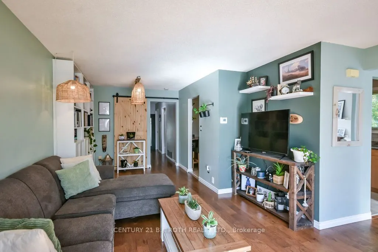
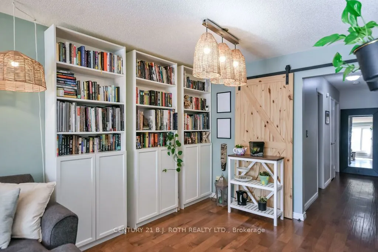
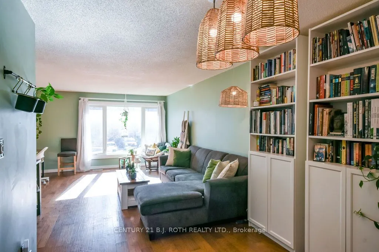
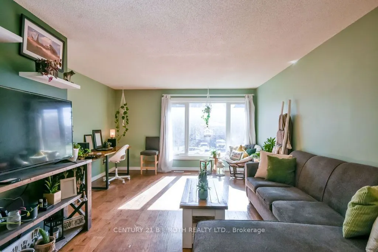
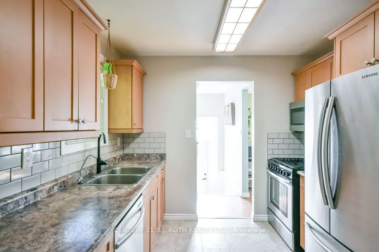
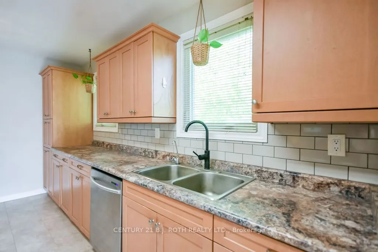
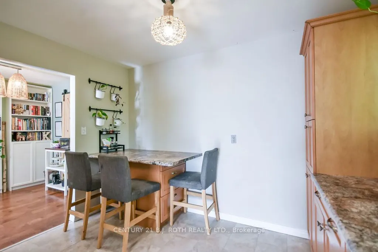
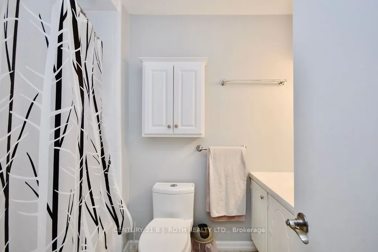
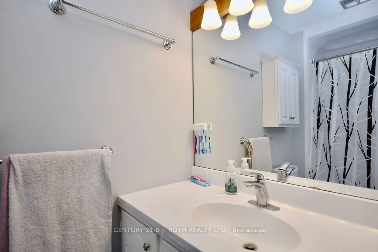
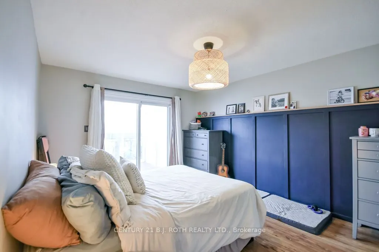
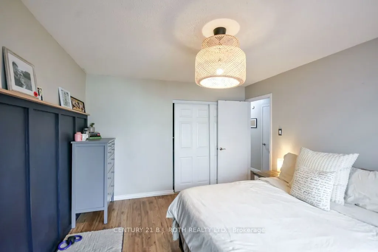
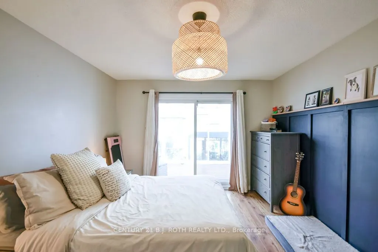
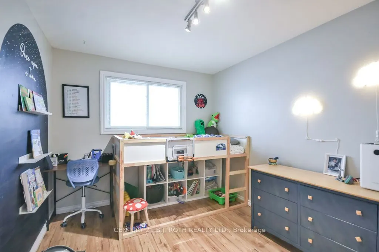
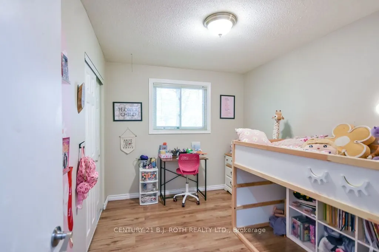
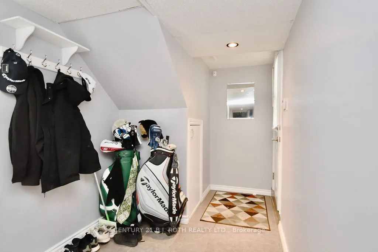
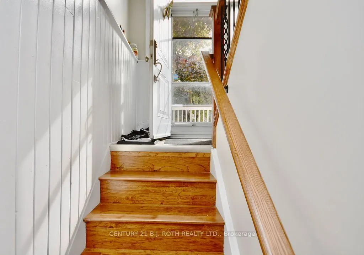
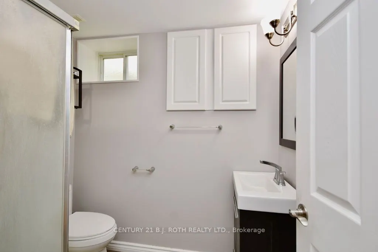
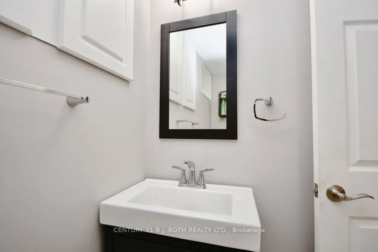
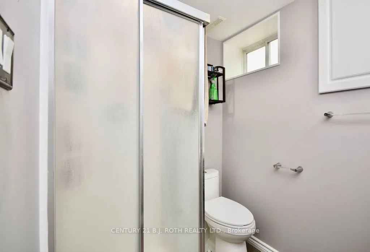
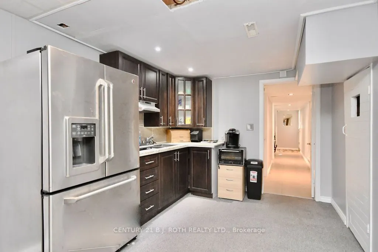
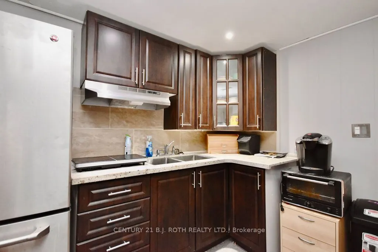
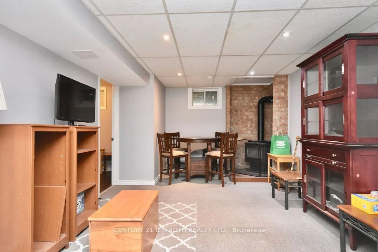
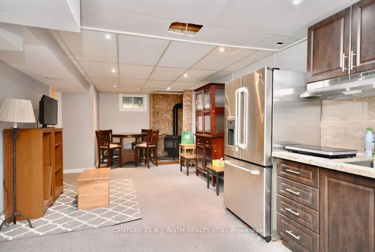
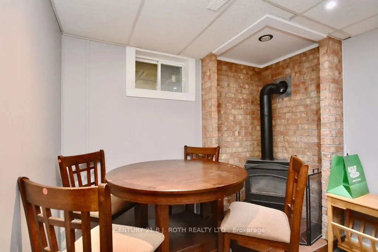
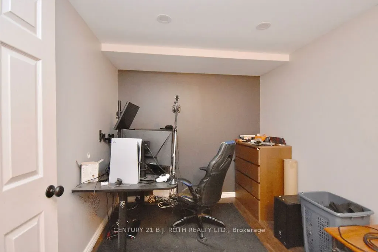
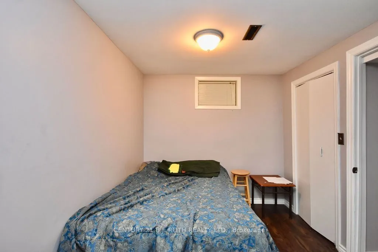
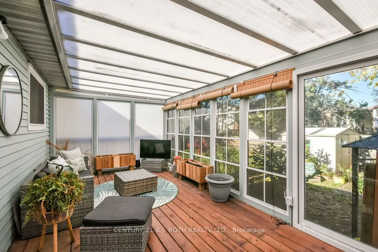
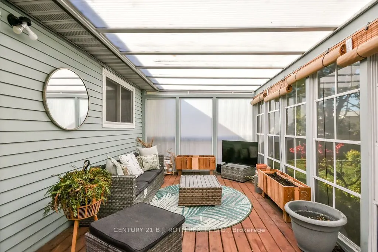
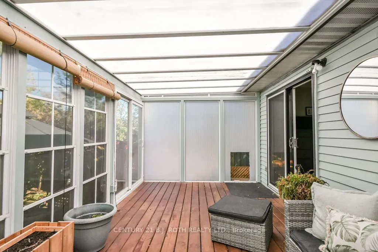
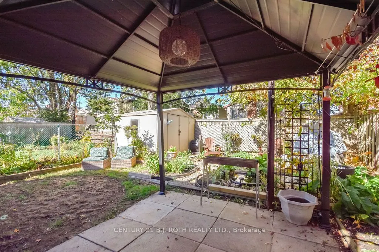
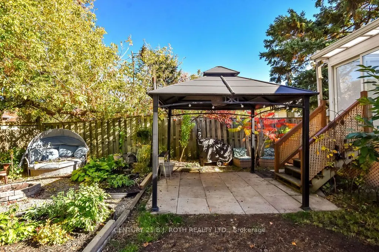
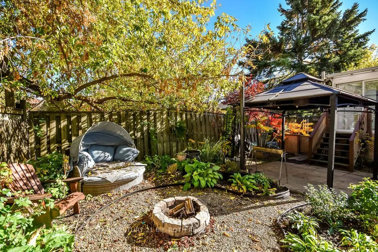
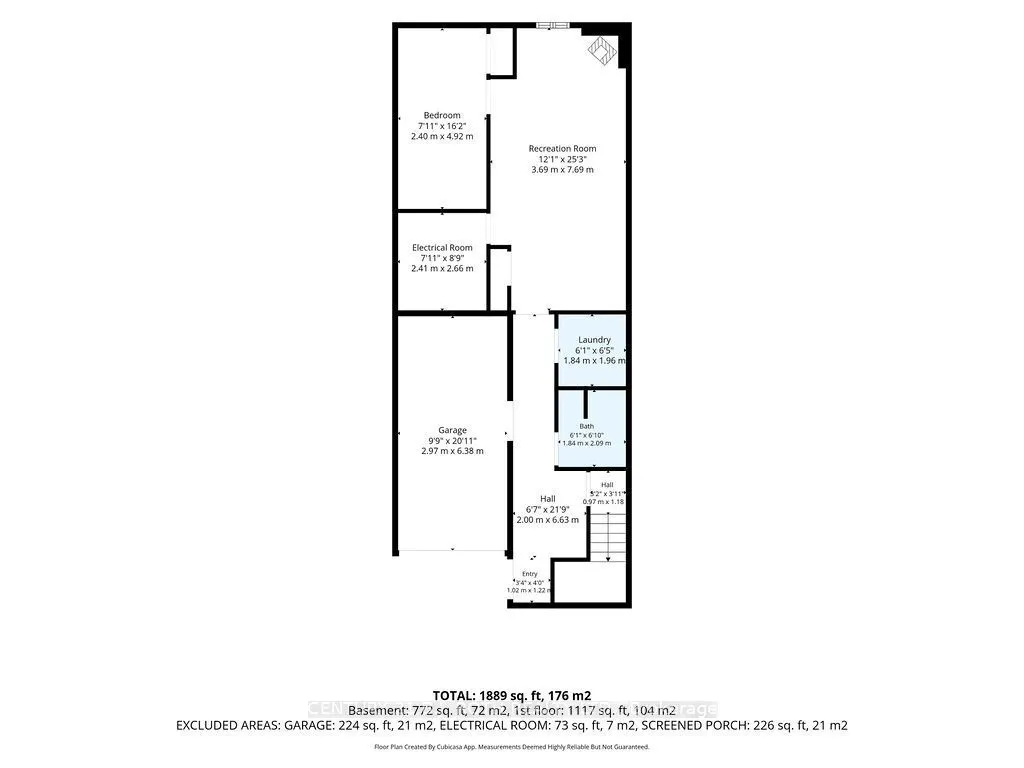
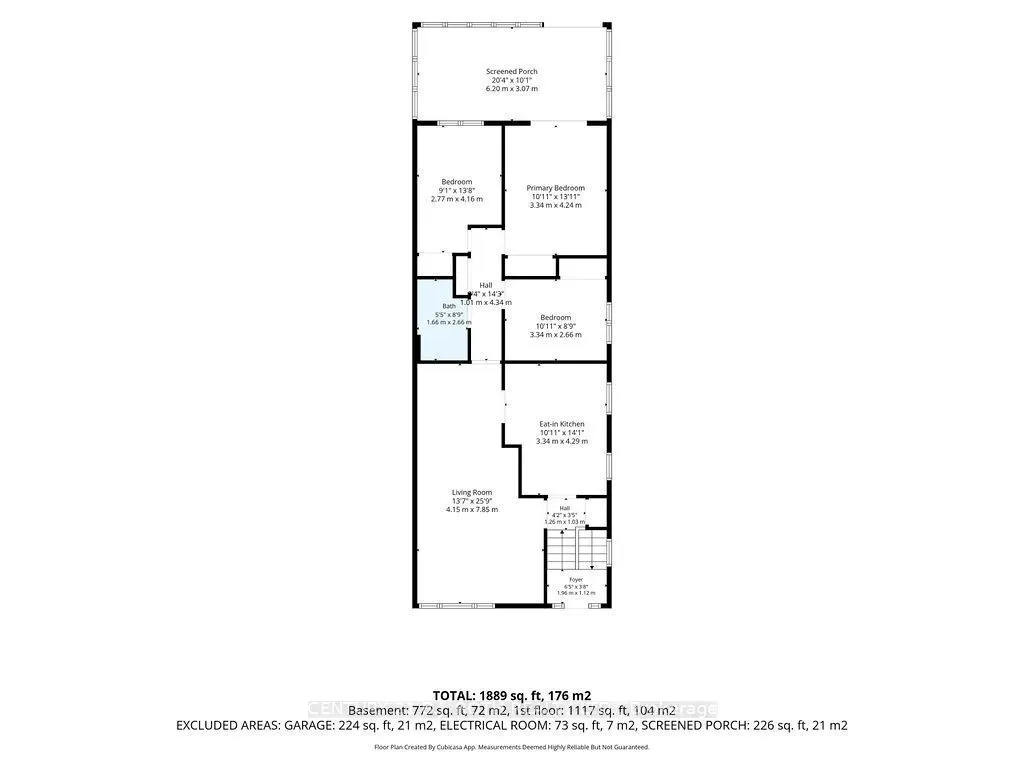
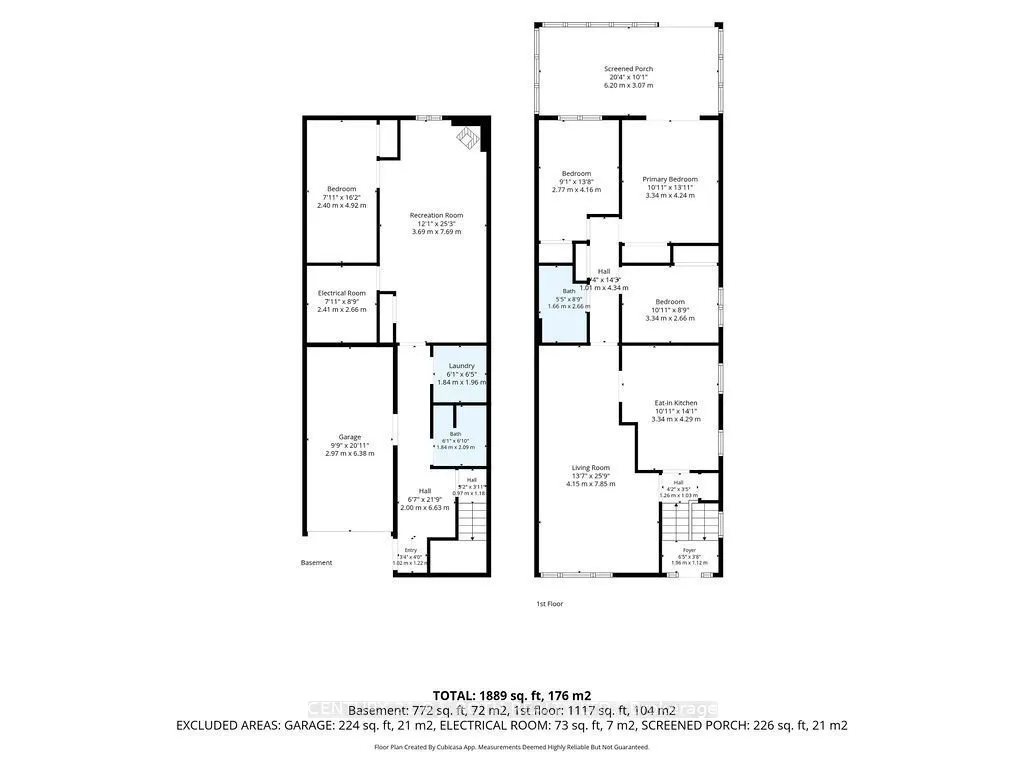
Welcome to this well-located semi-detached home offering in-law potential and a fantastic opportunity for first-time homebuyers or those looking to downsize. Conveniently situated close to Red Path Park, schools, shopping, and everyday amenities, with easy access to the highway. 3 generous sized bed...rooms upstairs with a self contained 1 bed, 1 bath suite downstairs. Enjoy the large, beautiful sunroom overlooking the backyard oasis, perfect for relaxing or entertaining. Additional features include a new furnace in 2024, new air conditioning in 2025, and new eaves in 2026. A hot tub electrical connection is conveniently located under the deck, ready for your outdoor enjoyment. A wonderful place to call home, combining comfort, convenience, and versatility!
Full Property Details
Interior
Bedrooms
4
Bedrooms Plus
0
Total Bedrooms
4
Washrooms
2
Square Footage
1100-1500 sqft
Basement
Separate Entrance,Finished,Full
Heating Source
Gas
Heating Fuel
Forced Air
Air Conditioning
Central Air
Family Room
Yes
Kitchens
1
Kitchens Plus
0
Total Kitchens
1
Fireplace Features
Yes
Bedrooms
4
Bedrooms Plus
0
Total Bedrooms
4
Washrooms
2
Square Footage
1100-1500 sqft
Basement
Separate Entrance,Finished,Full
Heating Source
Gas
Heating Fuel
Forced Air
Air Conditioning
Central Air
Family Room
Yes
Kitchens
1
Kitchens Plus
0
Total Kitchens
1
Fireplace Features
Yes
Exterior
Depth
125.0
Front
30.0
Acreage
< .50
Driveway
Private
Lot Size
30 x 125.0 ft
Pool
None
Waterfront
None
Parking Spaces
3
Total Parking Spaces
4.00
Parking Description
Built-In
Garage Spaces
1
Zoning
Residential
Depth
125.0
Front
30.0
Acreage
< .50
Driveway
Private
Lot Size
30 x 125.0 ft
Pool
None
Waterfront
None
Parking Spaces
3
Total Parking Spaces
4.00
Parking Description
Built-In
Garage Spaces
1
Zoning
Residential
Building Description
Style
Bungalow-Raised
Home Type
House
Subtype
Semi-Detached
Year Built
31-50
Property Orientation
North
Exterior Finish
Aluminum Siding,Brick
Sewers
Sewer
Water Supply
Municipal
Possession Date
No Data
Style
Bungalow-Raised
Home Type
House
Subtype
Semi-Detached
Year Built
31-50
Property Orientation
North
Exterior Finish
Aluminum Siding,Brick
Sewers
Sewer
Water Supply
Municipal
Possession Date
No Data
Community
Community
Cundles East
Community
Cundles East
Taxes & Fees
Taxes
$3,888.89 /yr
Tax Year
2026
Occupancy
Owner+Tenant
Taxes
$3,888.89 /yr
Tax Year
2026
Occupancy
Owner+Tenant
Room Types
Bedroom 2
-
Dimensions 9.09 x 13.65 feet
124.08 sqft
Bedroom 3
-
Dimensions 10.96 x 8.73 feet
95.68 sqft
Bedroom 4
-
Dimensions 7.87 x 16.14 feet
127.02 sqft
Foyer
-
Dimensions 6.43 x 3.67 feet
23.6 sqft
Kitchen
-
Dimensions 10.96 x 14.07 feet
154.21 sqft
Laundry
-
Dimensions 6.04 x 6.43 feet
38.84 sqft
Living Room
-
Dimensions 13.62 x 25.75 feet
350.72 sqft
Primary Bedroom
-
Dimensions 10.83 x 13.91 feet
150.65 sqft
Recreation
-
Dimensions 12.11 x 25.23 feet
305.54 sqft
Sunroom
-
Dimensions 20.34 x 10.07 feet
204.82 sqft
Utility Room
-
Dimensions 7.91 x 8.73 feet
69.05 sqft
Similar Properties(No results)
Mortgage Calculator
Calculate your estimated monthly mortgage payment
Price
$589,900
$
%
%
Total cost of mortgage
$0
Monthly payment
By clicking Save, we will calculate your estimated mortgage for all properties using the saved values (down payment percentage, interest rate, and amortization).
The accuracy and applicability of this calculator are not guaranteed.