Sign In or Create a Free Account to see full details of this property
Key Facts
Key facts for 372 Lakewood Drive
Property Type
House, 2-Storey
Parking
Attached 2 garage, 6 parking
MLS #
S14173986
Size
1500-2000 sqft
Basement
Finished
Listed on
2026-11-12
Lot size
101 x 163.0
Tax
$5,680 /yr
Days on Market
0
Approximate Age
-
Maintenance Fee
-
Description
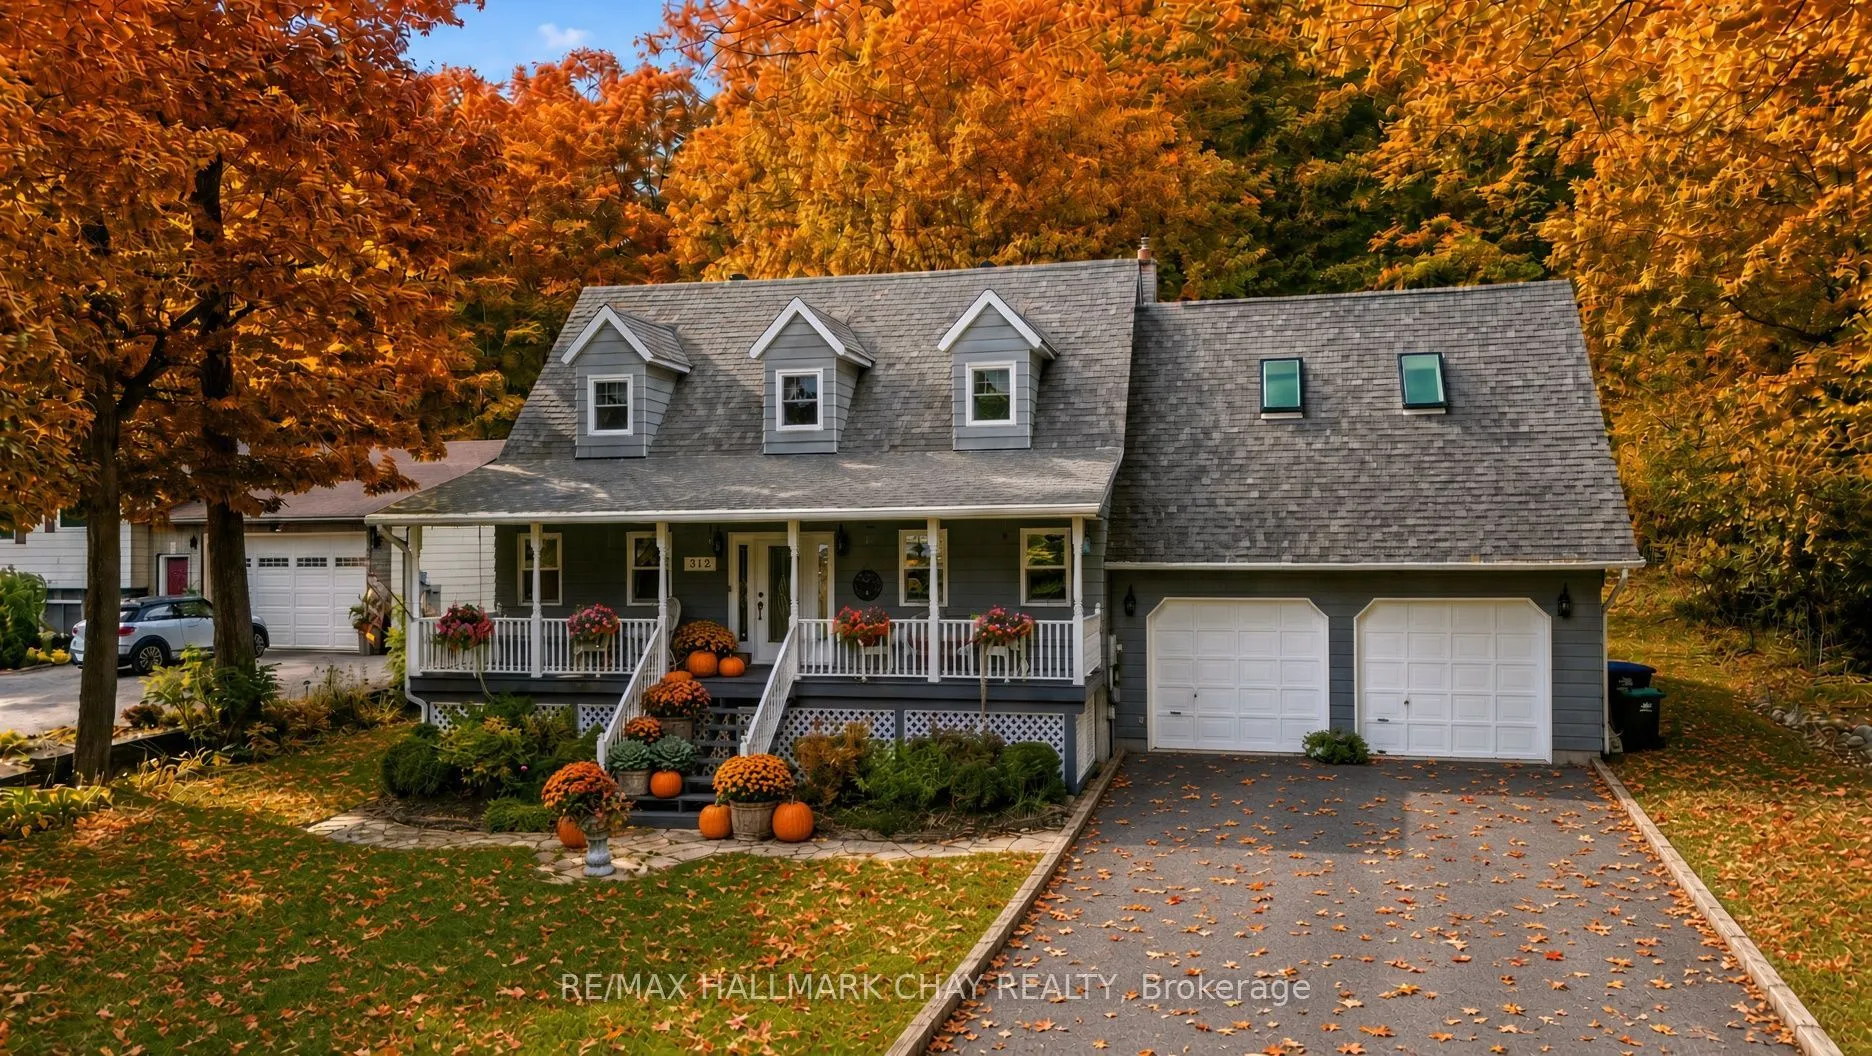
Welcome to 372 Lakewood Drive - a bright, easy-living home on Midland Bay where the water is close enough to shape your everyday rhythm.Set just steps from the shore, this two-storey residence delivers open, sun-washed living with genuine privacy. Mature oaks and maples frame the property, the bay i...s visible from the front porch, and a public path drops down to a quiet sandy beach. You enjoy a peaceful, almost cottage-like setting while still being a short drive from Midland's shops, restaurants, and everyday conveniences.Inside, the main floor feels spacious and connected. Natural light fills the living areas, making the space equally suited to quiet mornings or gatherings that move easily between kitchen and family room. When the temperature drops, the Jotul wood stove anchors the heart of the home with steady warmth. Recent mechanical upgrades-including a new roof, furnace, and air conditioning-keep the comfort consistent without turning the house into a project.The upper level offers three bedrooms plus a standout loft finished with skylights. The loft works naturally as an extra sleeping space, a generous home office, or simply a bright retreat of its own. Below, the fully finished basement is ready for whatever comes next-fitness area, recreation room, guest space, or flexible family use.The outdoor living is where the property really expands. The front porch looks toward Midland Bay, ideal for morning coffee or evening light. In the rear, a private backyard includes a patio and gazebo, a heated salt-water above-ground pool, and a generous yard under the trees. A walking path leads to your own stretch of sand. The finished, high-ceiling garage provides workshop or storage potential, and the property accommodates up to eight vehicles when company arrives.This is a home built for real life: room to grow, places to gather, and water close enough that it becomes part of the daily rhythm rather than a destination.
Full Property Details
Interior
Bedrooms
3
Total Bedrooms
3
Washrooms
2
Square Footage
1500-2000 sqft
Basement
Finished
Heating Source
Gas
Heating Fuel
Forced Air
Air Conditioning
Central Air
Family Room
Yes
Kitchens
1
Total Kitchens
1
Fireplace Features
Yes
Bedrooms
3
Total Bedrooms
3
Washrooms
2
Square Footage
1500-2000 sqft
Basement
Finished
Heating Source
Gas
Heating Fuel
Forced Air
Air Conditioning
Central Air
Family Room
Yes
Kitchens
1
Total Kitchens
1
Fireplace Features
Yes
Exterior
Depth
163.0
Front
100.82
Lot Size
101 x 163.0 ft
Pool
Above Ground
Parking Spaces
6
Total Parking Spaces
8.00
Parking Description
Attached
Garage Spaces
2
Depth
163.0
Front
100.82
Lot Size
101 x 163.0 ft
Pool
Above Ground
Parking Spaces
6
Total Parking Spaces
8.00
Parking Description
Attached
Garage Spaces
2
Building Description
Style
2-Storey
Home Type
House
Subtype
Detached
Property Orientation
East
Exterior Finish
Wood
Sewers
Septic
Water Supply
Well
Possession Date
11/30/2026
Style
2-Storey
Home Type
House
Subtype
Detached
Property Orientation
East
Exterior Finish
Wood
Sewers
Septic
Water Supply
Well
Possession Date
11/30/2026
Community
Community
Midland
Community
Midland
Taxes & Fees
Taxes
$5,680 /yr
Tax Year
2026
Occupancy
Vacant
Taxes
$5,680 /yr
Tax Year
2026
Occupancy
Vacant
Room Types
Bedroom
-
Dimensions 11.81 x 17.39 feet
205.38 sqft
Bedroom 2
-
Dimensions 11.81 x 9.84 feet
116.21 sqft
Bedroom 3
-
Dimensions 13.12 x 10.83 feet
142.09 sqft
Dining Room
-
Dimensions 9.84 x 12.47 feet
122.7 sqft
Family Room
-
Dimensions 11.15 x 19.03 feet
212.18 sqft
Family Room
-
Dimensions 21 x 25.92 feet
544.32 sqft
Kitchen
-
Dimensions 10.17 x 10.17 feet
103.43 sqft
Living Room
-
Dimensions 9.84 x 13.78 feet
135.6 sqft
Loft
-
Dimensions 23.95 x 13.78 feet
330.03 sqft
Similar Properties(No results)
Mortgage Calculator
Calculate your estimated monthly mortgage payment
Price
$875,000
$
%
%
Monthly payment
By clicking Save, we will calculate your estimated mortgage for all properties using the saved values (down payment percentage, interest rate, and amortization).
The accuracy and applicability of this calculator are not guaranteed.