Sign In or Create a Free Account to see full details of this property
Key Facts
Key facts for 460 Ontario Street #209
Property Type
Condo, Apartment
Parking
0 garage, 1 parking
MLS #
S14174806
Size
700-799 sqft
Basement
None
Listed on
2026-11-12
Lot size
-
Tax
$1,754 /yr
Days on Market
0
Approximate Age
51-99
Maintenance Fee
$622.77/mo
Common Elements, Hea...
Description
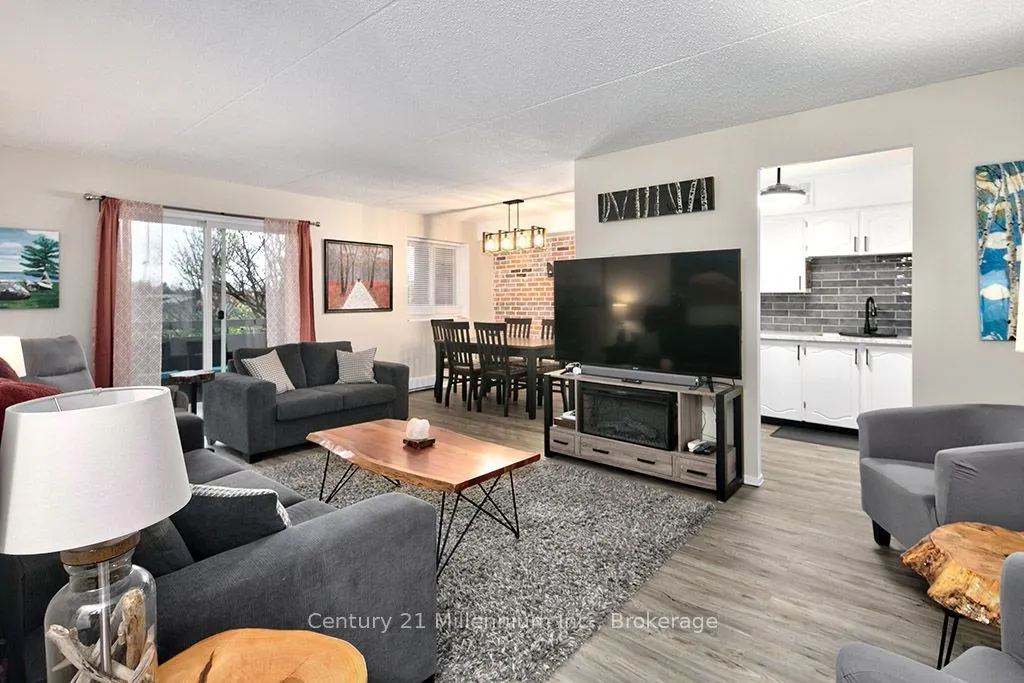
Experience effortless, turnkey living in this updated two-bedroom condominium at Bayview Terrace.This bright open-concept interior features fresh neutral paint, updated flooring, and stylish new light fixtures throughout. At the heart of the home, the refreshed kitchen features new countertops, a de...dicated coffee bar, an upgraded sink with modern faucets, and a built-in microwave. The fully renovated bathroom serves as a crisp, spa-like retreat.Step out onto your private, east-facing balcony to catch the morning sun and take in peaceful views overlooking the local park, baseball diamonds & soccer fields. Designed with accessible living in mind, the building features elevator service paired with a barrier-free, fluid floor plan and the laundry room is conveniently located pon this floor. Condo living doesn't get more budget-friendly or predictable: the all-inclusive $622.00 monthly fee covers heat, hydro, water, sewer, and all exterior maintenance.Situated in a prime, walkable neighbourhood, you are steps to local cycling trails, the picturesque waterfront at Sunset Point, downtown dining and shopping, with local transit right at your doorstep. Secure, stylish, and entirely move-in ready.
Full Property Details
Interior
Bedrooms
2
Total Bedrooms
2
Washrooms
1
Square Footage
700-799 sqft
Basement
None
Heating Source
Electric
Heating Fuel
Baseboard
Air Conditioning
None
Family Room
No
Kitchens
1
Total Kitchens
1
Fireplace Features
No
Bedrooms
2
Total Bedrooms
2
Washrooms
1
Square Footage
700-799 sqft
Basement
None
Heating Source
Electric
Heating Fuel
Baseboard
Air Conditioning
None
Family Room
No
Kitchens
1
Total Kitchens
1
Fireplace Features
No
Exterior
Parking Spaces
1
Total Parking Spaces
1.00
Garage Spaces
0
Zoning
R4
Balcony
Open
Parking Spaces
1
Total Parking Spaces
1.00
Garage Spaces
0
Zoning
R4
Balcony
Open
Building Description
Style
Apartment
Home Type
Condo
Subtype
Condo Apartment
Year Built
51-99
Property Orientation
North East
Exterior Finish
Brick
Possession Date
2/1/2027
Locker
None
Style
Apartment
Home Type
Condo
Subtype
Condo Apartment
Year Built
51-99
Property Orientation
North East
Exterior Finish
Brick
Possession Date
2/1/2027
Locker
None
Community
Community
Collingwood
Community
Collingwood
Taxes & Fees
Taxes
$1,754 /yr
Tax Year
2026
Occupancy
Owner
Maintenance Fee
$622.77/mo
Common Elements
Included
Heating
Included
Hydro
Included
Water
Included
Building Insurance
Included
Taxes
$1,754 /yr
Tax Year
2026
Occupancy
Owner
Maintenance Fee
$622.77/mo
Common Elements
Included
Heating
Included
Hydro
Included
Water
Included
Building Insurance
Included
Other
Pets
Yes-with Restrictions
Pets
Yes-with Restrictions
Room Types
Bathroom
-
Dimensions 8.01 x 4.1 feet
32.84 sqft
Dining Room
-
Dimensions 9.97 x 7.97 feet
79.46 sqft
Kitchen
-
Dimensions 8.96 x 6.99 feet
62.63 sqft
Living Room
W/O To Patio
Dimensions 19.98 x 10.99 feet
219.58 sqft
Primary Bedroom
-
Dimensions 9.97 x 11.98 feet
119.44 sqft
Similar Properties(No results)
Mortgage Calculator
Calculate your estimated monthly mortgage payment
Price
$359,000
$
%
%
Monthly payment
By clicking Save, we will calculate your estimated mortgage for all properties using the saved values (down payment percentage, interest rate, and amortization).
The accuracy and applicability of this calculator are not guaranteed.