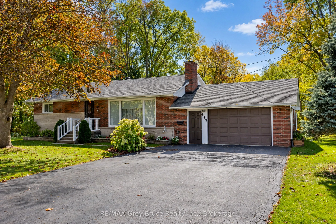
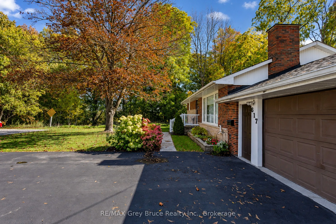
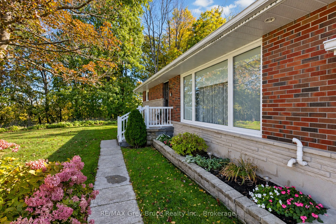
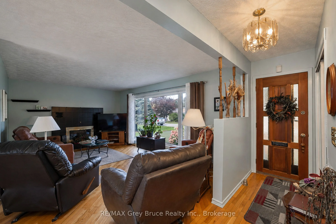
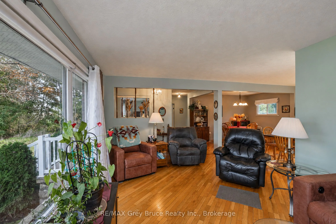
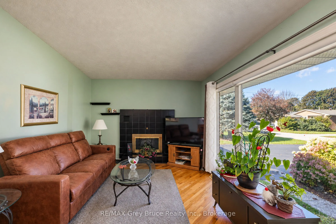
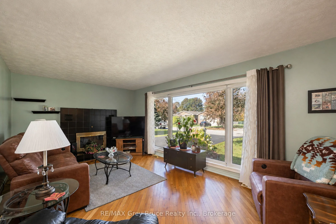
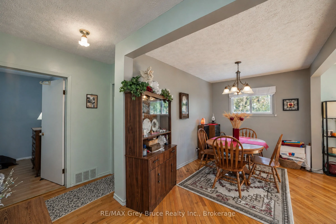
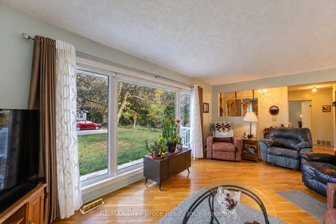
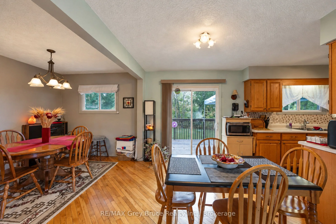
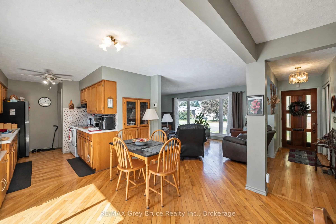
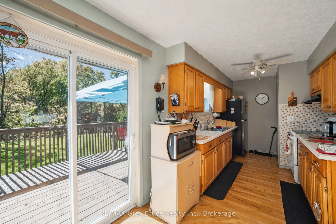
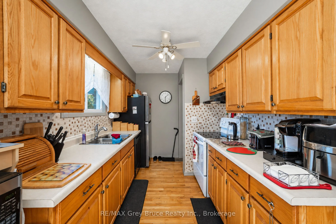
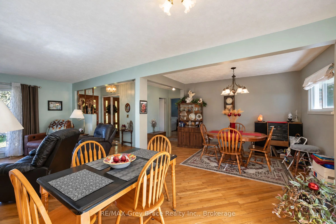
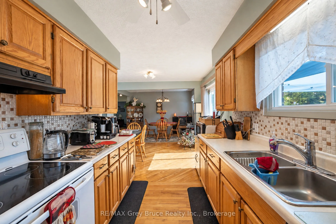
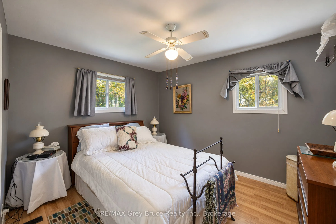
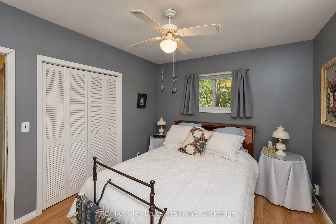
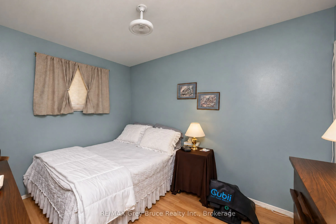
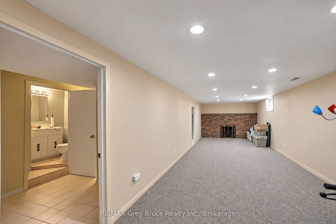
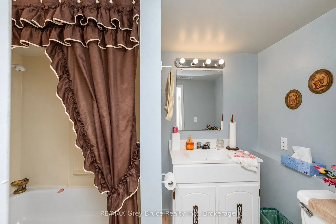
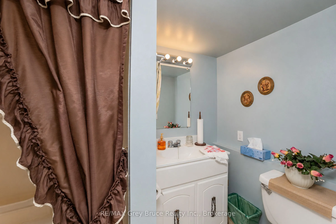
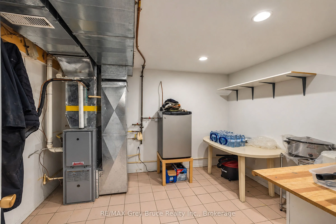
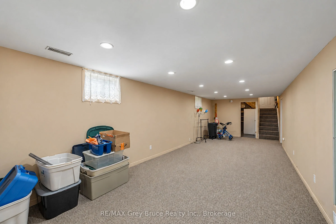
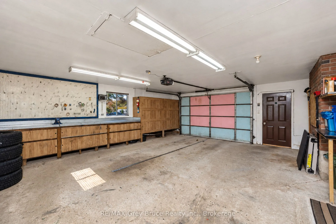
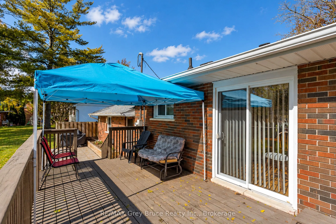
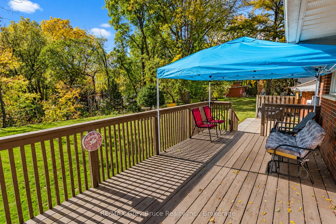
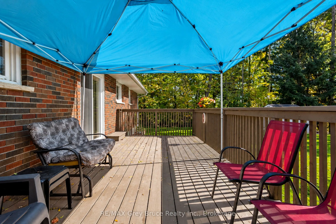
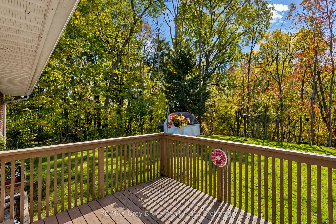
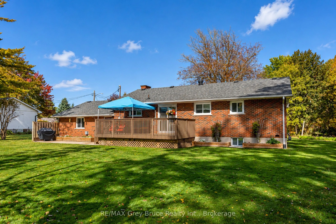
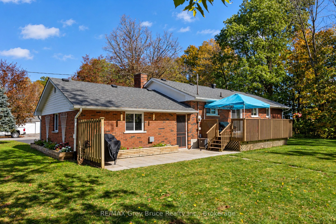
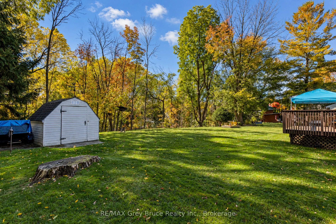
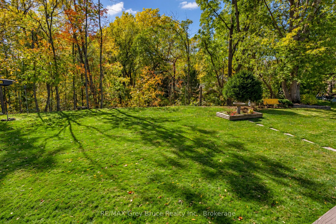
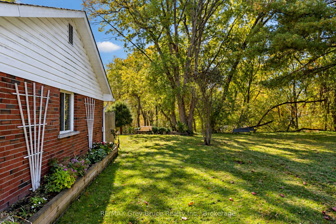
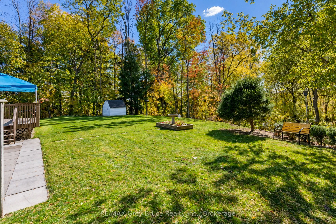
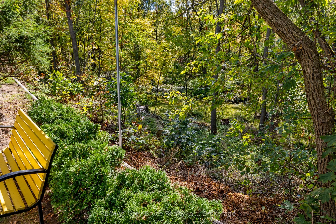
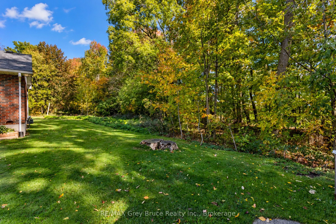
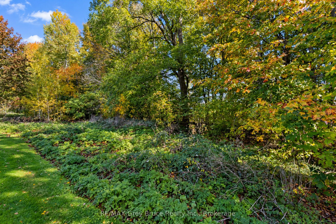
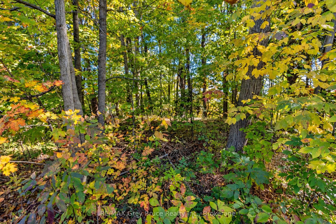
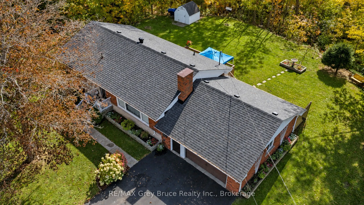
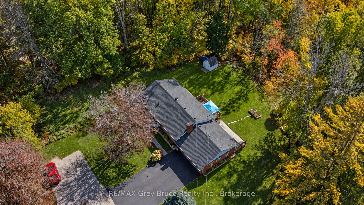
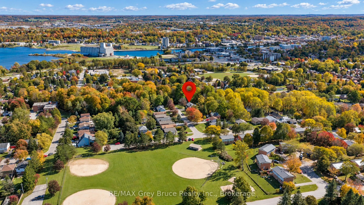
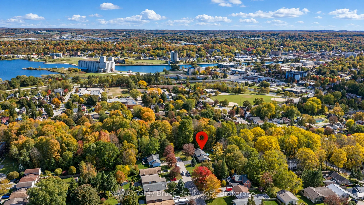
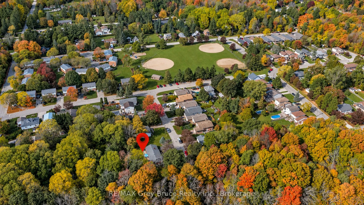
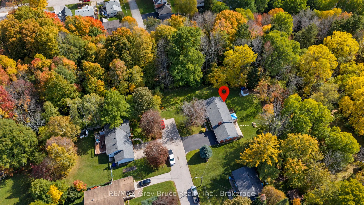
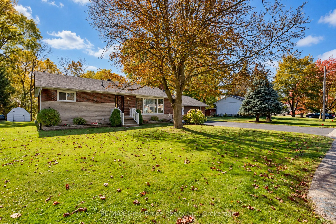
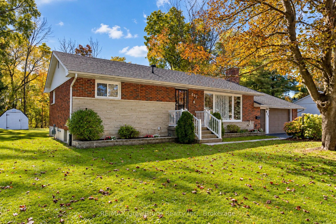
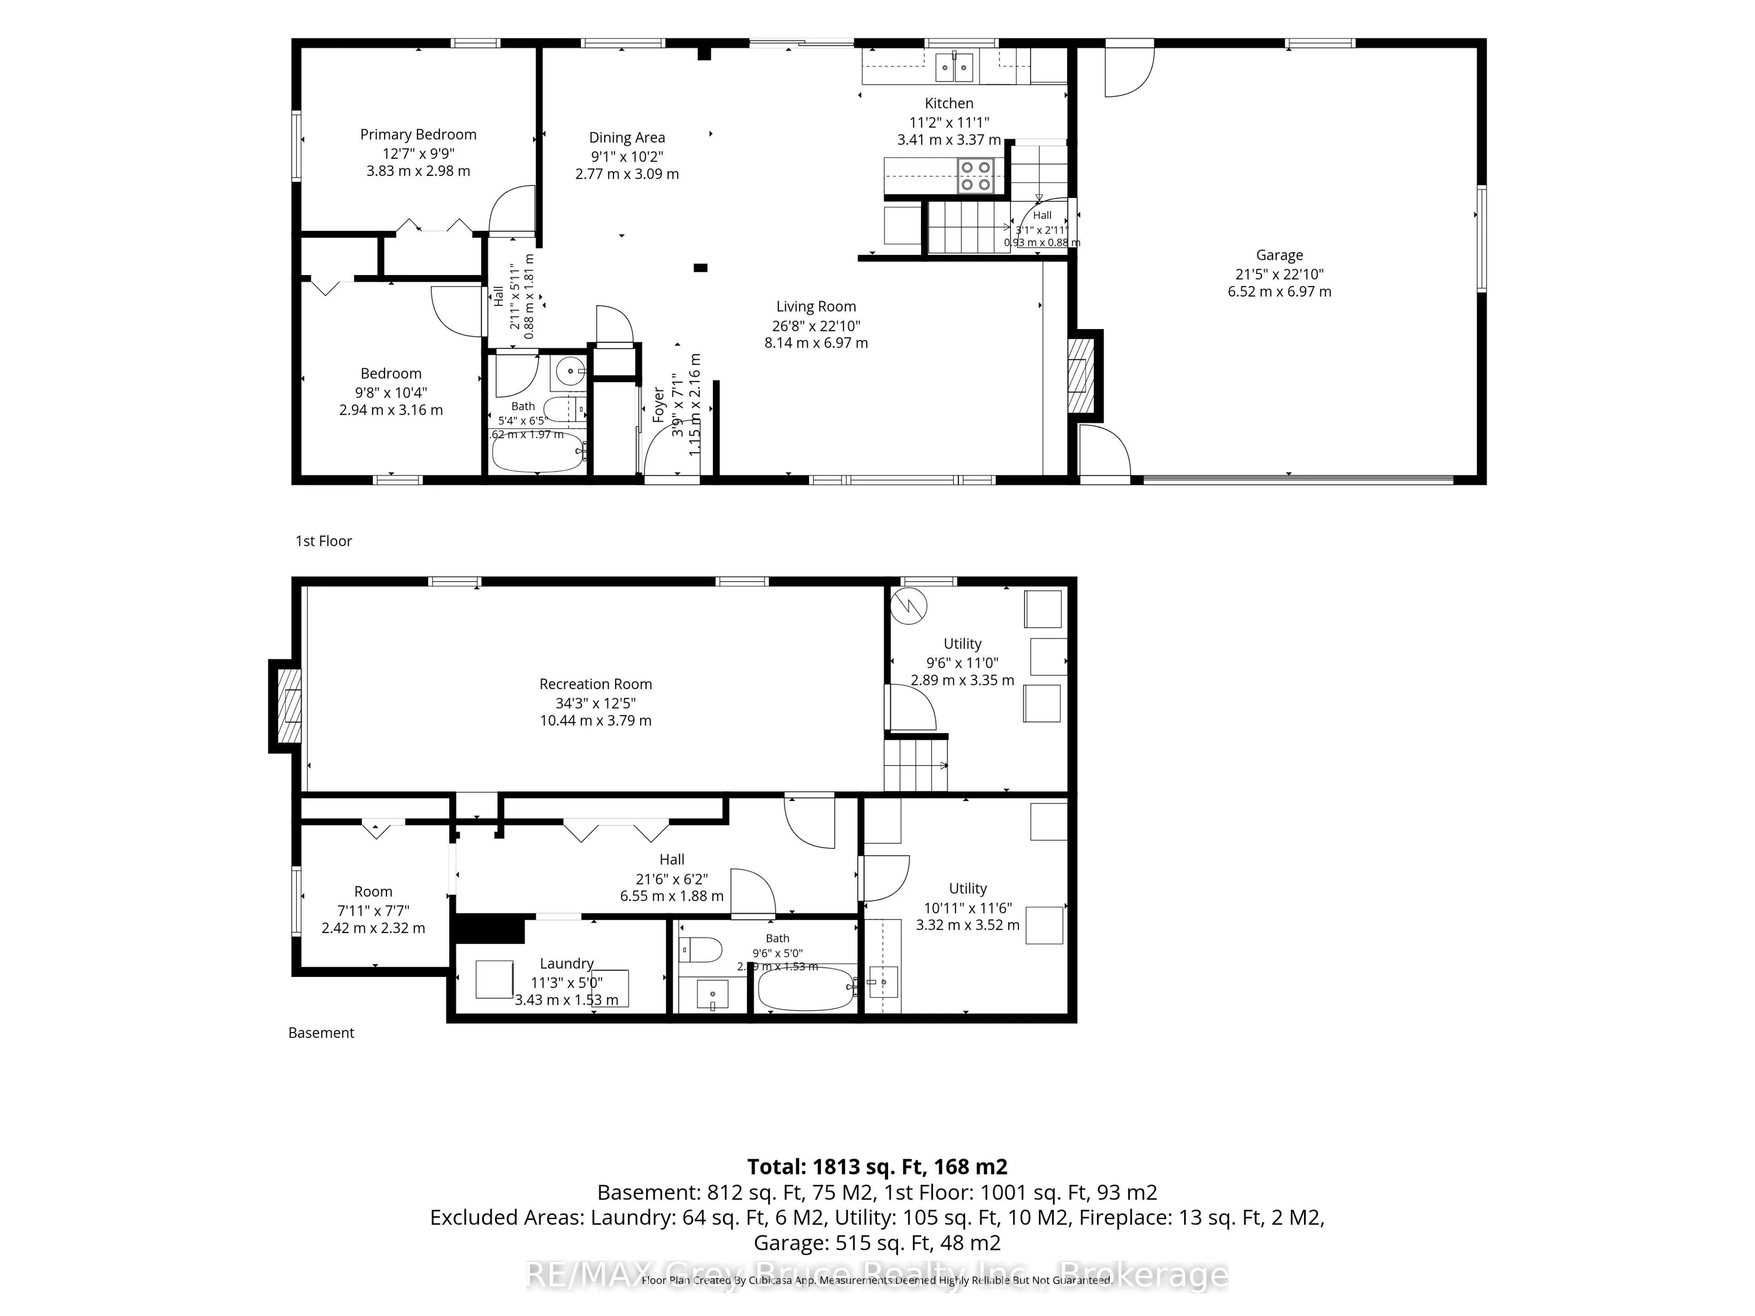
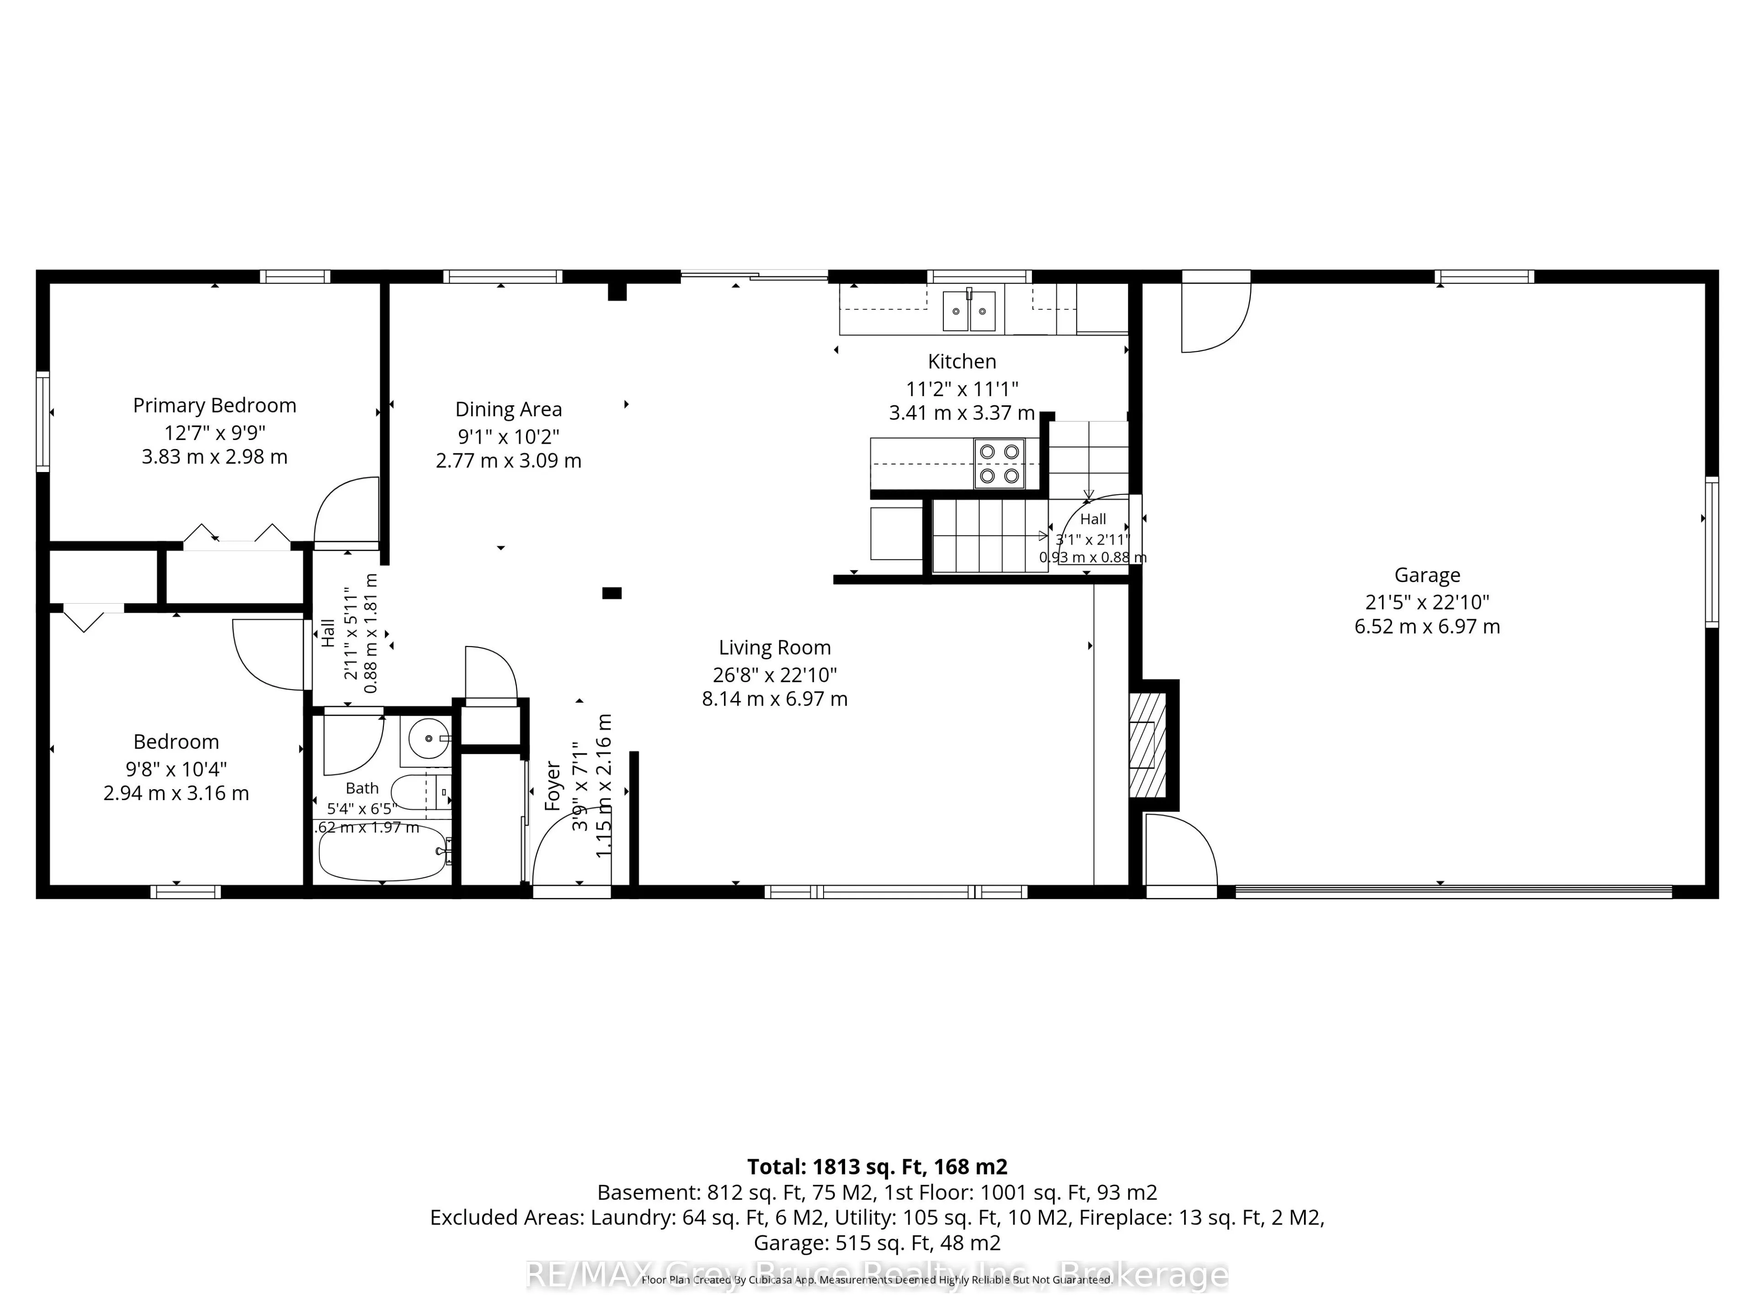
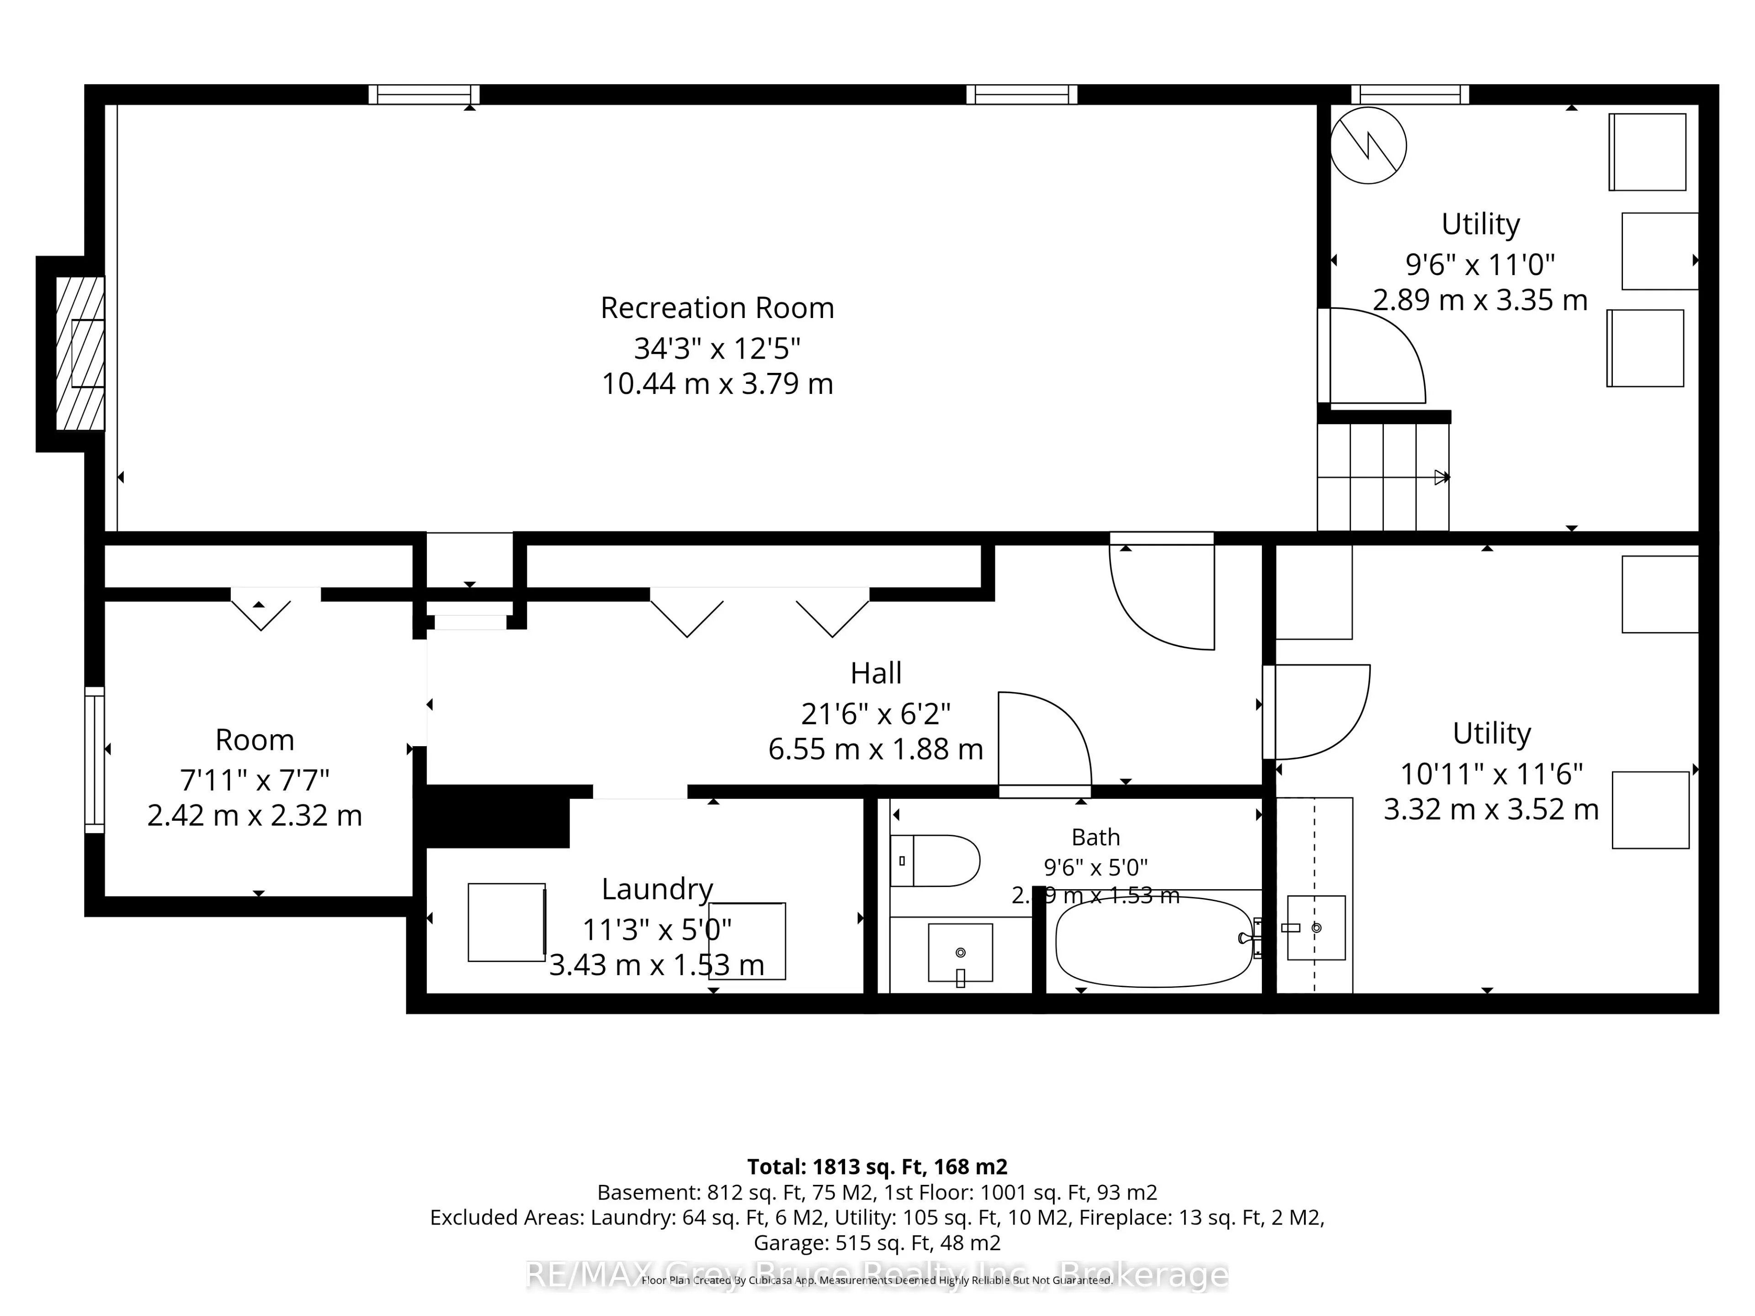
A rare opportunity to own privacy perched above the city! Tucked away on a quiet dead-end street, this immaculate bungalow sits on an impressive 85 x 132 ft lot, offering a level of privacy that's hard to find. Think fall colours, friendly neighbourhood, nearby parks, and a backyard that feels like ...your own little paradise.The main floor features two bedrooms, a full bathroom, and a bright living room that flows into the dining area and kitchen, complete with cupboards galore! Patio doors lead to the most private, beautifully maintained backyard - the kind of space you'll never want to leave. An attached, insulated garage offers room for your vehicle, a workbench, and all the toys. Downstairs, you'll find a huge family room, loads of storage, a second bathroom, and an additional little bedroom or den. With forced-air gas heating, central air, and a home that's been lovingly maintained inside and out, you can simply move in and enjoy. A lot of privacy, a lot of space, and a place you'll be proud to call home. Someone is going to be very lucky to get this one!
Full Property Details
Interior
Bedrooms
3
Total Bedrooms
3
Washrooms
2
Square Footage
1500-2000 sqft
Basement
Finished
Heating Source
Gas
Heating Fuel
Forced Air
Air Conditioning
Central Air
Family Room
Yes
Kitchens
1
Total Kitchens
1
Fireplace Features
Yes
Bedrooms
3
Total Bedrooms
3
Washrooms
2
Square Footage
1500-2000 sqft
Basement
Finished
Heating Source
Gas
Heating Fuel
Forced Air
Air Conditioning
Central Air
Family Room
Yes
Kitchens
1
Total Kitchens
1
Fireplace Features
Yes
Exterior
Depth
132.0
Front
85.0
Lot Size
85 x 132.0 ft
Pool
None
Parking Spaces
4
Total Parking Spaces
5.00
Parking Description
Attached
Garage Spaces
1
Depth
132.0
Front
85.0
Lot Size
85 x 132.0 ft
Pool
None
Parking Spaces
4
Total Parking Spaces
5.00
Parking Description
Attached
Garage Spaces
1
Building Description
Style
Bungalow
Home Type
House
Subtype
Detached
Property Orientation
South
Exterior Finish
Brick
Sewers
Sewer
Water Supply
Municipal
Possession Date
No Data
Style
Bungalow
Home Type
House
Subtype
Detached
Property Orientation
South
Exterior Finish
Brick
Sewers
Sewer
Water Supply
Municipal
Possession Date
No Data
Community
Community
Owen Sound
Community
Owen Sound
Taxes & Fees
Taxes
$4,734 /yr
Tax Year
2026
Occupancy
Owner
Taxes
$4,734 /yr
Tax Year
2026
Occupancy
Owner
Room Types
Bedroom 2
-
Dimensions 32.15 x 34.12 feet
1096.96 sqft
Bedroom 3
-
Dimensions 23.33 x 25.26 feet
589.32 sqft
Dining Room
-
Dimensions 29.86 x 33.46 feet
999.12 sqft
Laundry
-
Dimensions 37.07 x 16.4 feet
607.95 sqft
Recreation
-
Dimensions 34.12 x 12.43 feet
424.11 sqft
Utility Room
-
Dimensions 9.48 x 11.65 feet
110.44 sqft
Similar Properties(No results)
Mortgage Calculator
Calculate your estimated monthly mortgage payment
Price
$599,900
$
%
%
Total cost of mortgage
$0
Monthly payment
By clicking Save, we will calculate your estimated mortgage for all properties using the saved values (down payment percentage, interest rate, and amortization).
The accuracy and applicability of this calculator are not guaranteed.