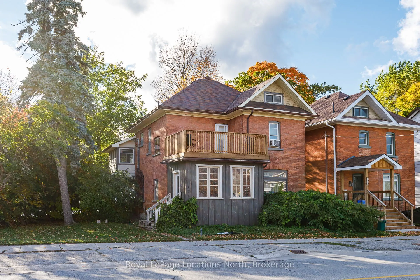
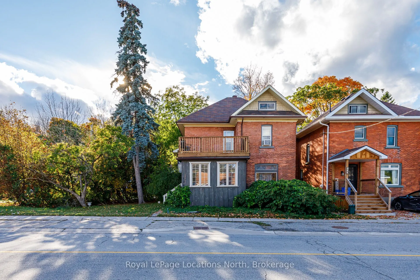
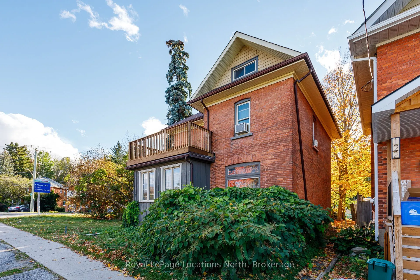
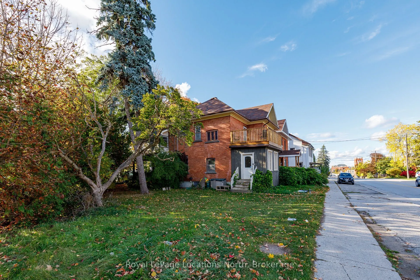
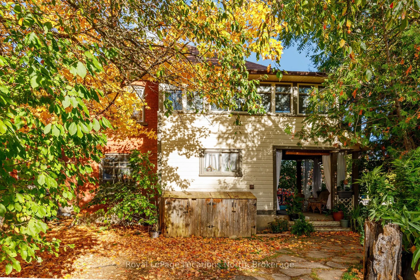
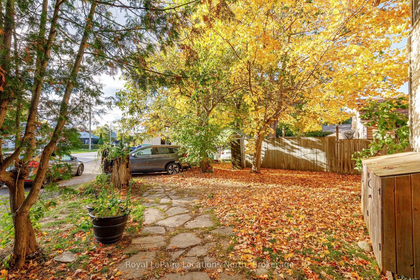
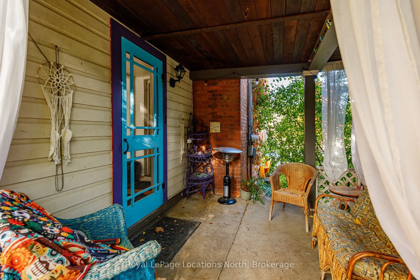
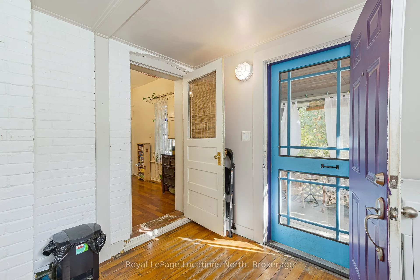
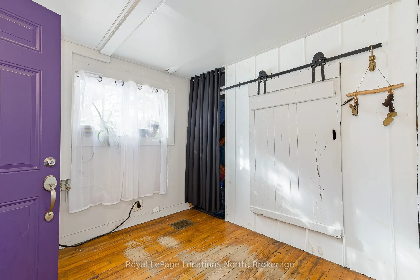
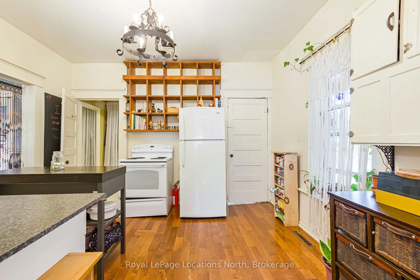
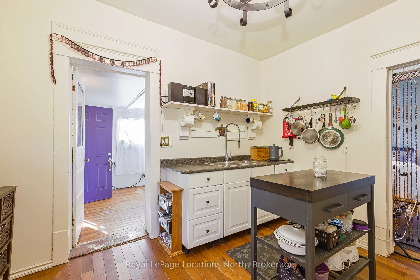
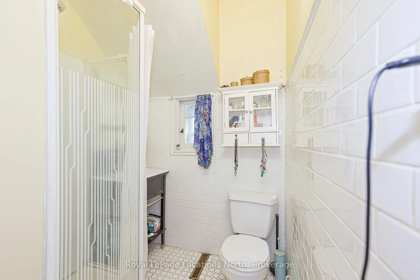
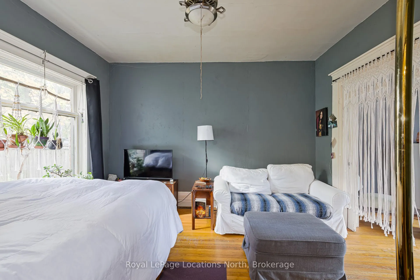
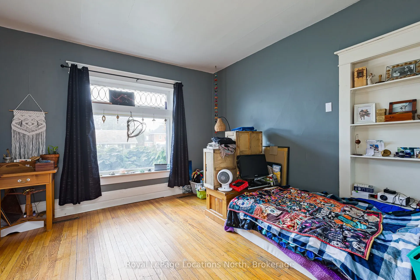
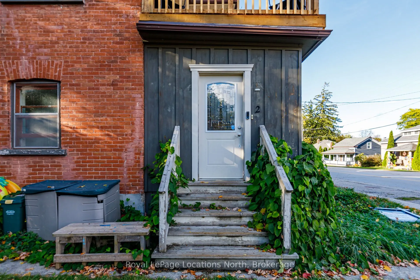
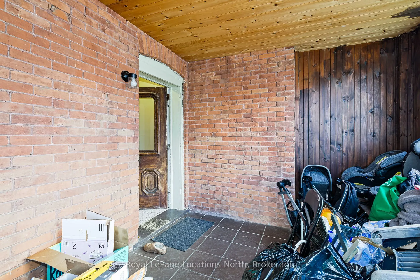
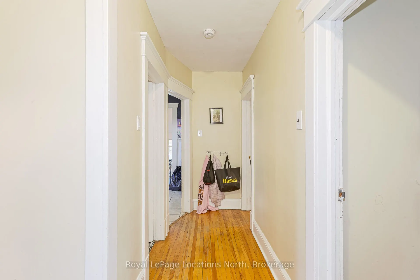
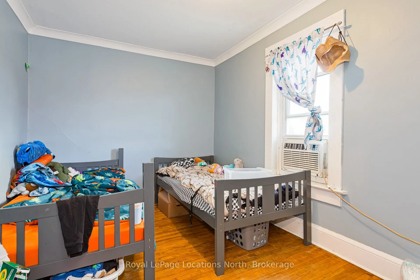
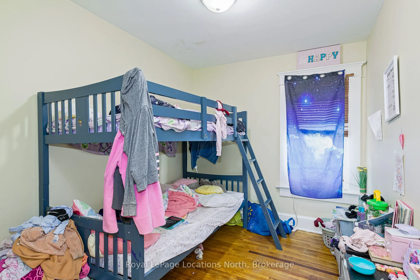
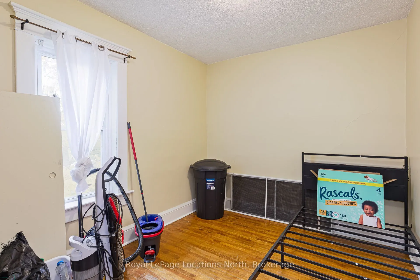
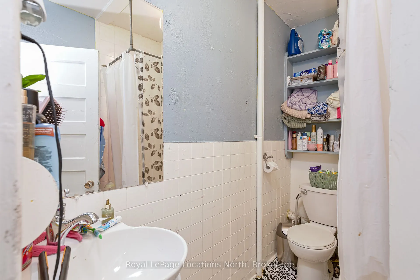
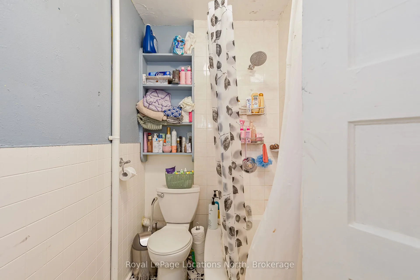
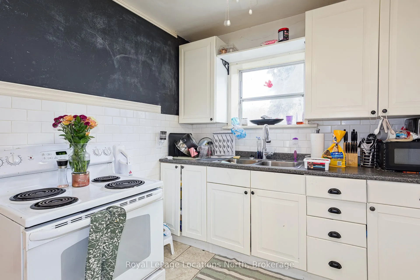
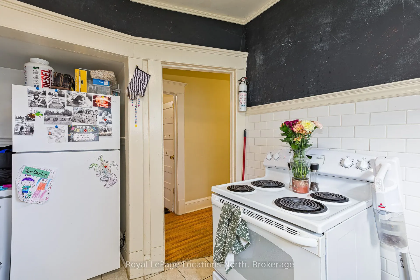
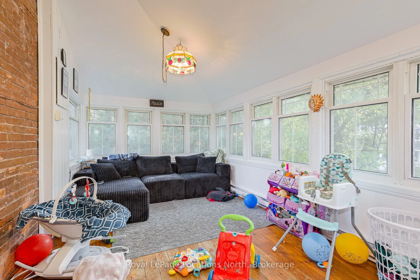
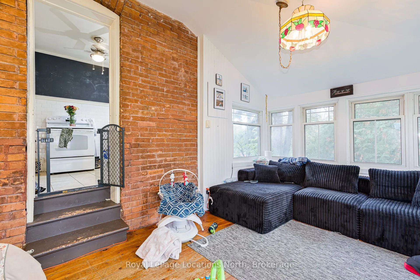
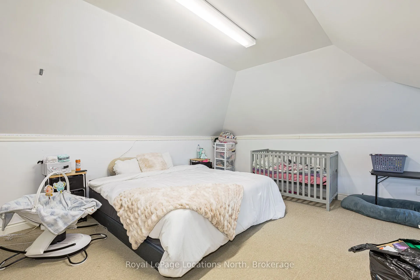
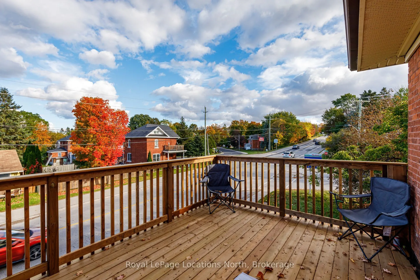
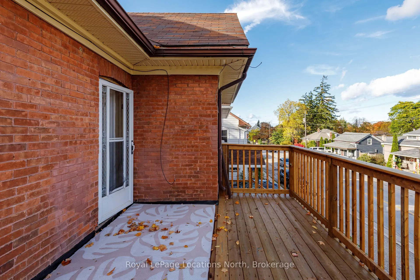
A great investment opportunity in the heart of Meaford. This classic 2 1/2 storey brick property offers over 2,100 square feet of functional living space divided into two distinct residential units, blending turn-of-the-century architectural character with strong rental utility.The main-floor suite ...features a comfortable 2 bedroom layout with a private rear entry, dedicated foyer, a spacious kitchen, and a bright living and dining space.The expansive upper residence spans the second level and finished loft, offering three to four bedrooms, classic hardwood flooring, original woodwork, stained-glass details, a four-piece bathroom, and a generous 200+ square foot entry mudroom on the ground level.Centrally situated within walking distance of downtown shops, dining, local parks, and the Meaford harbour. Includes parking for three vehicles, municipal services, and forced-air natural gas heating. Ideal as an income property or a multi-generational living arrangement in Southern Georgian Bay.
Full Property Details
Interior
Bedrooms
4
Total Bedrooms
4
Washrooms
2
Square Footage
1500-2000 sqft
Basement
Unfinished
Heating Source
Gas
Heating Fuel
Forced Air
Air Conditioning
Wall Unit(s)
Family Room
No
Kitchens
2
Total Kitchens
2
Fireplace Features
No
Bedrooms
4
Total Bedrooms
4
Washrooms
2
Square Footage
1500-2000 sqft
Basement
Unfinished
Heating Source
Gas
Heating Fuel
Forced Air
Air Conditioning
Wall Unit(s)
Family Room
No
Kitchens
2
Total Kitchens
2
Fireplace Features
No
Exterior
Depth
77.5
Front
49.5
Acreage
< .50
Lot Size
50 x 77.5 ft
Pool
None
Waterfront
None
Parking Spaces
3
Total Parking Spaces
3.00
Parking Description
None
Garage Spaces
0
Zoning
R3
Depth
77.5
Front
49.5
Acreage
< .50
Lot Size
50 x 77.5 ft
Pool
None
Waterfront
None
Parking Spaces
3
Total Parking Spaces
3.00
Parking Description
None
Garage Spaces
0
Zoning
R3
Building Description
Style
2 1/2 Storey
Home Type
House
Subtype
Detached
Year Built
51-99
Property Orientation
West
Exterior Finish
Brick
Sewers
Sewer
Water Supply
Municipal
Possession Date
12/24/2026
Style
2 1/2 Storey
Home Type
House
Subtype
Detached
Year Built
51-99
Property Orientation
West
Exterior Finish
Brick
Sewers
Sewer
Water Supply
Municipal
Possession Date
12/24/2026
Community
Community
Meaford
Community
Meaford
Taxes & Fees
Taxes
$2,879 /yr
Tax Year
2025
Occupancy
Tenant
Taxes
$2,879 /yr
Tax Year
2025
Occupancy
Tenant
Room Types
Bathroom
4 Pc Bath
Dimensions 4.89 x 7.97 feet
38.97 sqft
Bathroom
3 Pc Bath
Dimensions 9.32 x 6.14 feet
57.22 sqft
Bedroom
-
Dimensions 12.2 x 12.6 feet
153.72 sqft
Bedroom
-
Dimensions 8.83 x 12.11 feet
106.93 sqft
Bedroom 2
-
Dimensions 12.11 x 12.86 feet
155.73 sqft
Bedroom 2
-
Dimensions 8.14 x 12.11 feet
98.58 sqft
Bedroom 3
-
Dimensions 8.3 x 12.11 feet
100.51 sqft
Foyer
-
Dimensions 8.86 x 9.71 feet
86.03 sqft
Kitchen
-
Dimensions 12.43 x 11.25 feet
139.84 sqft
Kitchen
-
Dimensions 8.4 x 12.3 feet
103.32 sqft
Loft
-
Dimensions 22.67 x 17.78 feet
403.07 sqft
Sunroom
-
Dimensions 9.78 x 18.73 feet
183.18 sqft
Similar Properties(No results)
Mortgage Calculator
Calculate your estimated monthly mortgage payment
Price
$599,000
$
%
%
Total cost of mortgage
$0
Monthly payment
By clicking Save, we will calculate your estimated mortgage for all properties using the saved values (down payment percentage, interest rate, and amortization).
The accuracy and applicability of this calculator are not guaranteed.