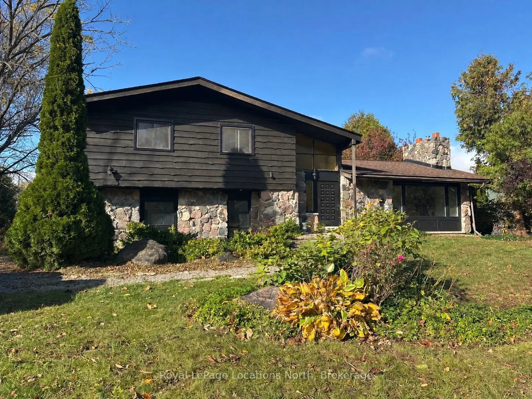
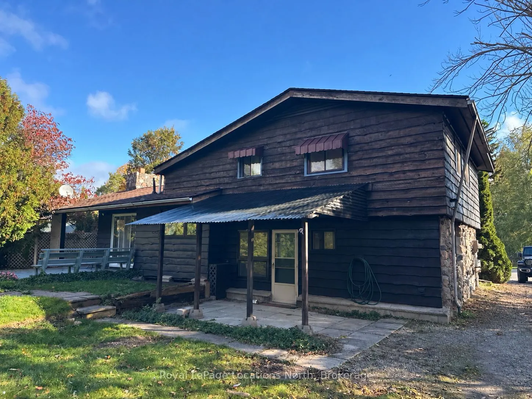
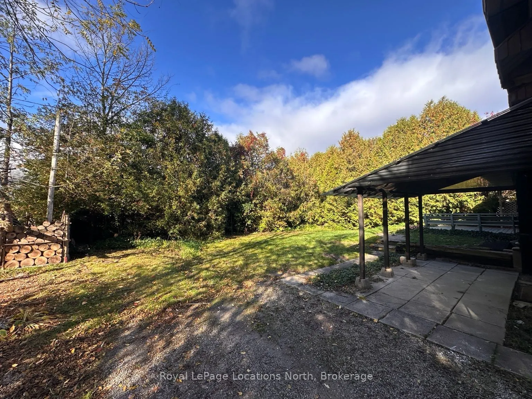
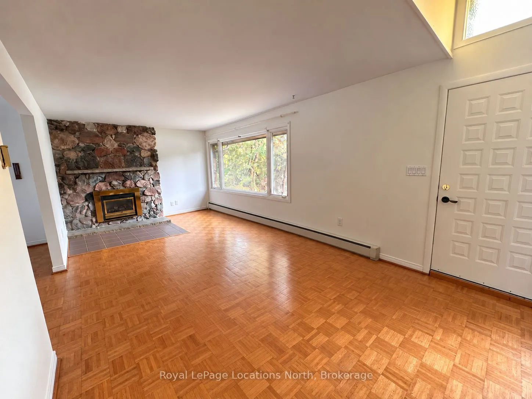
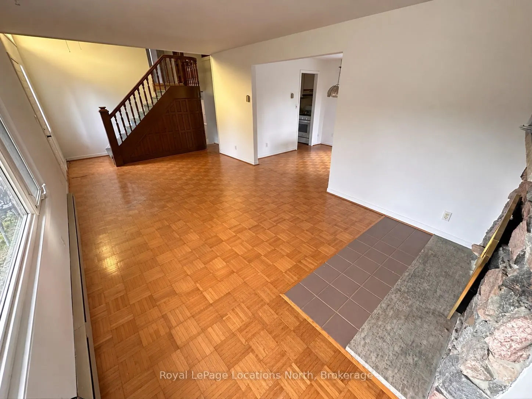
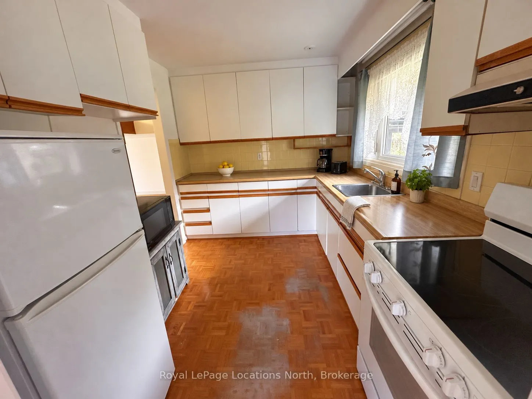
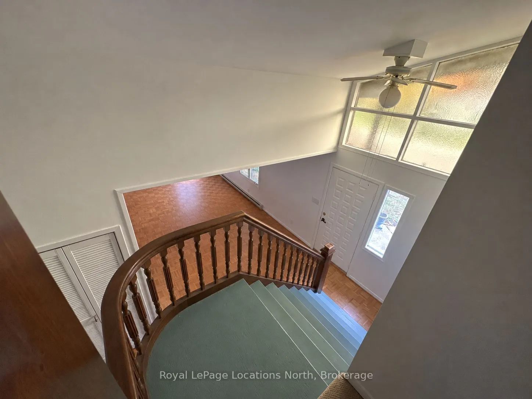
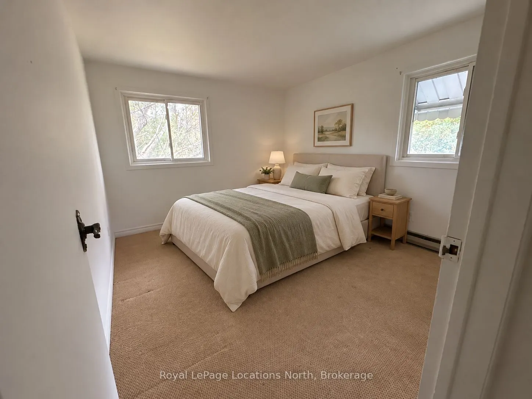
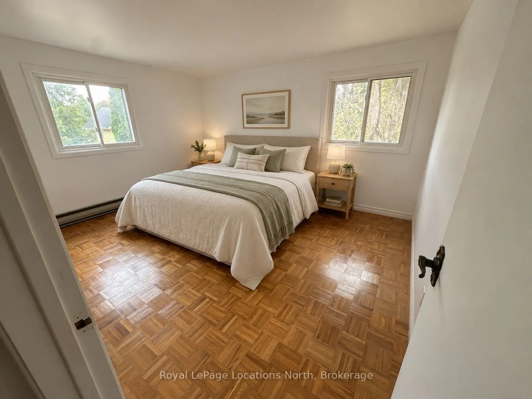
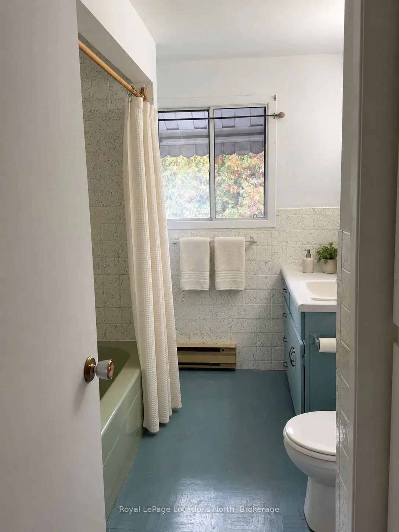
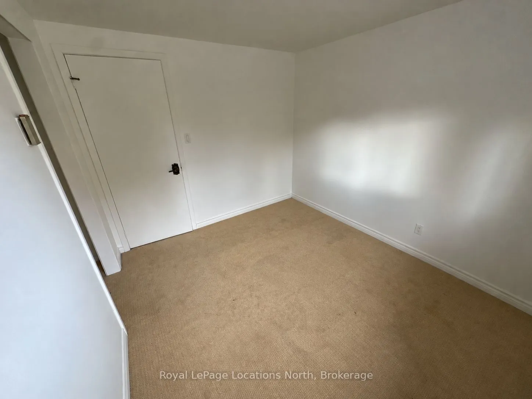
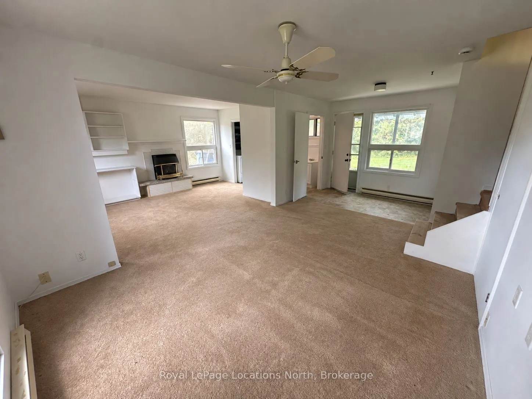
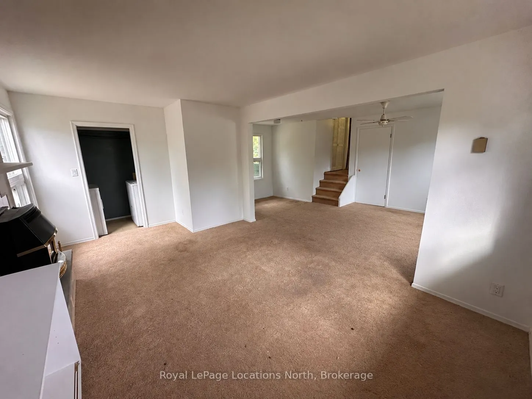
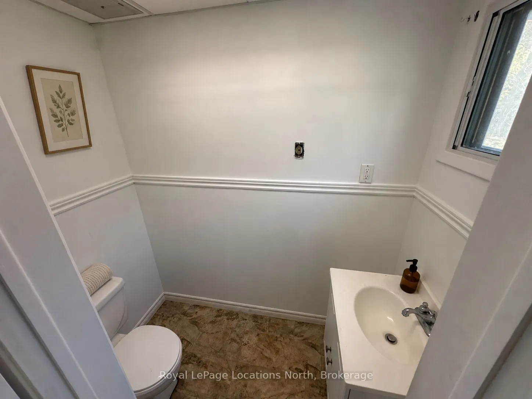
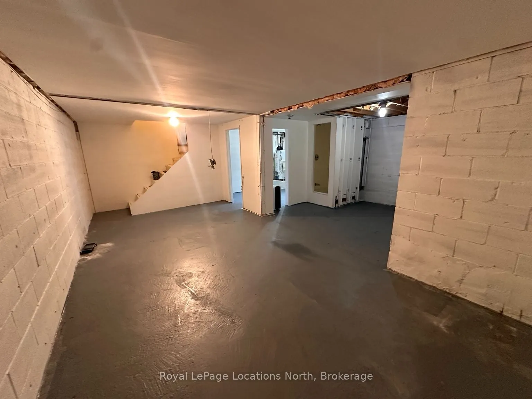
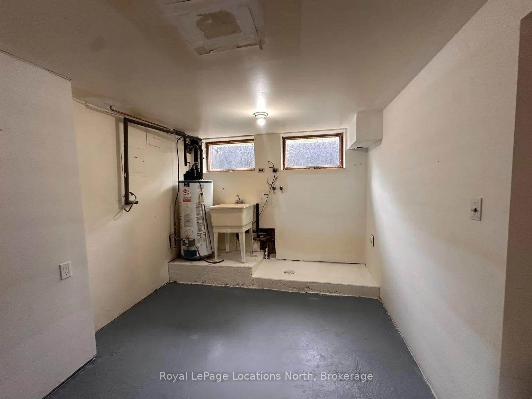
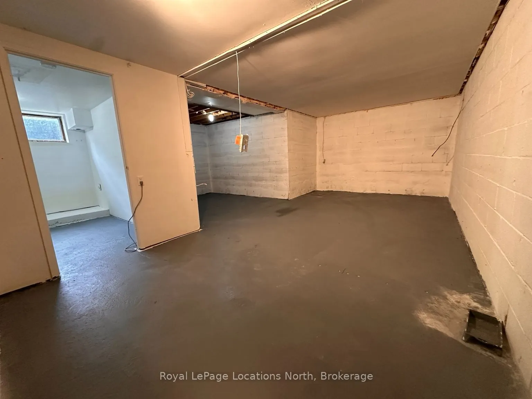
On Meaford's historic St. Vincent Street, where Victorian red-brick homes line the route toward Georgian Bay, 220 St. Vincent offers a wide, deep lot and the opportunity to make a home your own. A municipal creek runs beside the property, creating natural separation and added privacy along one side.... Freshly painted throughout, this three-bedroom home is ready for a comprehensive refresh. Updating the kitchen and flooring would make a meaningful difference, with new siding another option for the exterior. Inside, a distinctive wood-panelled staircase with a curved balustrade adds character worth preserving. Living and dining rooms, two natural gas fireplaces, a four-piece bathroom, a powder room and 200-amp electrical service provide a practical starting point. Two sets of sliding glass doors open to the covered patio and backyard, connecting the indoor spaces with a generous outdoor setting. A separate rear entrance, laundry area and nearby bathroom offer a layout worth investigating for a secondary suite within the existing building, subject to zoning, permits and building-code requirements. Daily errands, school and time by the water can all be part of a walkable routine. The harbour, waterfront, historic downtown, restaurants, grocery and hardware stores are within walking distance, along with Georgian Bay Community School, serving Kindergarten through Grade 12. Provincial funding has also been announced for a new Meaford elementary school. Thornbury is a short drive away, adding more restaurants and shops, while skiing, golf, sailing and Georgian Bay beaches offer recreation throughout the year. Autumn brings the Scarecrow Invasion, a colourful expression of Meaford's community spirit. With a private yard, distinctive interior details and everyday amenities close by, this is a home with room for family life and a clear opportunity for thoughtful improvements.
Full Property Details
Interior
Bedrooms
3
Total Bedrooms
3
Washrooms
2
Square Footage
1500-2000 sqft
Basement
Unfinished
Heating Source
Electric
Heating Fuel
Baseboard
Air Conditioning
None
Family Room
Yes
Kitchens
1
Total Kitchens
1
Fireplace Features
Yes
Bedrooms
3
Total Bedrooms
3
Washrooms
2
Square Footage
1500-2000 sqft
Basement
Unfinished
Heating Source
Electric
Heating Fuel
Baseboard
Air Conditioning
None
Family Room
Yes
Kitchens
1
Total Kitchens
1
Fireplace Features
Yes
Exterior
Depth
109.92
Front
67.57
Driveway
Private
Lot Size
68 x 109.92 ft
Pool
None
Parking Spaces
5
Total Parking Spaces
5.00
Parking Description
None
Garage Spaces
0
Depth
109.92
Front
67.57
Driveway
Private
Lot Size
68 x 109.92 ft
Pool
None
Parking Spaces
5
Total Parking Spaces
5.00
Parking Description
None
Garage Spaces
0
Building Description
Style
2-Storey
Home Type
House
Subtype
Detached
Property Orientation
West
Exterior Finish
Stone,Wood
Sewers
Sewer
Water Supply
Municipal
Possession Date
10/16/2026
Style
2-Storey
Home Type
House
Subtype
Detached
Property Orientation
West
Exterior Finish
Stone,Wood
Sewers
Sewer
Water Supply
Municipal
Possession Date
10/16/2026
Community
Community
Meaford
Community
Meaford
Taxes & Fees
Taxes
$3,786 /yr
Tax Year
2025
Occupancy
Tenant
Taxes
$3,786 /yr
Tax Year
2025
Occupancy
Tenant
Similar Properties(No results)
Mortgage Calculator
Calculate your estimated monthly mortgage payment
Price
$540,000
$
%
%
Total cost of mortgage
$0
Monthly payment
By clicking Save, we will calculate your estimated mortgage for all properties using the saved values (down payment percentage, interest rate, and amortization).
The accuracy and applicability of this calculator are not guaranteed.