Toggle navigation
Toggle navigation
705 229 6286
705 429 4500 ext. 405
melissa@mh-group.ca
1263 Mosley St, Wasaga Beach, ON L9Z 2E4, Canada
Home
Communities
Wasaga Beach
Collingwood
The Blue Mountains
Stayner
Midland
Tiny
New Lowell
Creemore
Meaford
Owen Sound
Angus
Featured Listings
Sellers
Street Match
Home Worth
Buyers
Mortgage Calculator
Land Transfer Tax Calculator
CMHC Insurance Calculator
Credit Score Affects You
Save on Interest
Avoid Money Pit
5 Costly Mistakes
Team
Resources
Buyer's Guide
Seller's Guide
Contact
Home
Communities
Wasaga Beach
Collingwood
The Blue Mountains
Stayner
Midland
Tiny
New Lowell
Creemore
Meaford
Owen Sound
Angus
Featured Listings
Sellers
Street Match
Home Worth
Buyers
Mortgage Calculator
Land Transfer Tax Calculator
CMHC Insurance Calculator
Credit Score Affects You
Save on Interest
Avoid Money Pit
5 Costly Mistakes
Team
Resources
Buyer's Guide
Seller's Guide
Contact
Sign in
Home
PropertyDetails
Home
Communities
Featured Listings
Sellers
Buyers
Team
Map Search
Resources
Contact
Submenu for PropertyDetails
Home
Communities
Featured Listings
Sellers
Buyers
Team
Map Search
Resources
Contact
More
More
1
Photos Coming Soon
Photos Coming Soon
Photos Coming Soon
Photos Coming Soon
Photos Coming Soon
Photos Coming Soon
Back to Properties
Add to Favourites
Share
Office
MLS® x14142348
$21
Rent
Listed 3 hours ago
121 Dundas Street E #101
Belleville, Belleville Ward
MLS® x14142348
Office
Request a Tour and get access to all properties
Ask a question
Your request was received!
We'll be in touch soon to confirm the details.
Date:
Beds
· 0
Baths
· 0
Parking
· -
Sqft
· -
Listing History
Buy/Sell/Terminated/Expired listing history for
121 Dundas Street E #101
Date
Days on Market
Price
Event
Listing ID
11/2/2026
-
$21
For Rent
X14142348
11/2/2026
1
¤21
Listed
For Rent
$21
11/2/2026
Listing ID
X14142348
Days On Market
-
Date Listed
11/2/2026
Listed Price
$21
Key Facts
Key facts for
121 Dundas Street E #101
Property Type
Commercial
Parking
None
MLS #
X14142348
Size
-
Basement
-
Listed on
2026-11-02
Lot size
0 x 0.0
Tax
-
Days on Market
1
Approximate Age
51-99
Maintenance Fee
-
Description
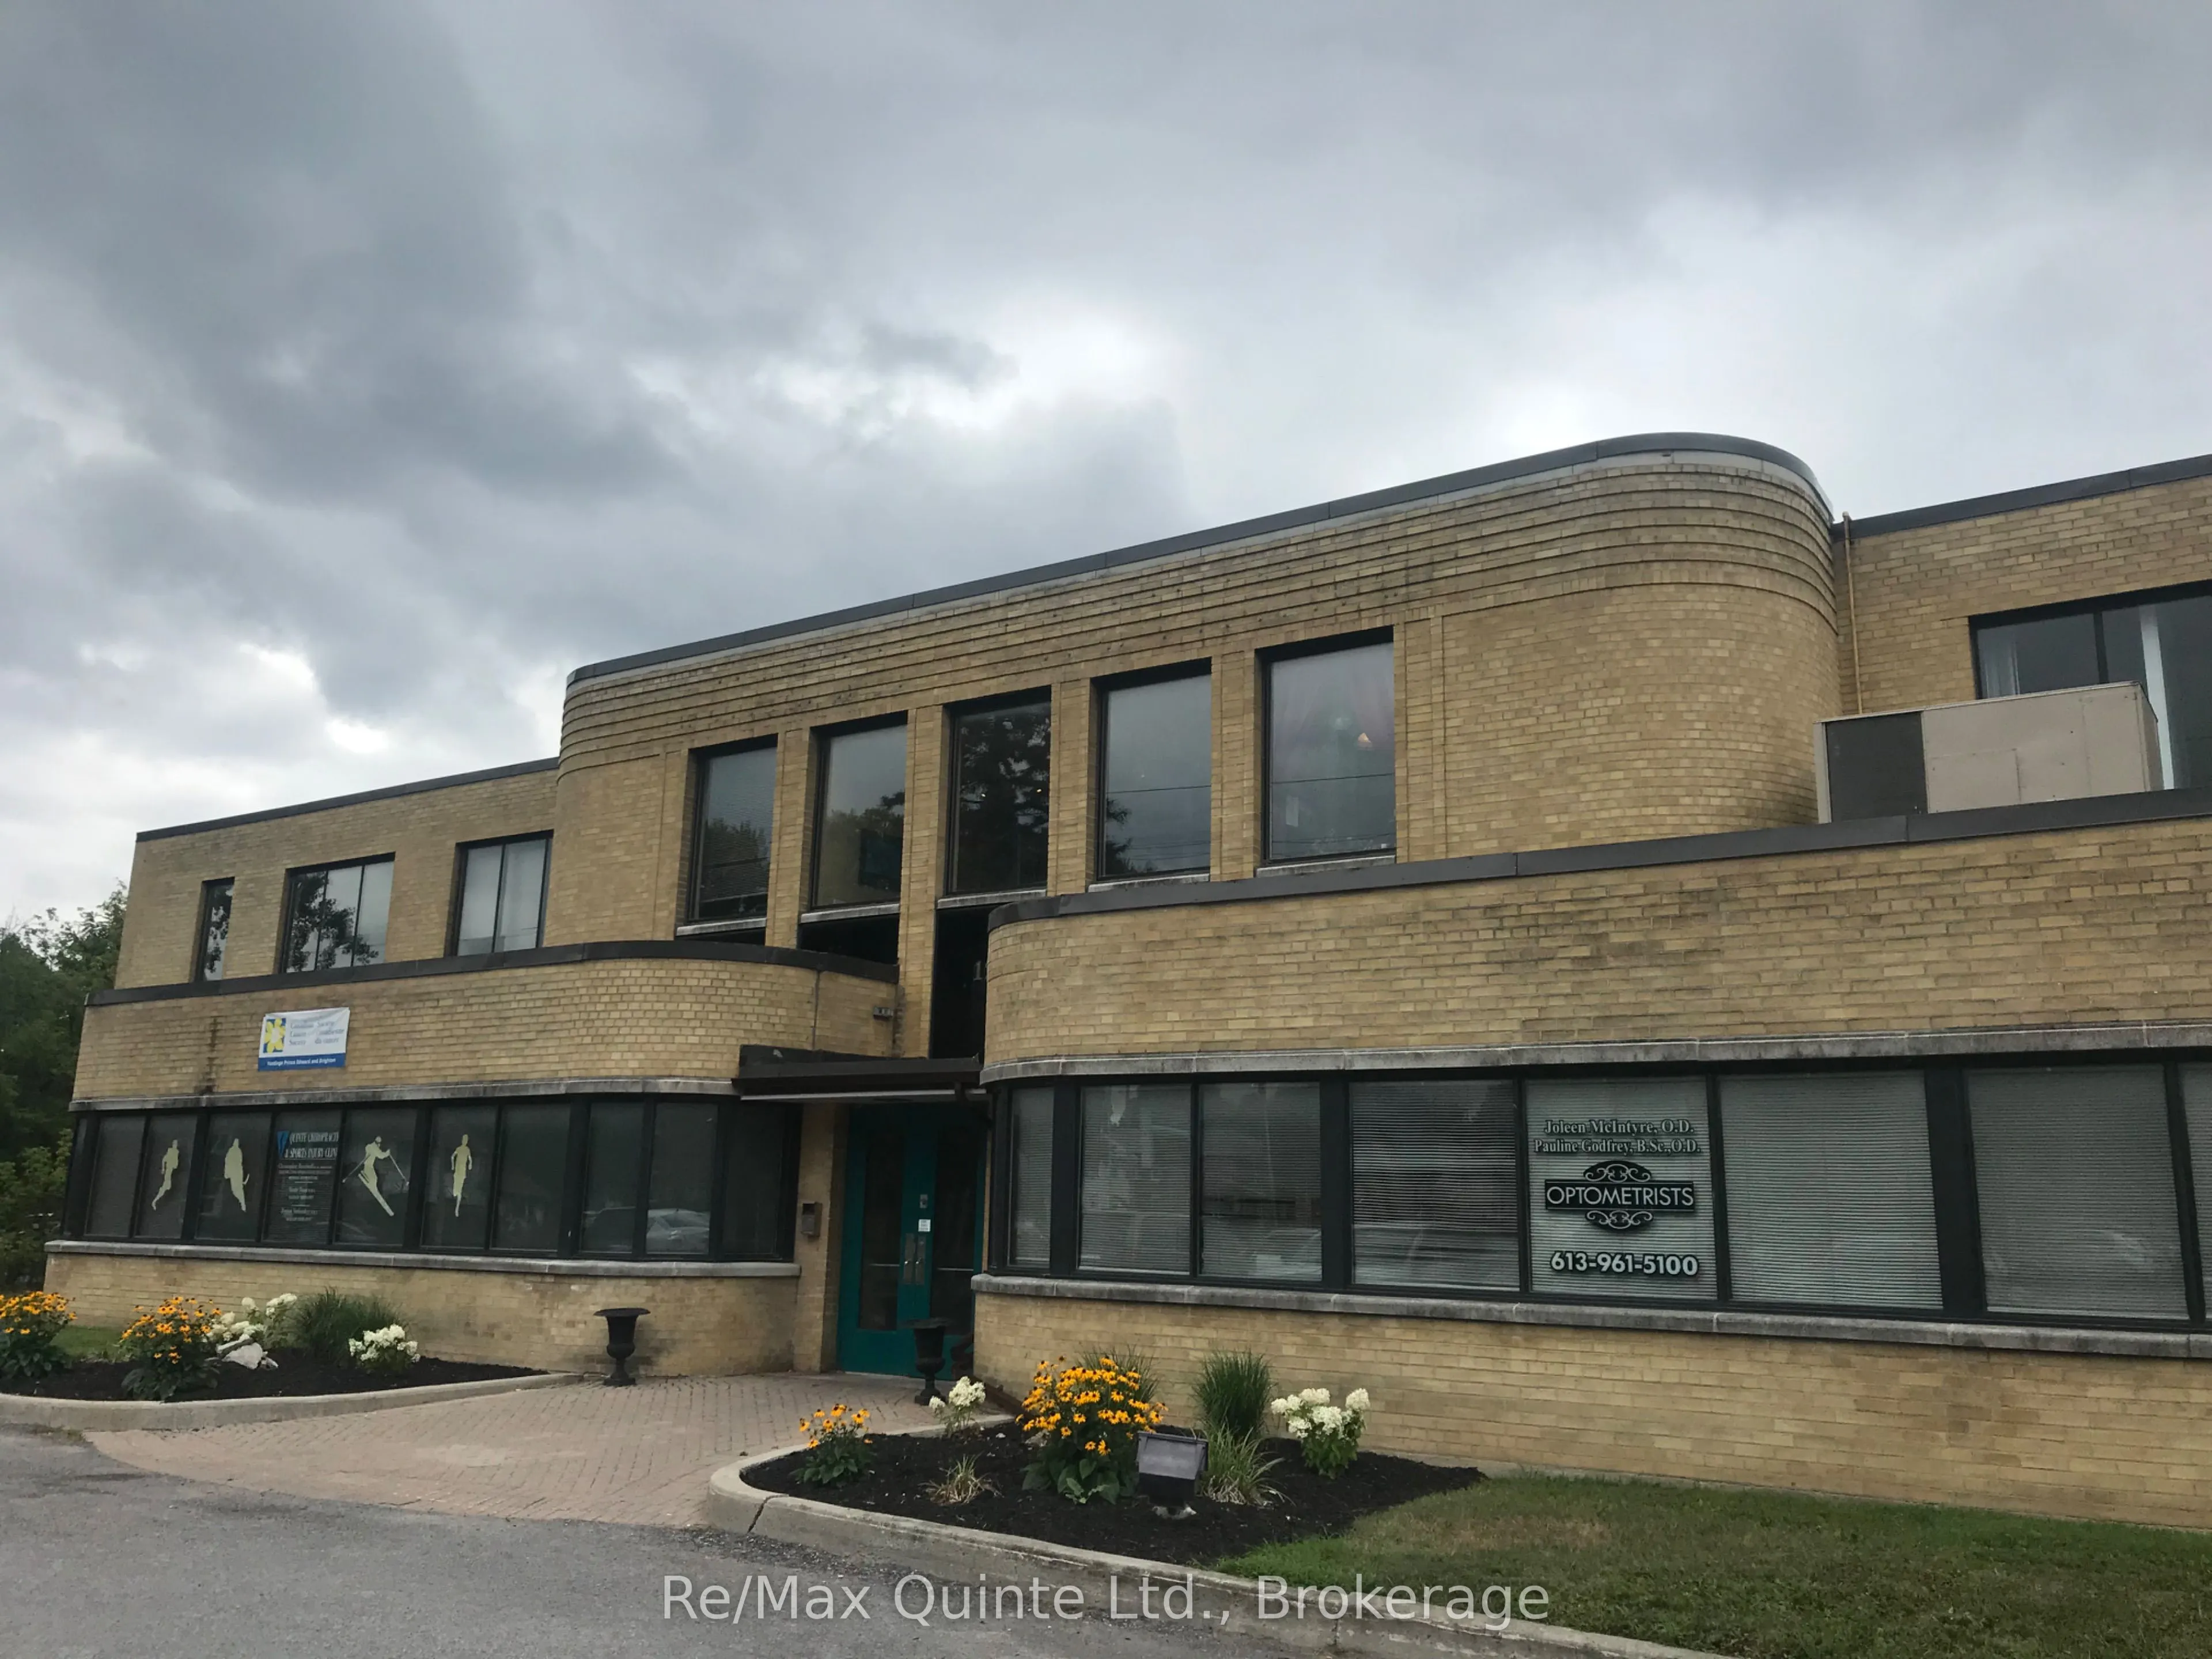
950 sqft on main floor front of Deacon Building. Currently optometrist retiring. Excellent space with waiting area, reception and separate offices. Rent includes common costs and property taxes. Tenant to pay heat and hydro directly.
Full Property Details
General
Interior
Exterior
Building Description
Community
Taxes & Fees
General
Business Type
Medical/Dental
Office Area
950.00 Sq Ft
Total Area
950.00 Square Feet
Sprinklers
Yes
Drive-In Level Shipping Doors
-
Double Man Shipping Doors
-
Grade Level Shipping Doors
-
Truck Level Shipping Doors
-
Business Type
Medical/Dental
Office Area
950.00 Sq Ft
Total Area
950.00 Square Feet
Sprinklers
Yes
Drive-In Level Shipping Doors
-
Double Man Shipping Doors
-
Grade Level Shipping Doors
-
Truck Level Shipping Doors
-
Interior
Washrooms
0
Heating Fuel
Gas Forced Air Closed
Air Conditioning
Yes
Washrooms
0
Heating Fuel
Gas Forced Air Closed
Air Conditioning
Yes
Exterior
Depth
0.0
Front
0.0
Lot Size
0 x 0.0 ft
Parking Spaces
-
Total Parking Spaces
-
Parking Description
None
Garage Spaces
-
Zoning
C3
Depth
0.0
Front
0.0
Lot Size
0 x 0.0 ft
Parking Spaces
-
Total Parking Spaces
-
Parking Description
None
Garage Spaces
-
Zoning
C3
Building Description
Home Type
Commercial
Subtype
Office
Year Built
51-99
Sewers
Sanitary
Water Supply
Municipal
Possession Date
12/1/2026
Home Type
Commercial
Subtype
Office
Year Built
51-99
Sewers
Sanitary
Water Supply
Municipal
Possession Date
12/1/2026
Community
Community
Belleville Ward
Community
Belleville Ward
Taxes & Fees
Tax Year
2026
Occupancy
Tenant
Tax Year
2026
Occupancy
Tenant
Similar Properties
(No results)
Active
Comparables
Rent
Comparables
Sold
Comparables
Rented
Comparables
Expand
Melissa McGillvray
Email:
melissa@mh-group.ca
Cell:
705 229 6286
Request a Tour
In person
Virtual Tour
ASAP
Tue
3
Nov
Wed
4
Nov
Thu
5
Nov
Fri
6
Nov
Sat
7
Nov
Sun
8
Nov
Mon
9
Nov
Tue
10
Nov
Wed
11
Nov
Thu
12
Nov
Fri
13
Nov
Sat
14
Nov
Sun
15
Nov
Mon
16
Nov
Tue
17
Nov
Request a Tour and get access to all properties
Your request was received!
We'll be in touch soon to confirm the details.
Date:
If you have any questions, please contact us at any time.
Schedule Again
Advertising Agent
Melissa McGillvray
melissa@mh-group.ca
705 229 6286
Ask a Question
Courtesy of:
Re/Max Quinte Ltd.