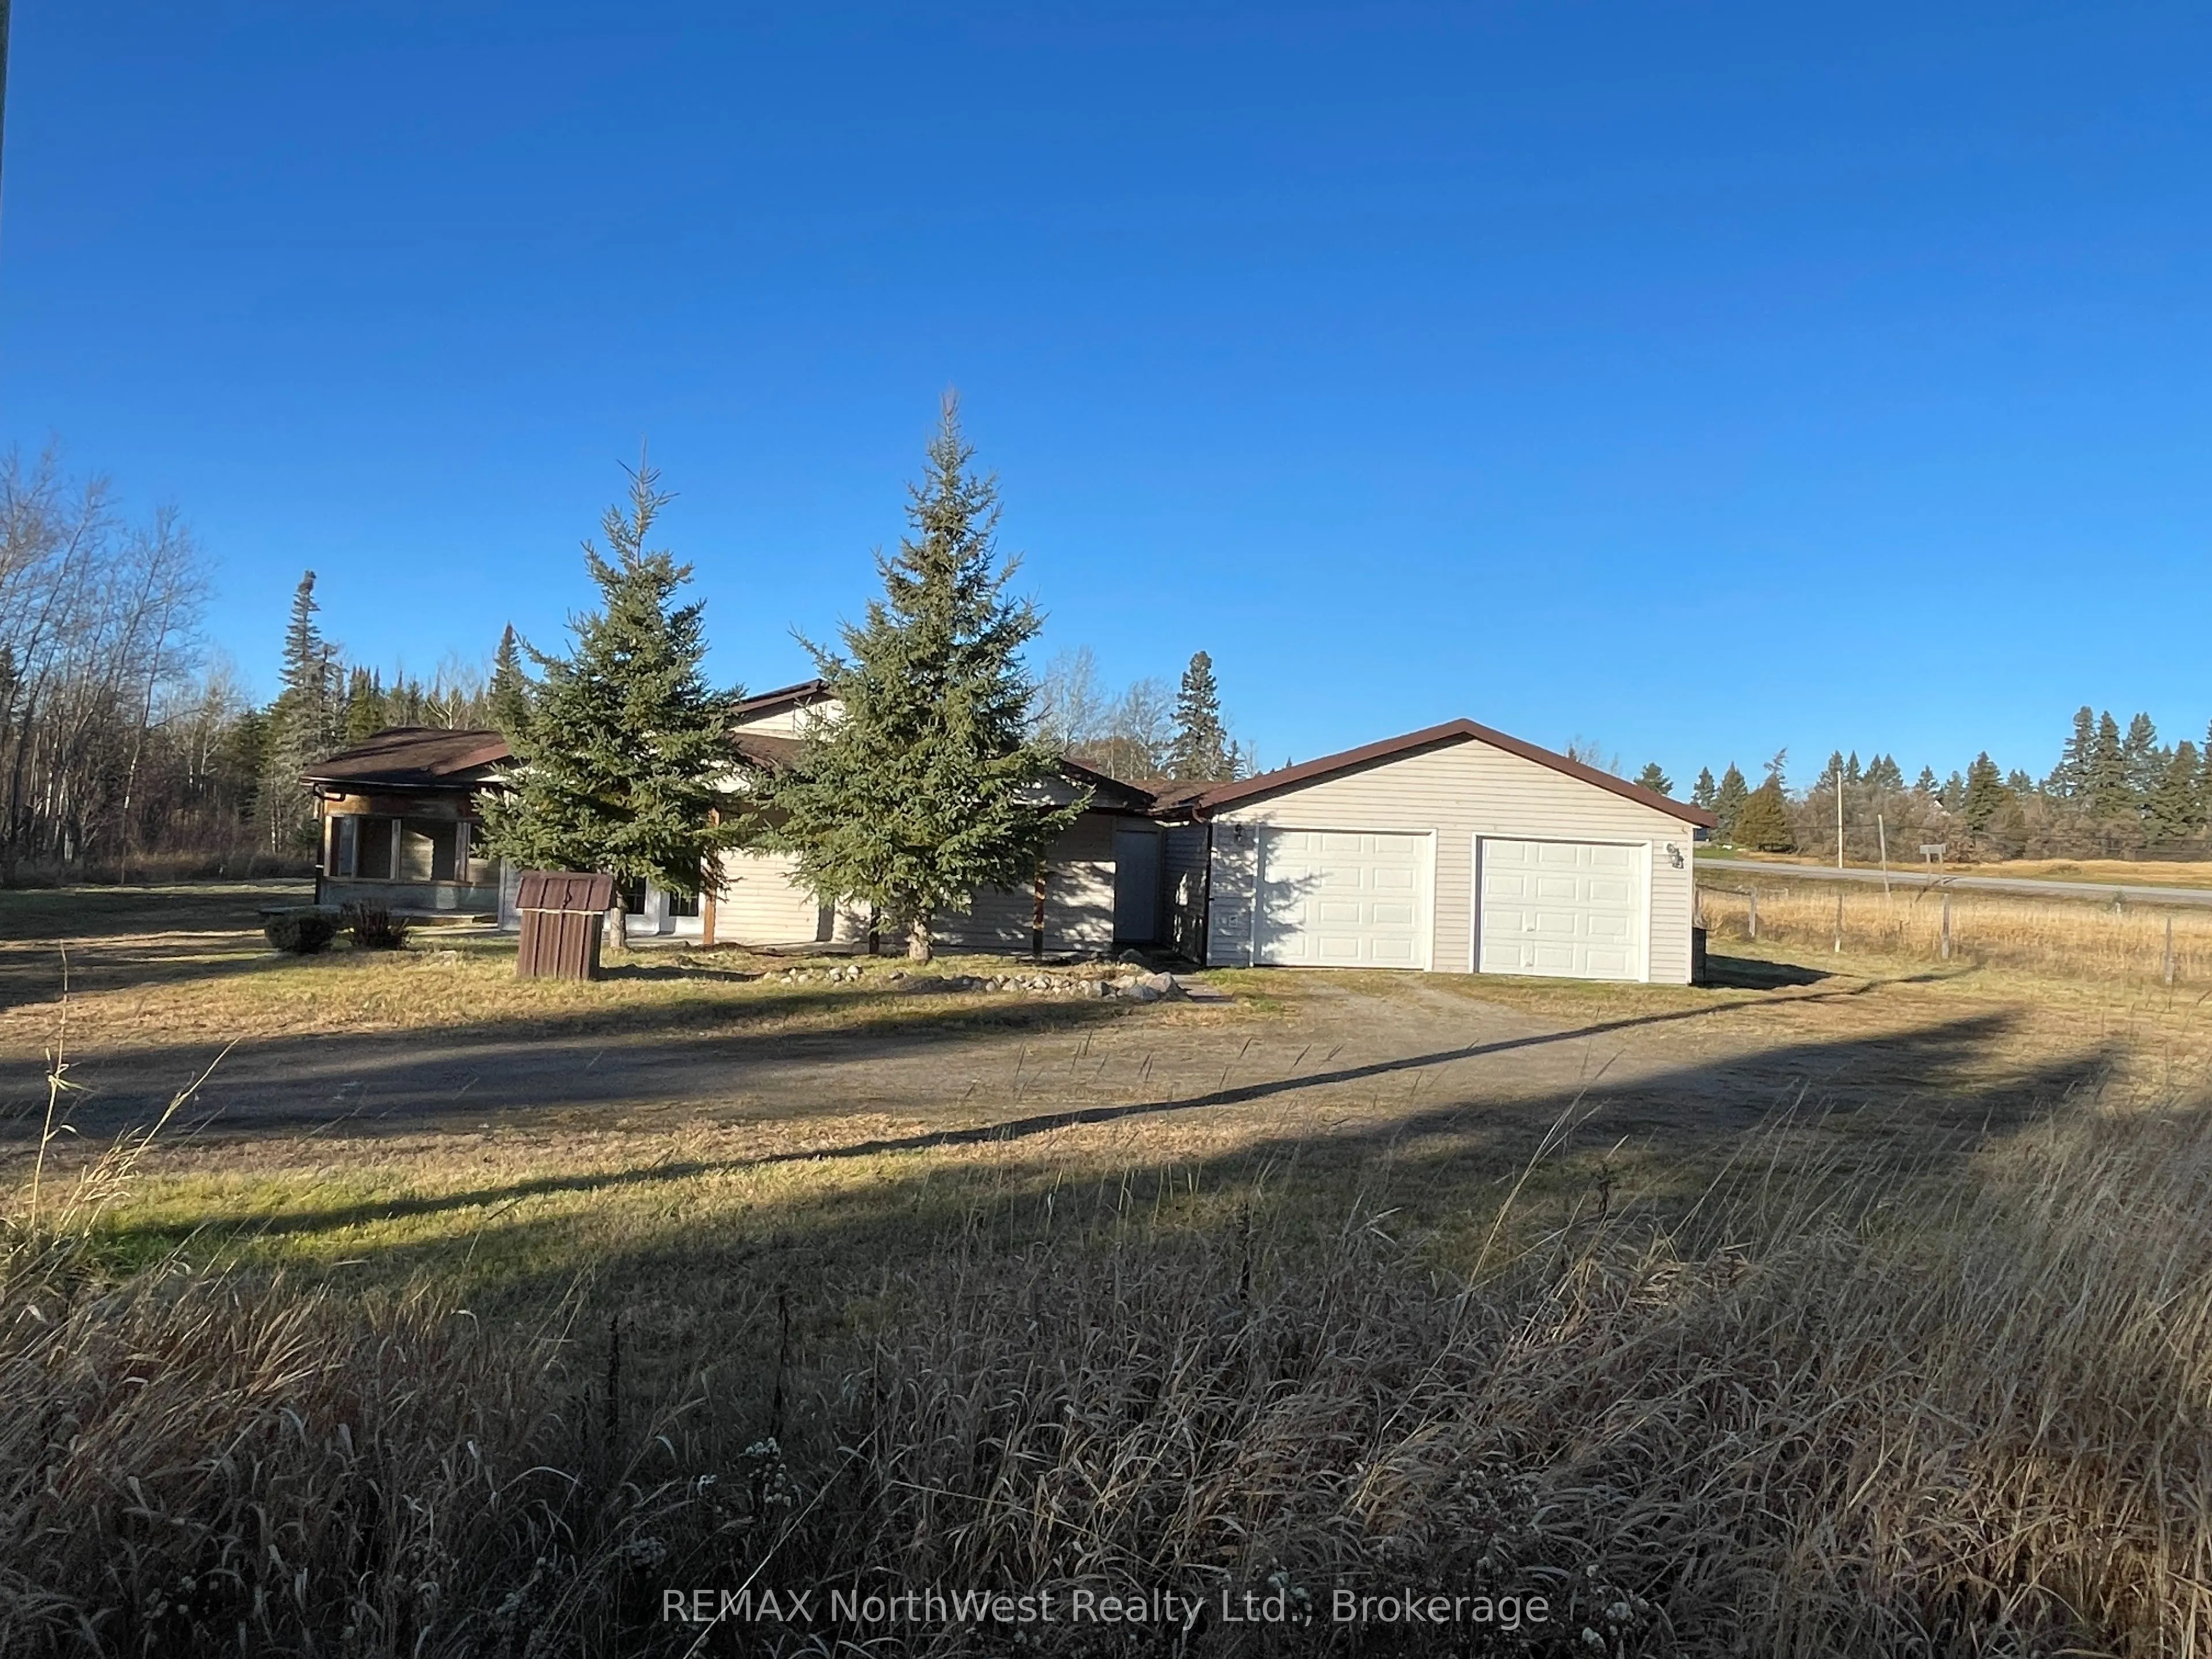
Enjoy country living just west of Dryden in this 1997-built, 3-bedroom, 2-bathroom home situated on 4.03 acres in an unorganized area. Offering plenty of space and versatility, this property features an in-law suite, making it an ideal option for extended family or those looking for additional livin...g arrangements. The home features radiant heat, a 200-amp electrical panel, a convenient slab foundation with no basement, and a sunroom just off the kitchen, perfect for enjoying the surrounding property. Outside, you'll find a circular driveway, an attached insulated two-car garage with electrical service, and additional storage with a barn and outdoor storage shed. Previously fenced for horses, the acreage offers plenty of potential for hobby farming, animals, or simply enjoying the added privacy and space of country living, all within a convenient drive to Dryden.
Full Property Details
Interior
Bedrooms
3
Total Bedrooms
3
Washrooms
3
Square Footage
1100-1500 sqft
Basement
None
Heating Source
Electric
Heating Fuel
Radiant
Air Conditioning
None
Family Room
Yes
Kitchens
2
Total Kitchens
2
Fireplace Features
No
Bedrooms
3
Total Bedrooms
3
Washrooms
3
Square Footage
1100-1500 sqft
Basement
None
Heating Source
Electric
Heating Fuel
Radiant
Air Conditioning
None
Family Room
Yes
Kitchens
2
Total Kitchens
2
Fireplace Features
No
Exterior
Depth
638.41
Front
277.06
Acreage
2-4.99
Driveway
Circular Drive
Lot Size
277 x 638.41 ft
Pool
None
Parking Spaces
4
Total Parking Spaces
4.00
Parking Description
Attached
Garage Spaces
2
Zoning
Unorganized
Depth
638.41
Front
277.06
Acreage
2-4.99
Driveway
Circular Drive
Lot Size
277 x 638.41 ft
Pool
None
Parking Spaces
4
Total Parking Spaces
4.00
Parking Description
Attached
Garage Spaces
2
Zoning
Unorganized
Building Description
Style
1 Storey/Apt
Home Type
House
Subtype
Detached
Property Orientation
West
Exterior Finish
Vinyl Siding
Sewers
Septic
Water Supply
Well
Possession Date
No Data
Style
1 Storey/Apt
Home Type
House
Subtype
Detached
Property Orientation
West
Exterior Finish
Vinyl Siding
Sewers
Septic
Water Supply
Well
Possession Date
No Data
Community
Community
Oxdrift
Community
Oxdrift
Taxes & Fees
Taxes
$958 /yr
Tax Year
2025
Occupancy
Vacant
Taxes
$958 /yr
Tax Year
2025
Occupancy
Vacant
Room Types
Bedroom 2
-
Dimensions 9.91 x 10.07 feet
99.79 sqft
Bedroom 3
-
Dimensions 8.92 x 9.91 feet
88.4 sqft
Kitchen
-
Dimensions 13.09 x 14.17 feet
185.49 sqft
Living Room
-
Dimensions 17.42 x 15.75 feet
274.36 sqft
Mud Room
-
Dimensions 10.66 x 8.01 feet
85.39 sqft
Primary Bedroom
-
Dimensions 11.32 x 14.76 feet
167.08 sqft
Similar Properties(No results)
Mortgage Calculator
Calculate your estimated monthly mortgage payment
Price
$270,000
$
%
%
Monthly payment
By clicking Save, we will calculate your estimated mortgage for all properties using the saved values (down payment percentage, interest rate, and amortization).
The accuracy and applicability of this calculator are not guaranteed.