Sign In or Create a Free Account to see full details of this property
Key Facts
Key facts for 36 Exeter Court
Property Type
House, 2-Storey
Parking
Attached 2 garage, 4 parking
MLS #
X14175788
Size
2500-3000 sqft
Basement
Walk-Out,Finished with Walk-Out
Listed on
2026-11-11
Lot size
40 x 103.18
Tax
-
Days on Market
1
Approximate Age
New
Maintenance Fee
-
Description
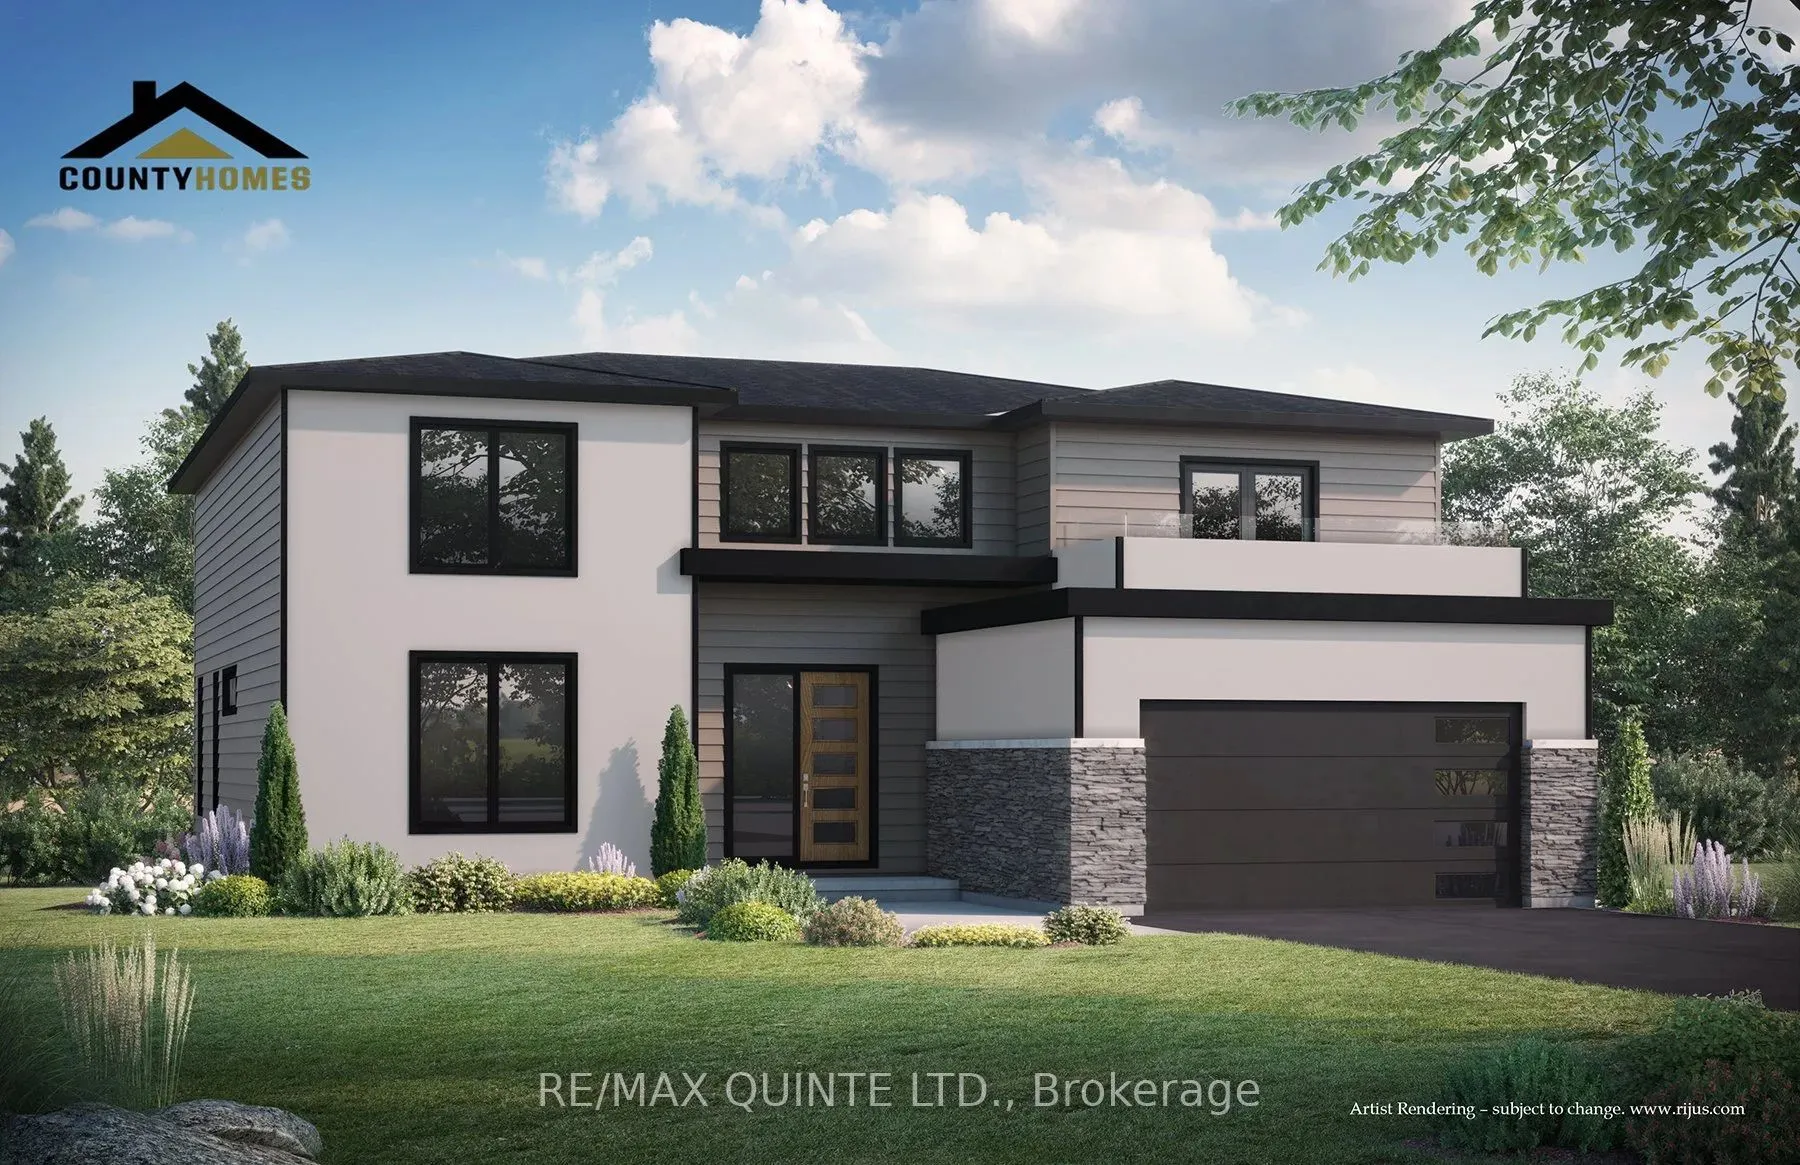
Located in Exeter Court, Quinte West's most exclusive new subdivision, this 2-storey, 3-bedroom residence offers 2.5 baths and a deliberate, turn-key build experience. Situated on a premium pie-shaped lot backing onto Lake Tremur, the property prioritizes both privacy and commuting efficiency. The m...ain level features a soaring two-storey living area with south-east exposure, a cultured stone fireplace, and a custom-designed kitchen equipped with a walk-in pantry and quartz-topped island. The main-floor primary suite is a technical highlight, featuring a 14'x16' footprint, direct deck access, and an integrated wet-room ensuite with a soaker tub and double vanity. The upper level is optimized for privacy, housing two bedrooms, a full bath, and a dedicated secondary lounge with a private balcony. Technical features include municipal water/sewer,FIBE internet, and high-efficiency systems. Pricing includes a custom fully finished walk-out lower level with a 4th bedroom, gym, and additional recreation space. Built by County Homes. Price reflects Enhanced New Home Rebate.
Full Property Details
Interior
Bedrooms
3
Bedrooms Plus
1
Total Bedrooms
4
Washrooms
3
Square Footage
2500-3000 sqft
Basement
Walk-Out,Finished with Walk-Out
Heating Source
Gas
Heating Fuel
Forced Air
Air Conditioning
Central Air
Family Room
Yes
Kitchens
1
Total Kitchens
1
Fireplace Features
Yes
Bedrooms
3
Bedrooms Plus
1
Total Bedrooms
4
Washrooms
3
Square Footage
2500-3000 sqft
Basement
Walk-Out,Finished with Walk-Out
Heating Source
Gas
Heating Fuel
Forced Air
Air Conditioning
Central Air
Family Room
Yes
Kitchens
1
Total Kitchens
1
Fireplace Features
Yes
Exterior
Depth
103.18
Front
40.32
Acreage
< .50
Driveway
Private Double
Lot Size
40 x 103.18 ft
Pool
None
Parking Spaces
4
Total Parking Spaces
6.00
Parking Description
Attached
Garage Spaces
2
Zoning
R2
Depth
103.18
Front
40.32
Acreage
< .50
Driveway
Private Double
Lot Size
40 x 103.18 ft
Pool
None
Parking Spaces
4
Total Parking Spaces
6.00
Parking Description
Attached
Garage Spaces
2
Zoning
R2
Building Description
Style
2-Storey
Home Type
House
Subtype
Detached
Year Built
New
Property Orientation
South
Exterior Finish
Other,Stone
Sewers
Sewer
Water Supply
Municipal
Possession Date
No Data
Style
2-Storey
Home Type
House
Subtype
Detached
Year Built
New
Property Orientation
South
Exterior Finish
Other,Stone
Sewers
Sewer
Water Supply
Municipal
Possession Date
No Data
Community
Community
Murray Ward
Community
Murray Ward
Taxes & Fees
Tax Year
2026
Occupancy
Vacant
Tax Year
2026
Occupancy
Vacant
Room Types
Bathroom
5 Pc Ensuite
Dimensions 10.99 x 10.4 feet
114.3 sqft
Bathroom
4 Pc Bath
Dimensions 6.17 x 8.07 feet
49.79 sqft
Bedroom 2
-
Dimensions 14.83 x 15.16 feet
224.82 sqft
Bedroom 3
-
Dimensions 14.83 x 14.5 feet
215.04 sqft
Dining Room
-
Dimensions 14.83 x 10.24 feet
151.86 sqft
Foyer
-
Dimensions 6.59 x 8.5 feet
56.02 sqft
Great Room
-
Dimensions 17.65 x 16.99 feet
299.87 sqft
Kitchen
-
Dimensions 14.83 x 12.01 feet
178.11 sqft
Laundry
-
Dimensions 7.84 x 6.5 feet
50.96 sqft
Pantry
-
Dimensions 6.27 x 8.6 feet
53.92 sqft
Powder Room
2 Pc Bath
Dimensions 3.25 x 8.5 feet
27.62 sqft
Primary Bedroom
-
Dimensions 14.83 x 16.01 feet
237.43 sqft
Similar Properties(No results)
Mortgage Calculator
Calculate your estimated monthly mortgage payment
Price
$1,399,900
$
%
%
Monthly payment
By clicking Save, we will calculate your estimated mortgage for all properties using the saved values (down payment percentage, interest rate, and amortization).
The accuracy and applicability of this calculator are not guaranteed.