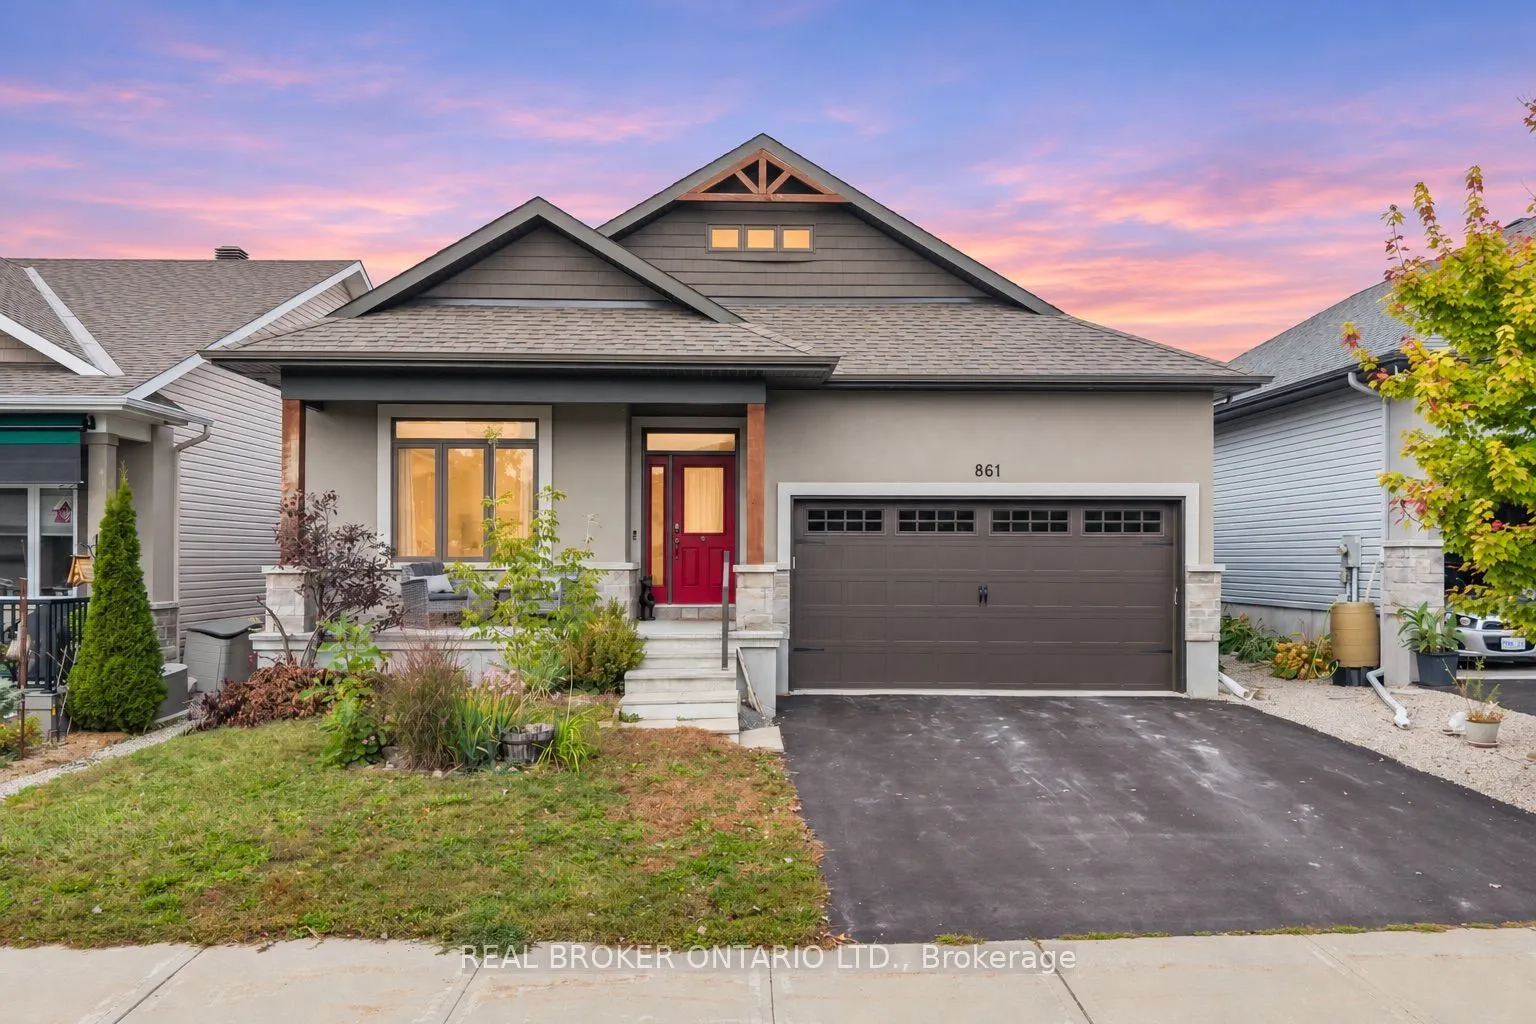
Expansive bungalow living meets the charm of Almonte's riverside lifestyle at 861 Jack Dalgity Street - an immaculately maintained home on a premium 45' lot in sought-after Riverfront Estates. A customized Doyle model and one of the neighbourhood's largest bungalows, this home offers 1,729 sq. ft. a...bove grade, a fully finished basement, and beautiful finishes throughout. The bright, open-concept main level features vaulted ceilings, stone countertops, upgraded millwork, and generous principal rooms that make everyday living and entertaining feel effortless. The thoughtfully customized layout includes three main-floor bedrooms, offering flexibility for family, guests, or a dedicated home office.The fully finished basement adds substantial living space, with room to create a comfortable family room, gym, games area, or workspace. An additional bedroom and full bathroom make it ideal for overnight guests or extended family, bringing the home's total to four bedrooms and three full bathrooms.Outside, the beautifully landscaped, fully fenced backyard provides an inviting setting for summer gatherings or quiet evenings at home. A storage shed and double-car garage add practical space for tools, outdoor gear, and seasonal essentials.Just a short walk from the Mississippi River and Riverfront Park dock, you can launch your kayak, explore the water, or enjoy the natural beauty close to home. Exceptional bungalow living in a community you'll love coming home to.
By clicking Save, we will calculate your estimated mortgage for all properties using the saved values (down payment percentage, interest rate, and amortization).
The accuracy and applicability of this calculator are not guaranteed.