Sign In or Create a Free Account to see full details of this property
Key Facts
Key facts for 315 Mullett Street #6
Property Type
Condo, 2-Storey
Parking
0 garage, 1 parking
MLS #
X14175922
Size
1200-1399 sqft
Basement
None
Listed on
2026-11-12
Lot size
-
Tax
$2,469 /yr
Days on Market
0
Approximate Age
-
Maintenance Fee
$436/mo
Parking, Water, Buil...
Description
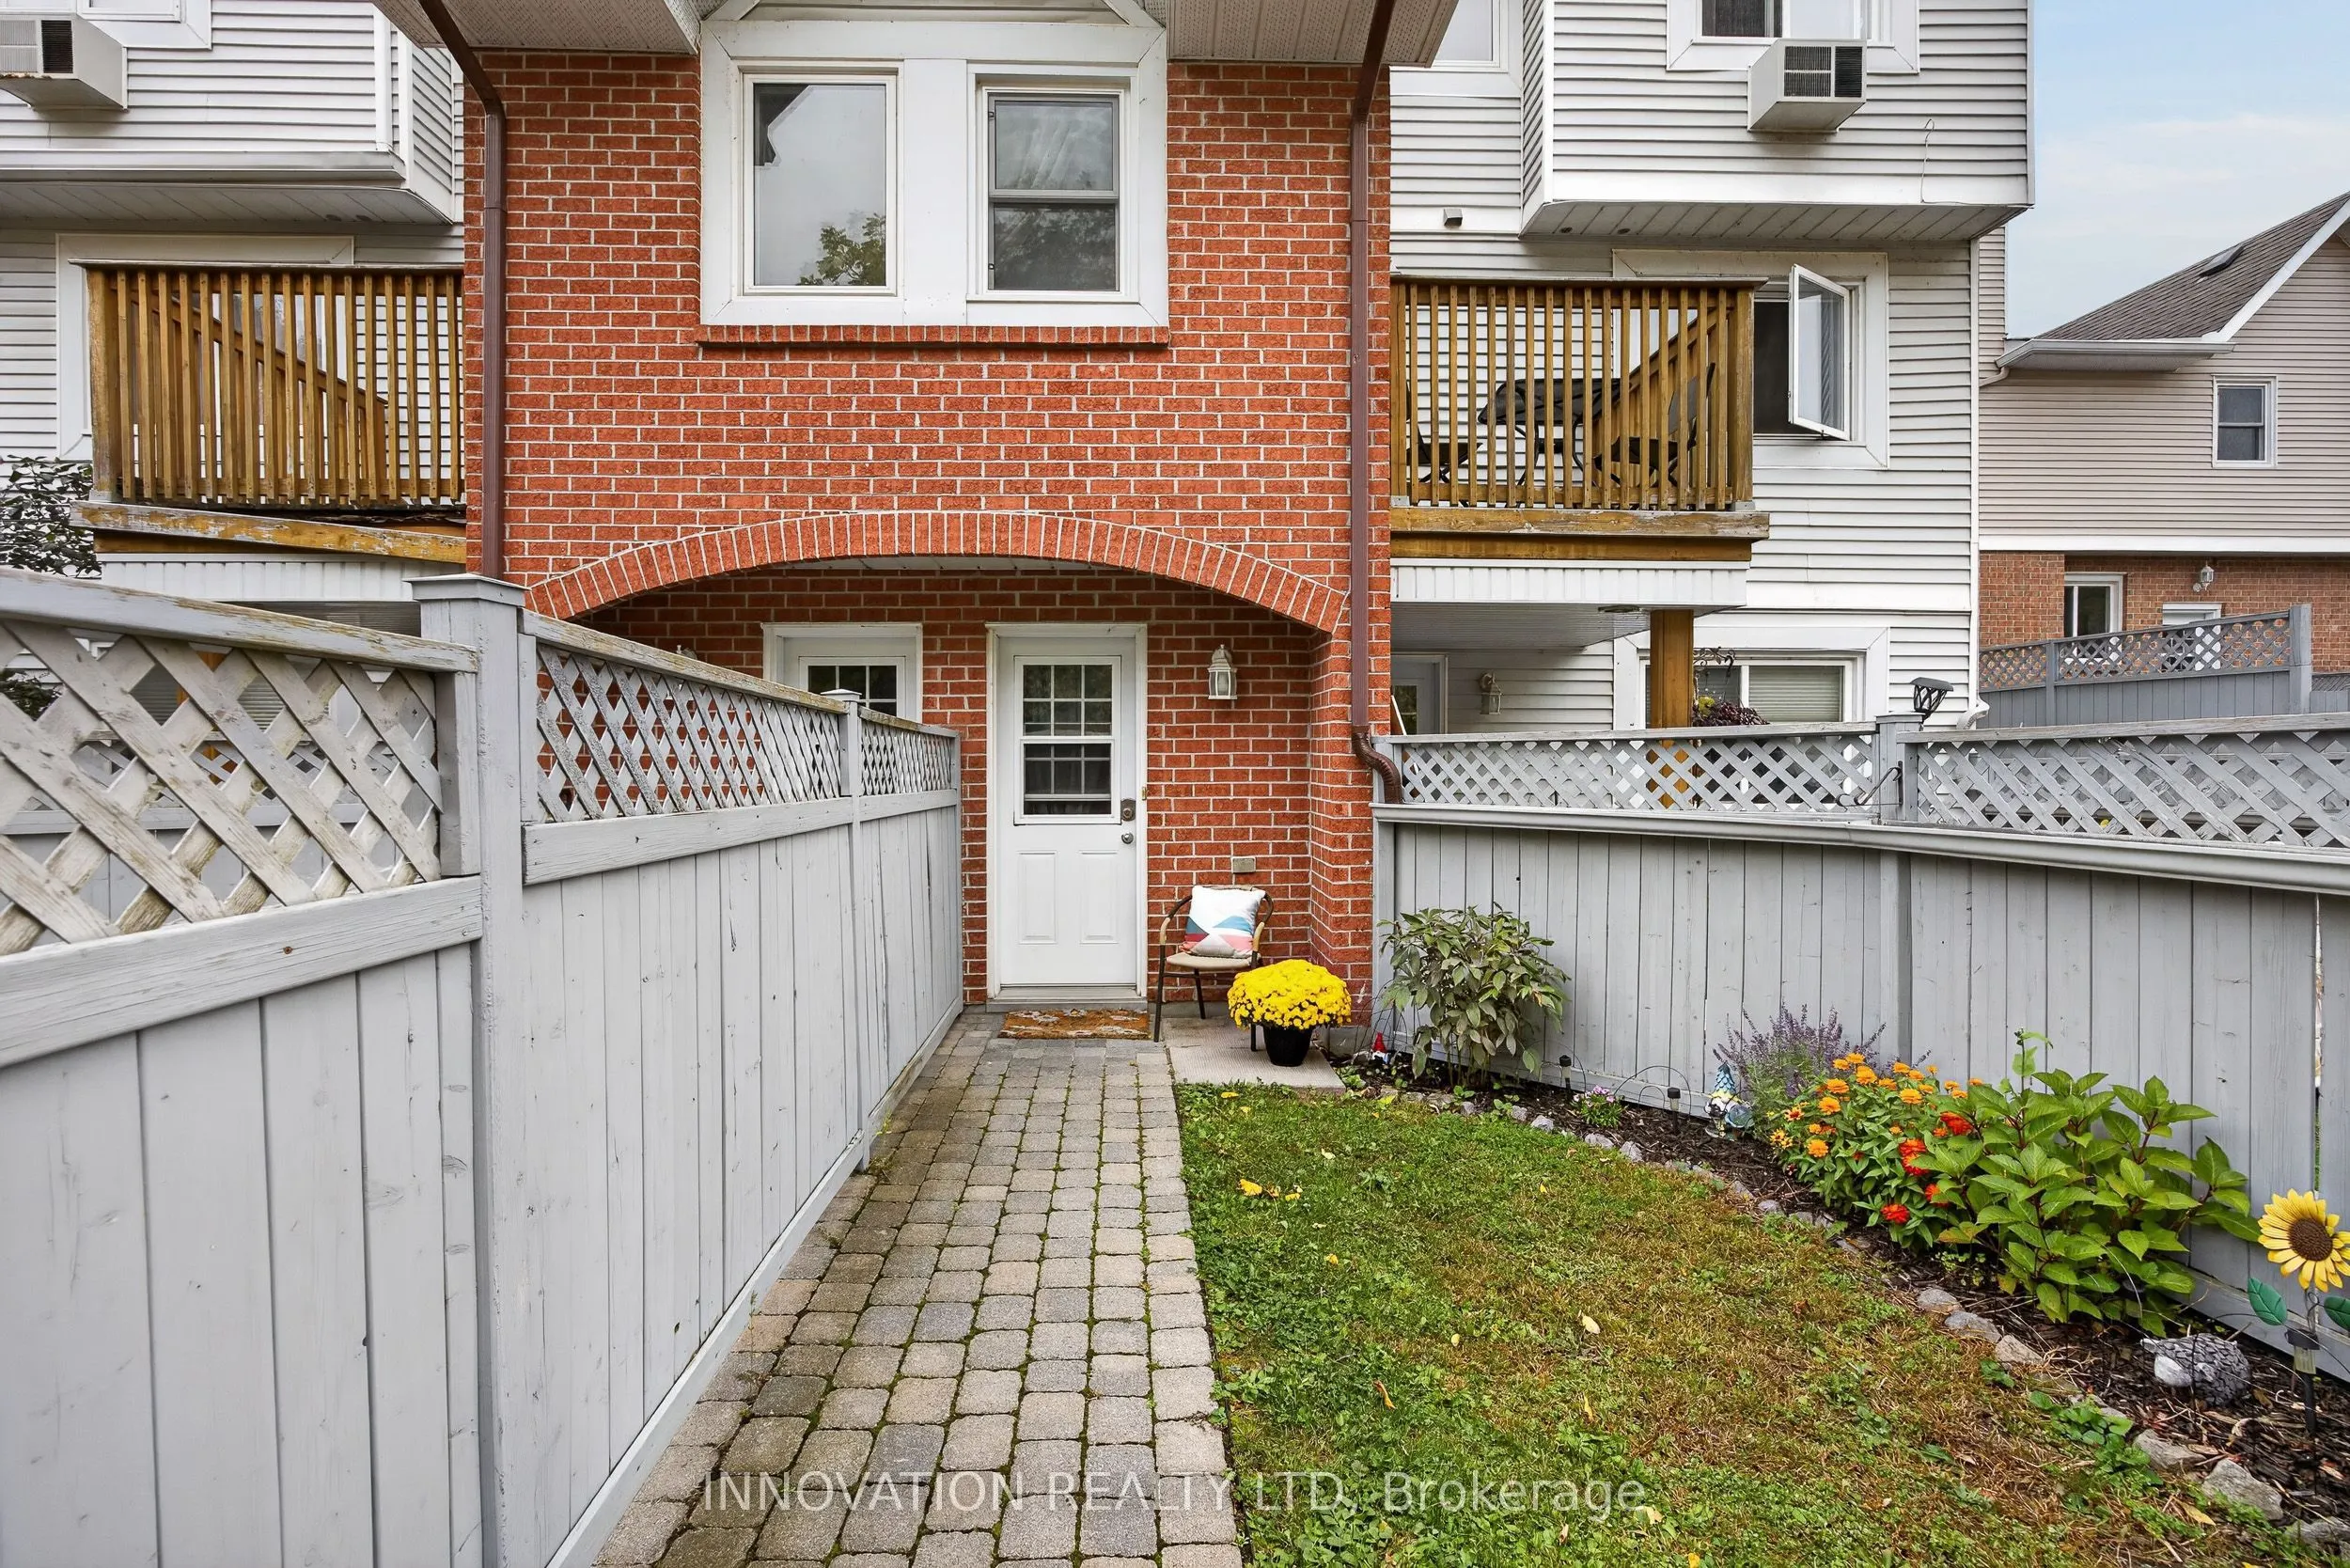
Picture Perfect and Move In ready! This beautifully updated end unit 2 bedroom, 2 bath condo is right beside The Ottawa Valley Trail perfect for long walks and bike rides. Walking distance to downtown where you can shop, have a bite to eat at a local restaurant, or enjoy Downtown Carleton Place even...ts and festivals. Offering a bright and modern vibe this home features a second-floor laundry room and a very spacious master bedroom with a walk-in closet. Additional features include an open concept living and dining area with a lovely electric fireplace, a cozy office nook, utility room providing extra storage. There is a dedicated parking spot with visitor parking, plus a private balcony and a fenced yard for enjoying the outdoors. Plenty of upgrades including....freshly painted in 2026, newer roof 2025, owned hot water tank replaced in 2019, kitchen appliances 2019, all baseboards replaced in 2022 with energy efficient ones, updated light fixtures, newer electric fireplace+++ The total heat and hydro bills for the last 12 months are $2440 combined which is aprox $203/month. Very reasonable. 24 hour irrevocable on all offers.
Full Property Details
Interior
Bedrooms
2
Total Bedrooms
2
Washrooms
2
Square Footage
1200-1399 sqft
Basement
None
Heating Source
Electric
Heating Fuel
Baseboard
Air Conditioning
None
Family Room
No
Kitchens
1
Total Kitchens
1
Fireplace Features
Yes
Bedrooms
2
Total Bedrooms
2
Washrooms
2
Square Footage
1200-1399 sqft
Basement
None
Heating Source
Electric
Heating Fuel
Baseboard
Air Conditioning
None
Family Room
No
Kitchens
1
Total Kitchens
1
Fireplace Features
Yes
Exterior
Parking Spaces
1
Total Parking Spaces
1.00
Garage Spaces
0
Balcony
Open
Parking Spaces
1
Total Parking Spaces
1.00
Garage Spaces
0
Balcony
Open
Building Description
Style
2-Storey
Home Type
Condo
Subtype
Condo Townhouse
Property Orientation
North East
Exterior Finish
Brick,Vinyl Siding
Possession Date
No Data
Locker
None
Style
2-Storey
Home Type
Condo
Subtype
Condo Townhouse
Property Orientation
North East
Exterior Finish
Brick,Vinyl Siding
Possession Date
No Data
Locker
None
Community
Community
Carleton Place
Community
Carleton Place
Taxes & Fees
Taxes
$2,469 /yr
Tax Year
2026
Occupancy
Owner
Maintenance Fee
$436/mo
Parking
Included
Water
Included
Building Insurance
Included
Taxes
$2,469 /yr
Tax Year
2026
Occupancy
Owner
Maintenance Fee
$436/mo
Parking
Included
Water
Included
Building Insurance
Included
Other
Pets
Yes-with Restrictions
Pets
Yes-with Restrictions
Room Types
Bathroom
2 Pc Bath
Dimensions 4.1 x 4.59 feet
18.82 sqft
Bathroom
4 Pc Bath
Dimensions 8.66 x 5.41 feet
46.85 sqft
Bedroom 2
-
Dimensions 10.56 x 8.89 feet
93.88 sqft
Dining Room
-
Dimensions 9.38 x 7.09 feet
66.5 sqft
Kitchen
-
Dimensions 9.09 x 8.99 feet
81.72 sqft
Laundry
-
Dimensions 6.4 x 5.41 feet
34.62 sqft
Living Room
-
Dimensions 12.89 x 22.57 feet
290.93 sqft
Primary Bedroom
-
Dimensions 17.55 x 9.81 feet
172.17 sqft
Utility Room
-
Dimensions 4.1 x 4.2 feet
17.22 sqft
Similar Properties(No results)
Mortgage Calculator
Calculate your estimated monthly mortgage payment
Price
$329,900
$
%
%
Monthly payment
By clicking Save, we will calculate your estimated mortgage for all properties using the saved values (down payment percentage, interest rate, and amortization).
The accuracy and applicability of this calculator are not guaranteed.