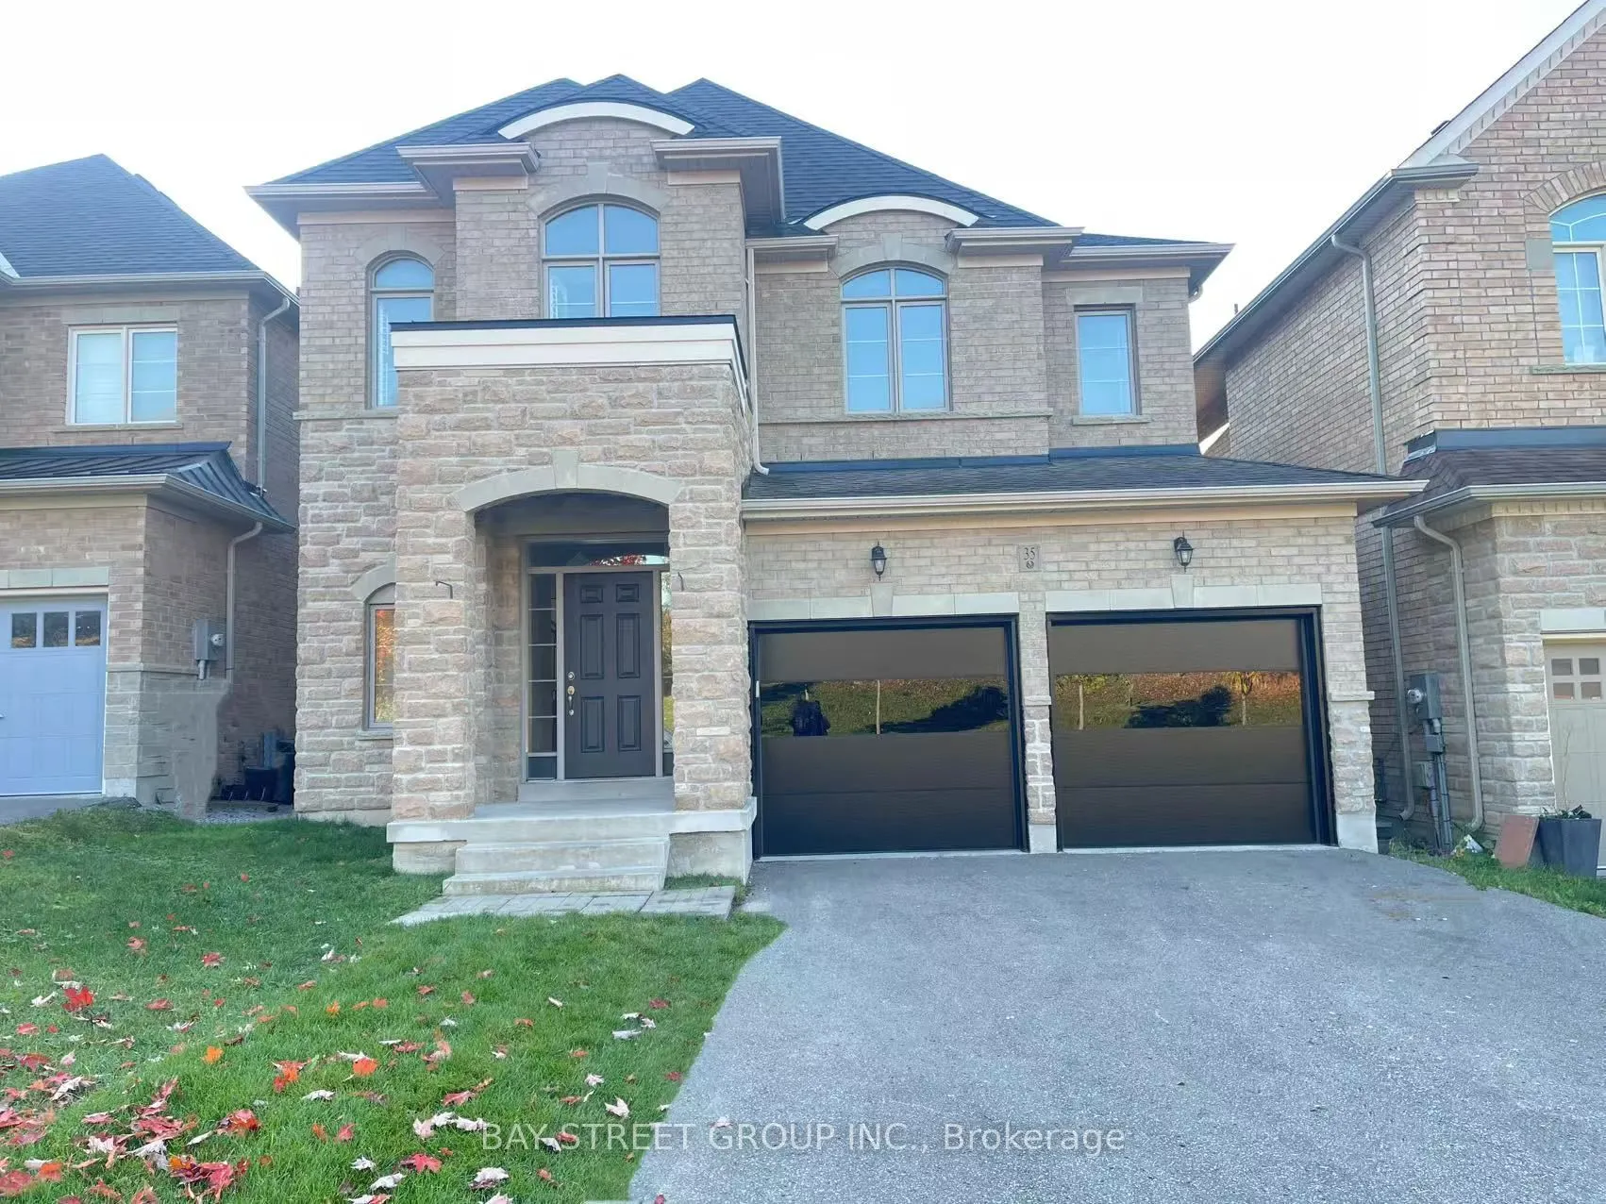
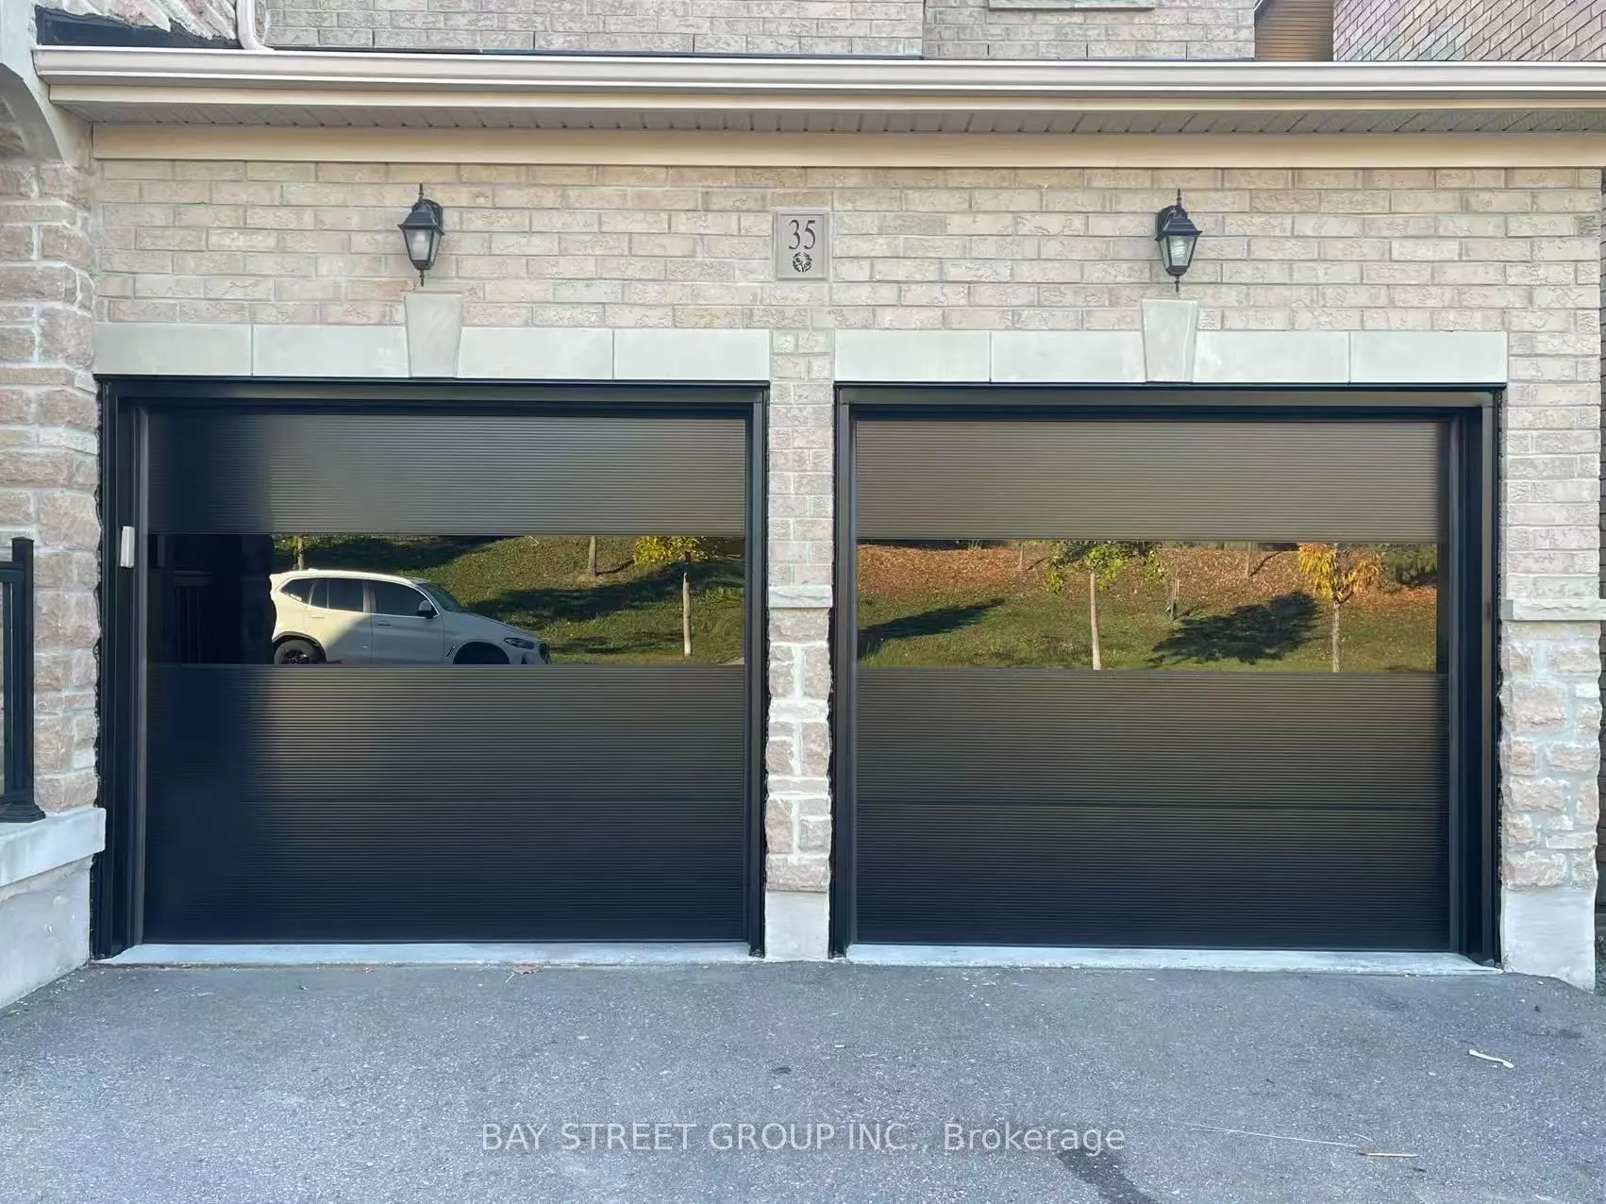
Welcome to 35 Walter Tunny Cres In Prestigious Sharon Village! Situated On A Premium Lot, Around 3000 SF! $$$ Professional Fully Renovated: Brand New Quartz Backsplash And Counters Throughout Home ; The Most Popular New Wide Floor For First And Second Floor; Most Modern Design Stair With Fashion S...teel Railing; Brand New Appliances Stove, Fridge, Dishwasher and Range Hood; Brand New High-Efficiency Energy-Saving Lights And Pot Lights Throughout; Most Modern Insulated Galvanized Steel Garage Doors With New Hardware And Related System. South Facing Kitchen And Open Concept With Lots Of Natural Sunlight. Beautifully Design With Professionally Landscaped Back Yard; No Sidewalk. A Must See Home!
Full Property Details
Interior
Bedrooms
4
Total Bedrooms
4
Washrooms
4
Square Footage
2500-3000 sqft
Basement
Full
Heating Source
Gas
Heating Fuel
Forced Air
Air Conditioning
None
Family Room
Yes
Kitchens
1
Total Kitchens
1
Fireplace Features
Yes
Bedrooms
4
Total Bedrooms
4
Washrooms
4
Square Footage
2500-3000 sqft
Basement
Full
Heating Source
Gas
Heating Fuel
Forced Air
Air Conditioning
None
Family Room
Yes
Kitchens
1
Total Kitchens
1
Fireplace Features
Yes
Exterior
Depth
108.27
Front
40.03
Driveway
Private
Lot Size
40 x 108.27 ft
Pool
None
Parking Spaces
2
Total Parking Spaces
6.00
Parking Description
Attached
Garage Spaces
2
Depth
108.27
Front
40.03
Driveway
Private
Lot Size
40 x 108.27 ft
Pool
None
Parking Spaces
2
Total Parking Spaces
6.00
Parking Description
Attached
Garage Spaces
2
Building Description
Style
2-Storey
Home Type
House
Subtype
Detached
Property Orientation
South
Exterior Finish
Brick
Sewers
Sewer
Water Supply
Municipal
Possession Date
11/8/2026
Style
2-Storey
Home Type
House
Subtype
Detached
Property Orientation
South
Exterior Finish
Brick
Sewers
Sewer
Water Supply
Municipal
Possession Date
11/8/2026
Community
Community
Rural East Gwillimbury
Community
Rural East Gwillimbury
Taxes & Fees
Taxes
$7,147.13 /yr
Tax Year
2026
Occupancy
Owner
Taxes
$7,147.13 /yr
Tax Year
2026
Occupancy
Owner
Room Types
Bedroom 2
Broadloom, Closet, Large Window
Dimensions 46.92 x 39.37 feet
1847.24 sqft
Bedroom 3
Broadloom, Closet, Large Window
Dimensions 33.17 x 44.29 feet
1469.1 sqft
Bedroom 4
Broadloom, Closet, Large Window
Dimensions 33.17 x 47.24 feet
1566.95 sqft
Breakfast
Broadloom, Eat-in Kitchen, W/O To Deck
Dimensions 36.45 x 41.01 feet
1494.81 sqft
Dining Room
Hardwood Floor, Open Concept, Combined w/Living
Dimensions 43.01 x 65.62 feet
2822.32 sqft
Family Room
Hardwood Floor, Gas Fireplace
Dimensions 56.14 x 36.45 feet
2046.3 sqft
Foyer
Wood Trim
Dimensions 22.97 x 39.37 feet
904.33 sqft
Kitchen
Granite Counters, Pantry, W/O To Deck
Dimensions 50.85 x 33.14 feet
1685.17 sqft
Laundry
Tile Floor, Laundry Sink
Dimensions 32.81 x 29.53 feet
968.88 sqft
Living Room
Hardwood Floor, Open Concept, Combined w/Dining
Dimensions 43.01 x 65.62 feet
2822.32 sqft
Media Room
Large Window
Dimensions 41.67 x 27.23 feet
1134.67 sqft
Primary Bedroom
Large Closet, 5 Pc Bath, Large Window
Dimensions 59.06 x 40.35 feet
2383.07 sqft
Similar Properties(No results)
Mortgage Calculator
Calculate your estimated monthly mortgage payment
Price
$1,099,000
$
%
%
Total cost of mortgage
$0
Monthly payment
By clicking Save, we will calculate your estimated mortgage for all properties using the saved values (down payment percentage, interest rate, and amortization).
The accuracy and applicability of this calculator are not guaranteed.