Sign In or Create a Free Account to see full details of this property
Key Facts
Key facts for 305 Lindsay Street E
Property Type
House, 3-Storey
Parking
None 0 garage, 3 parking
MLS #
S13841186
Size
2000-2500 sqft
Basement
Partial Basement
Listed on
2026-09-29
Lot size
100 x 187.6
Tax
$3,947 /yr
Days on Market
24
Approximate Age
-
Maintenance Fee
-
Description
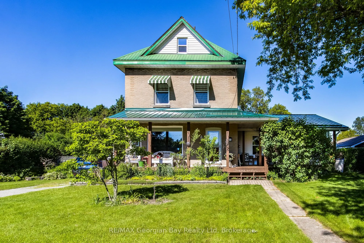
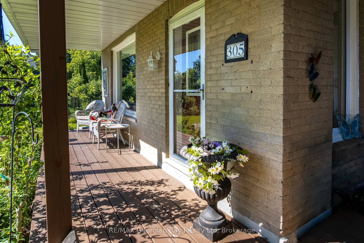
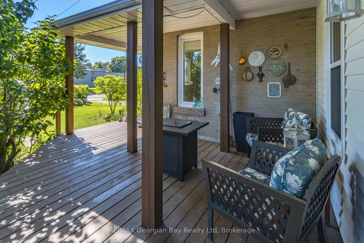
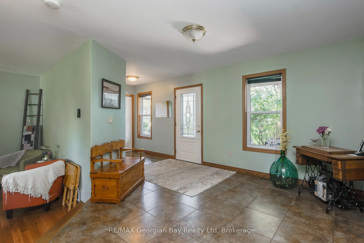
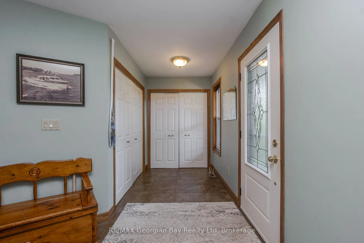
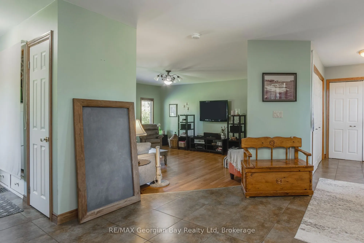
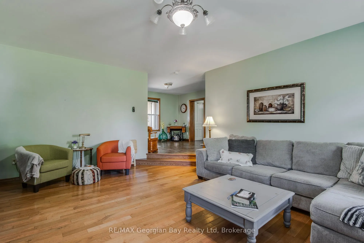
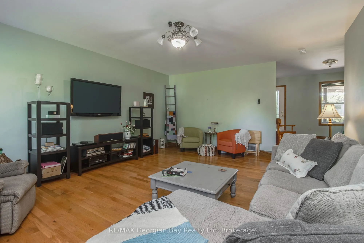
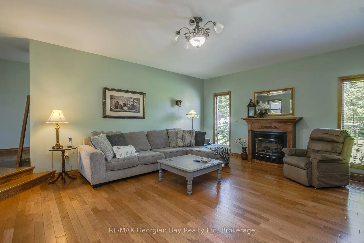
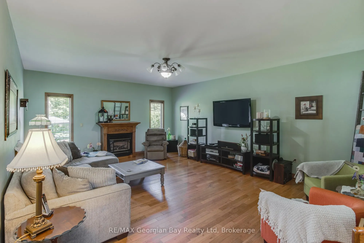
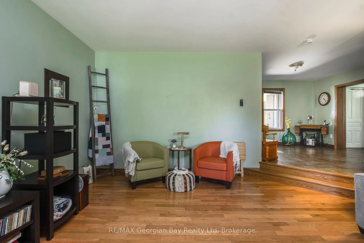
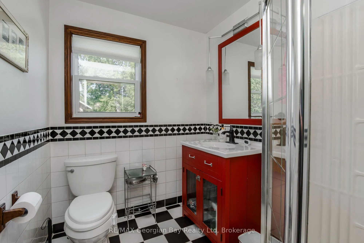
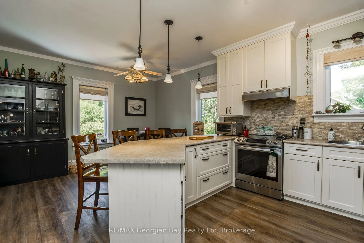
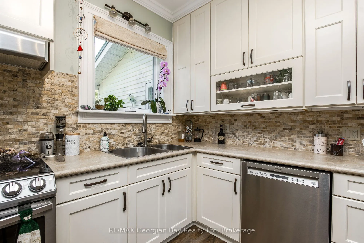
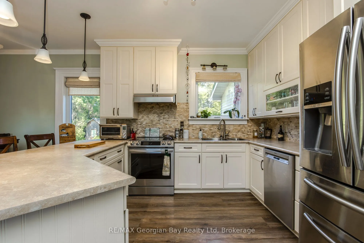
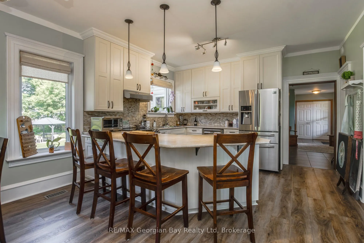
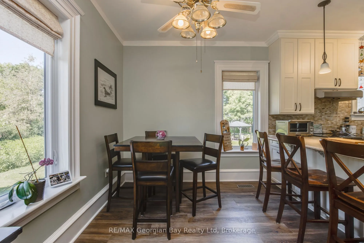
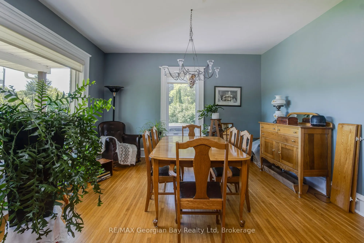
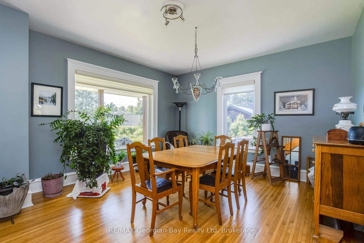
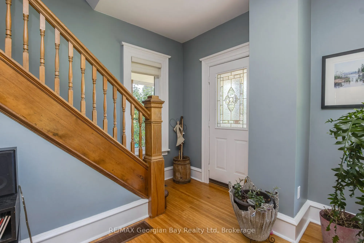
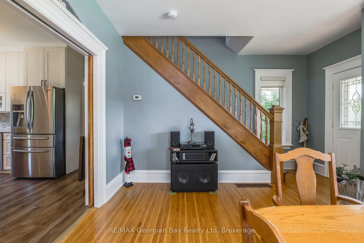
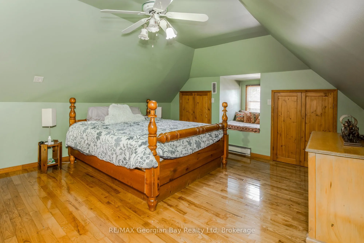
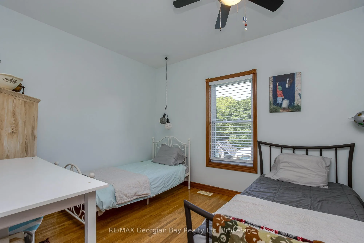
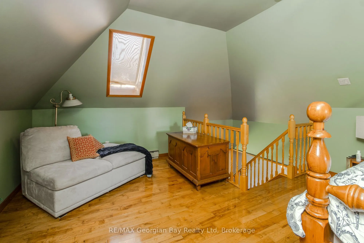
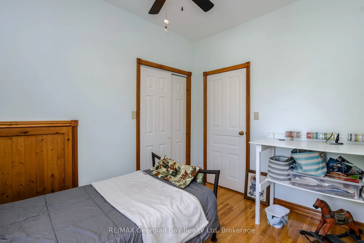
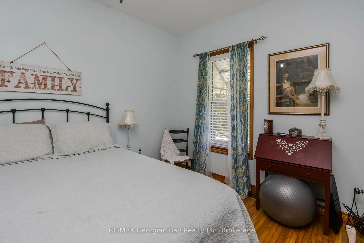
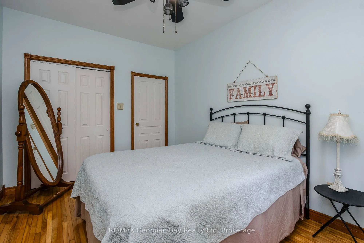
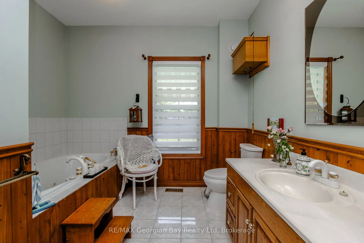
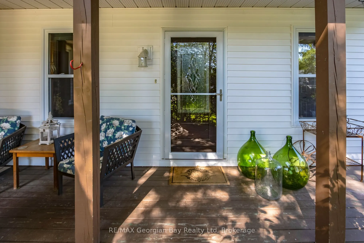
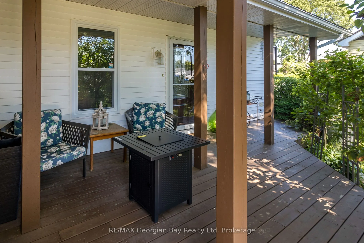
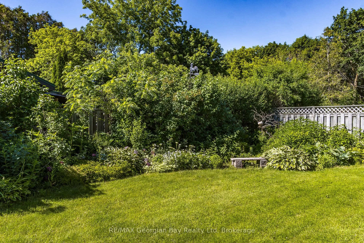
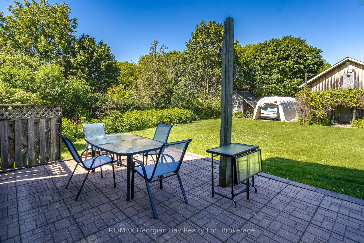
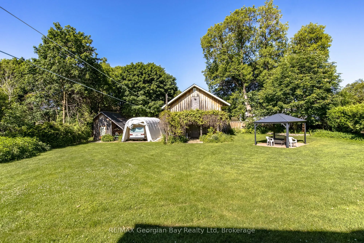
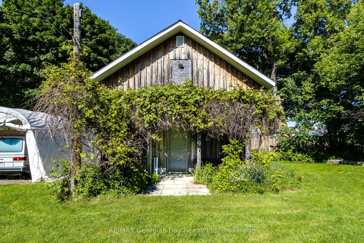
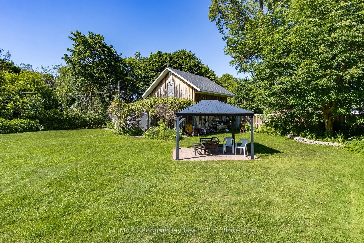
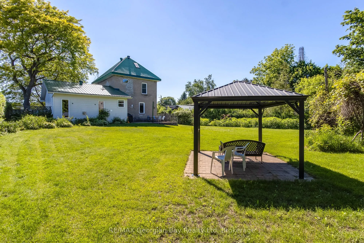
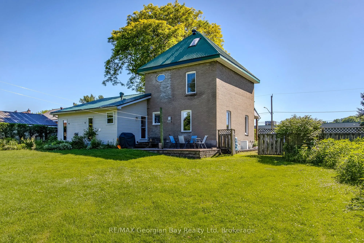
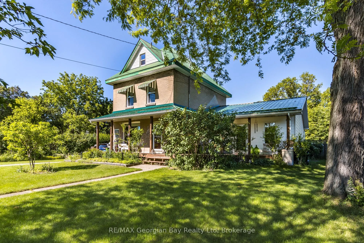
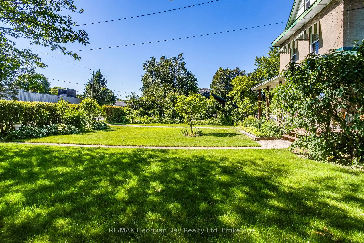
Rare 3 storey century home, solidly built and full of timeless character blended with modern updates, situated on an amazing oversuzed lot. This well maintained home features generous size principle rooms, a modern kitchen with a penisula island, seperate dining room and a welcoming living room with... a gas fireplace. On the second floor are two comfortable bedrooms complemented by a 4 piece bath, third floor loft master suite for complete privacy. Step outside to the rear open deck or to the impressive front covered porch to enjoy the lush greenery and mature landscaping offering exceptional privacy and perfect space for outdoor entertaining or simple front porch sitting. The property is truly a private oasis, completely fenced and hedged, a detached 20' x 20' workshop with loft adds the opportunity for the hobby enthusiast or handyman. This house stands out with the modern updates, unique property and setting offering not just a place to live but a place to settle in and enjoy. NOTE: OPEN GHOUSE SATURDAY O TOBER 3RD 11:00 TO 1:00. RALPH POOLE ON DUTY
Full Property Details
Interior
Bedrooms
3
Total Bedrooms
3
Washrooms
3
Square Footage
2000-2500 sqft
Basement
Partial Basement
Heating Source
Gas
Heating Fuel
Forced Air
Air Conditioning
Central Air
Family Room
No
Kitchens
1
Total Kitchens
1
Fireplace Features
Yes
Bedrooms
3
Total Bedrooms
3
Washrooms
3
Square Footage
2000-2500 sqft
Basement
Partial Basement
Heating Source
Gas
Heating Fuel
Forced Air
Air Conditioning
Central Air
Family Room
No
Kitchens
1
Total Kitchens
1
Fireplace Features
Yes
Exterior
Depth
187.6
Front
100.0
Lot Size
100 x 187.6 ft
Pool
None
Parking Spaces
3
Total Parking Spaces
3.00
Parking Description
None
Garage Spaces
0
Zoning
R3
Depth
187.6
Front
100.0
Lot Size
100 x 187.6 ft
Pool
None
Parking Spaces
3
Total Parking Spaces
3.00
Parking Description
None
Garage Spaces
0
Zoning
R3
Building Description
Style
3-Storey
Home Type
House
Subtype
Detached
Property Orientation
East
Exterior Finish
Brick,Vinyl Siding
Sewers
Sewer
Water Supply
Municipal
Possession Date
11/20/2026
Style
3-Storey
Home Type
House
Subtype
Detached
Property Orientation
East
Exterior Finish
Brick,Vinyl Siding
Sewers
Sewer
Water Supply
Municipal
Possession Date
11/20/2026
Community
Community
Midland
Community
Midland
Taxes & Fees
Taxes
$3,947 /yr
Tax Year
2026
Occupancy
Owner
Taxes
$3,947 /yr
Tax Year
2026
Occupancy
Owner
Room Types
Bathroom
-
Dimensions - feet
0 sqft
Bathroom
3 Pc Bath
Dimensions - feet
0 sqft
Bedroom
Hardwood Floor
Dimensions 11.98 x 9.97 feet
119.44 sqft
Bedroom
Hardwood Floor
Dimensions 13.98 x 9.48 feet
132.53 sqft
Dining Room
Hardwood Floor
Dimensions 15.98 x 13.98 feet
223.4 sqft
Kitchen
Eat-in Kitchen, Laminate
Dimensions 19 x 12.99 feet
246.81 sqft
Laundry
-
Dimensions - feet
0 sqft
Living Room
Fireplace, Hardwood Floor
Dimensions 19.98 x 15.98 feet
319.28 sqft
Similar Properties(No results)
Mortgage Calculator
Calculate your estimated monthly mortgage payment
Price
$649,900
$
%
%
Total cost of mortgage
$0
Monthly payment
By clicking Save, we will calculate your estimated mortgage for all properties using the saved values (down payment percentage, interest rate, and amortization).
The accuracy and applicability of this calculator are not guaranteed.