Sign In or Create a Free Account to see full details of this property
Key Facts
Key facts for 6 Beaufort Crescent
Property Type
House, Bungalow
Parking
Attached 2 garage, 4 parking
MLS #
S8471164
Size
2000-2500 sqft
Basement
Full,Unfinished
Listed on
2024-06-22
Lot size
100 x 149.91
Tax
$330 /yr
Days on Market
855
Approximate Age
New
Maintenance Fee
-
Description
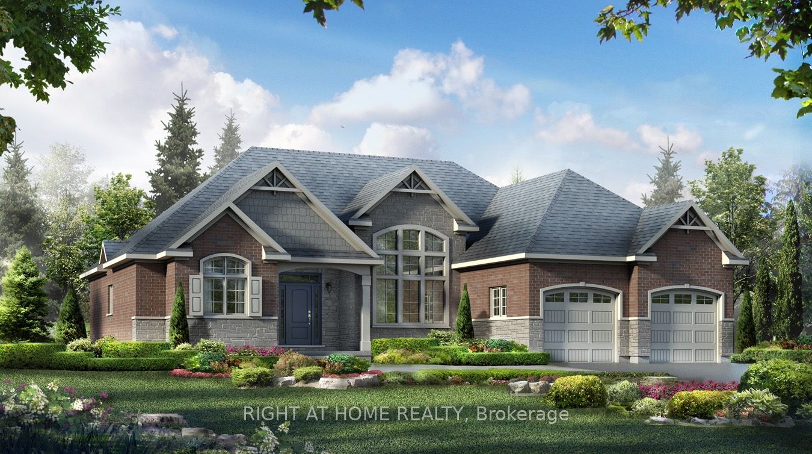
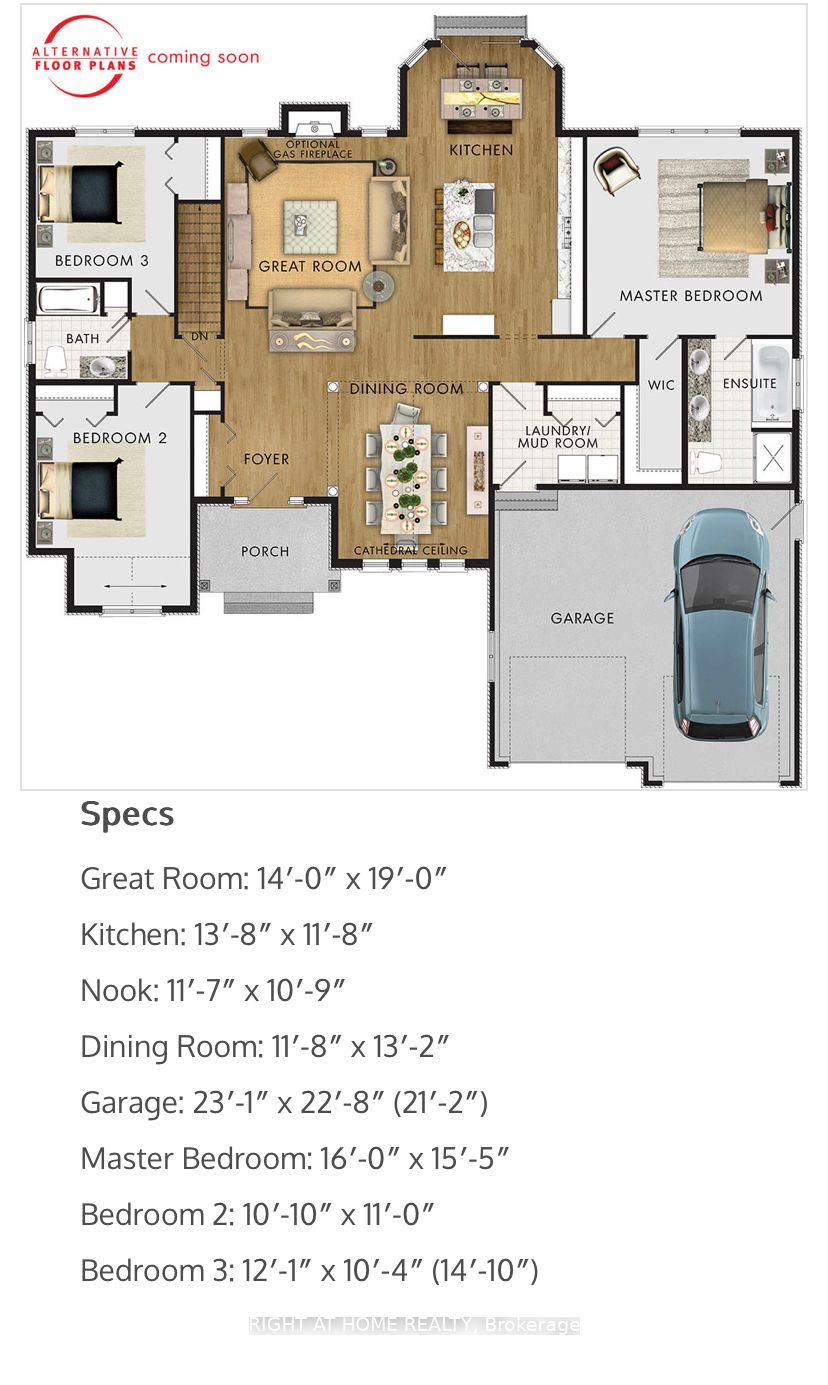
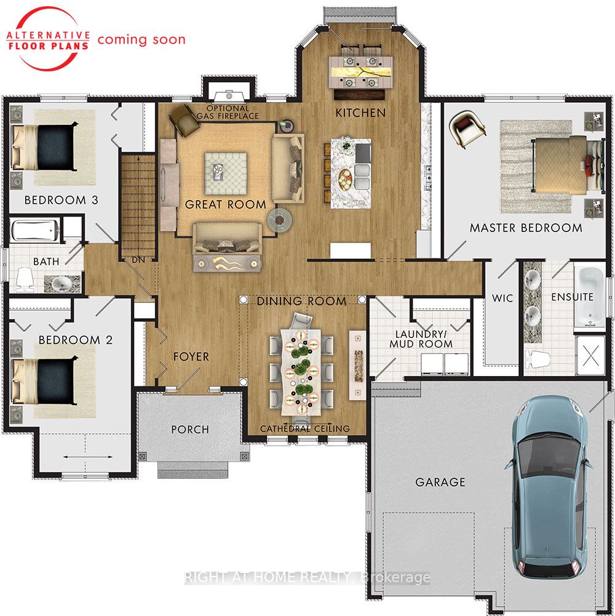
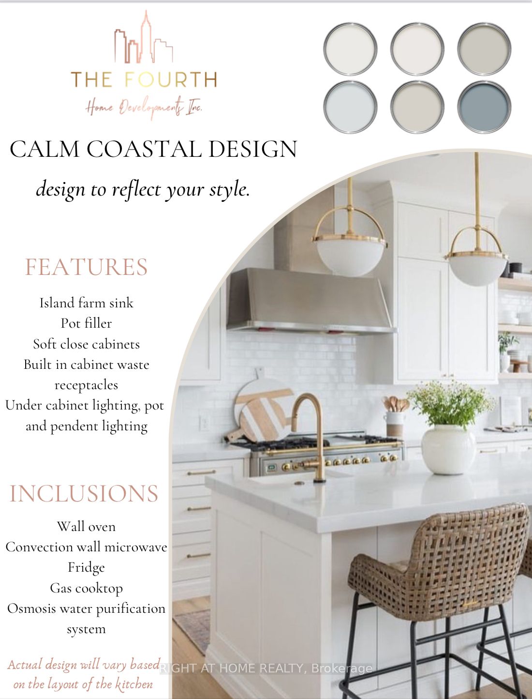
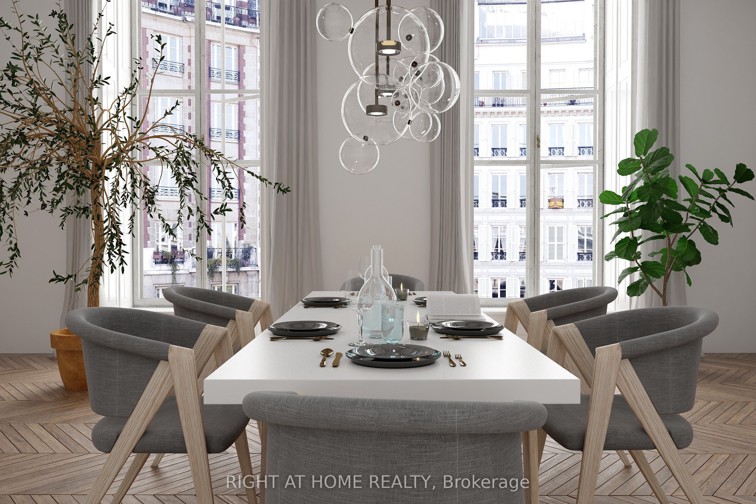
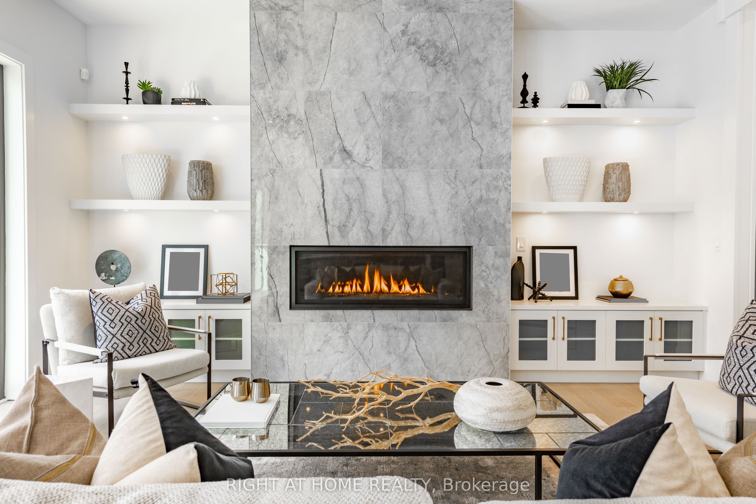
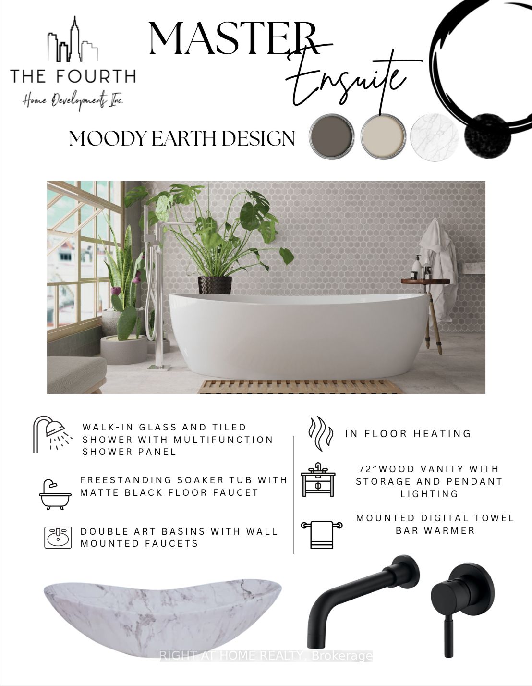
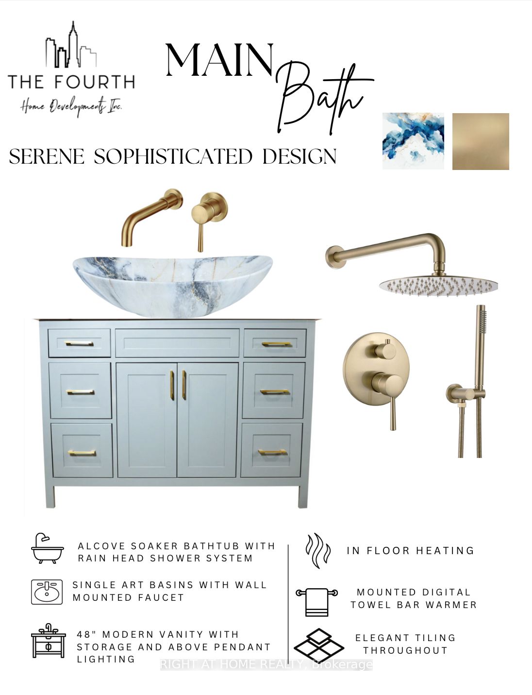
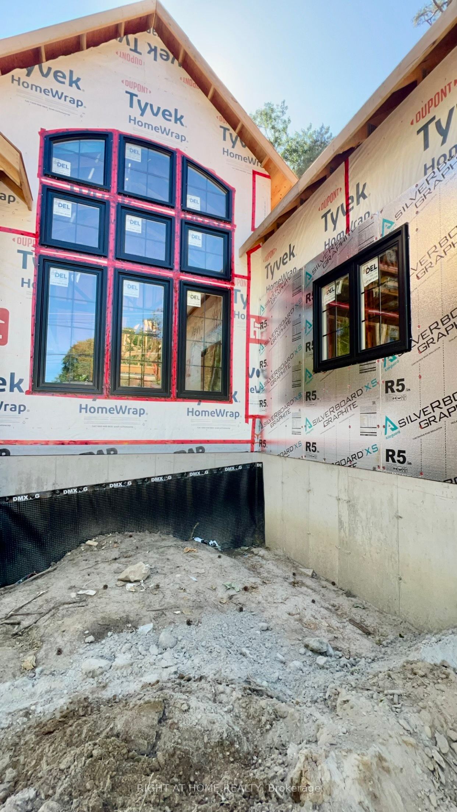
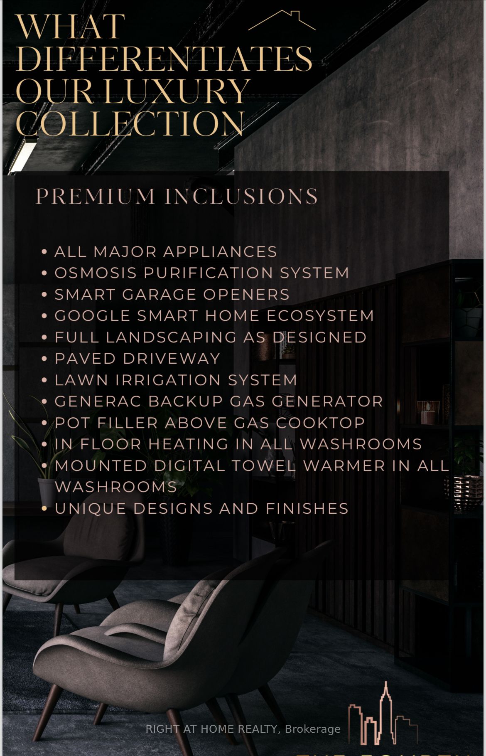
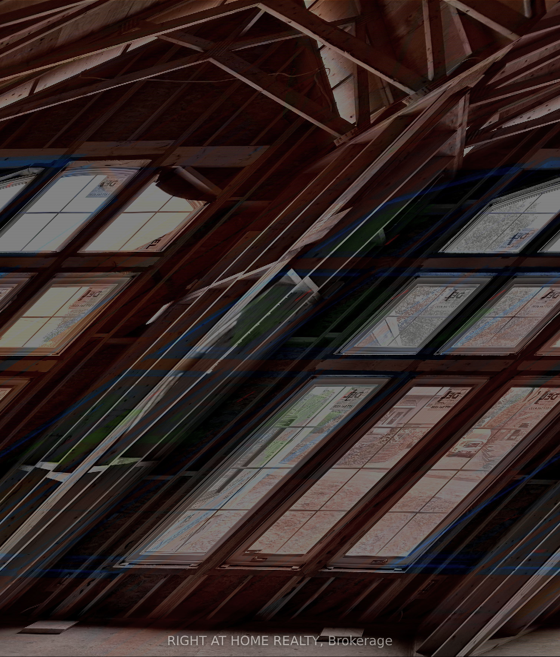
Welcome to 6 Beaufort Crescent, where luxury and functionality blend seamlessly to create your dream home. This customized, soon to be completed home, boasts an impressive array of features designed to exceed your expectations. With 3 bedrooms and 2 bathrooms, spacious rooms, and soaring cathedral ...ceilings, it offers ample space for both relaxation and entertainment. The home is equipped with modern conveniences such as smart home features for enhanced control, an osmosis water system ensuring clean water, and heated bathroom floors for added comfort. In addition to all of the already listed features, by working with the builder during the building process, you have the opportunity to choose and possibly modify aspects to your own preference. Outside you'll find exterior pot lighting plus classic black framed classic windows. A fully sodded and fenced backyard will be waiting for private gatherings or simply enjoying the outdoors. Additionally, this home includes a backup generator, ensuring uninterrupted power supply during any unforeseen outages. The meticulous craftsmanship of the builder ensures that every detail of this custom build reflects superior quality and contemporary design. Located just minutes away from beaches, marinas, trails, and golf courses, this property offers a nature-centric environment with easy access to all essential amenities. For your shopping needs, Midland and Penetanguishene are conveniently a short drive away, providing a perfect balance between serene living and urban convenience. **** Extras **** Buyer will deal directly with the builder throughout the building and completion process. TARION Warranty provided. Pictures and diagrams are for illustration purposes only. The builder has the right to alter or make changes as required.
Full Property Details
Interior
Bedrooms
3
Total Bedrooms
3
Washrooms
2
Square Footage
2000-2500 sqft
Basement
Full,Unfinished
Heating Source
Gas
Heating Fuel
Forced Air
Air Conditioning
Central Air
Family Room
Yes
Kitchens
1
Total Kitchens
1
Fireplace Features
Yes
Bedrooms
3
Total Bedrooms
3
Washrooms
2
Square Footage
2000-2500 sqft
Basement
Full,Unfinished
Heating Source
Gas
Heating Fuel
Forced Air
Air Conditioning
Central Air
Family Room
Yes
Kitchens
1
Total Kitchens
1
Fireplace Features
Yes
Exterior
Depth
149.91
Front
99.9
Acreage
< .50
Driveway
Private
Lot Size
100 x 149.91 ft
Pool
None
Waterfront
None
Parking Spaces
4
Total Parking Spaces
6.00
Parking Description
Attached
Garage Spaces
2
Zoning
R1
Depth
149.91
Front
99.9
Acreage
< .50
Driveway
Private
Lot Size
100 x 149.91 ft
Pool
None
Waterfront
None
Parking Spaces
4
Total Parking Spaces
6.00
Parking Description
Attached
Garage Spaces
2
Zoning
R1
Building Description
Style
Bungalow
Home Type
House
Subtype
Detached
Year Built
New
Property Orientation
West
Exterior Finish
Stone,Vinyl Siding
Sewers
Septic
Water Supply
Well
Possession Date
8/29/2024
Style
Bungalow
Home Type
House
Subtype
Detached
Year Built
New
Property Orientation
West
Exterior Finish
Stone,Vinyl Siding
Sewers
Septic
Water Supply
Well
Possession Date
8/29/2024
Community
Community
Rural Tiny
Community
Rural Tiny
Taxes & Fees
Taxes
$330 /yr
Tax Year
2023
Taxes
$330 /yr
Tax Year
2023
Room Types
Bathroom
4 Pc Bath
Dimensions - feet
0 sqft
Bedroom 2
-
Dimensions 10.83 x 11.09 feet
120.1 sqft
Bedroom 3
-
Dimensions 11.06 x 10.33 feet
114.25 sqft
Breakfast
Combined w/Kitchen, Cathedral Ceiling(s), Open Concept