Sign In or Create a Free Account to see full details of this property
Key Facts
Key facts for 6 GROVE Avenue #305
Property Type
Condo, Apartment
Parking
Underground 1 garage, 1 parking
MLS #
X12005162
Size
700-799 sqft
Basement
None
Listed on
2025-03-06
Lot size
-
Tax
$3,474.67 /yr
Days on Market
15
Approximate Age
-
Maintenance Fee
$725.96/mo
Water, Building Insu...
Description
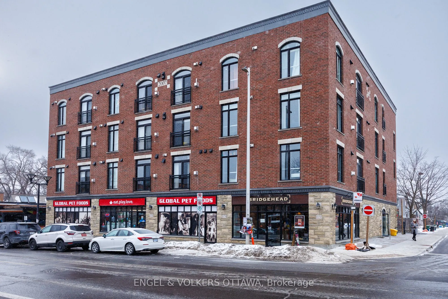
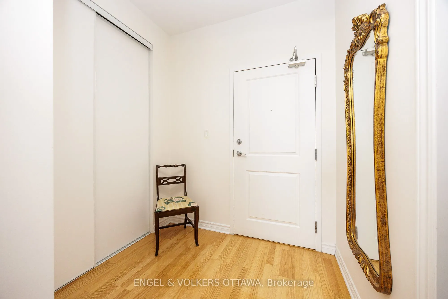
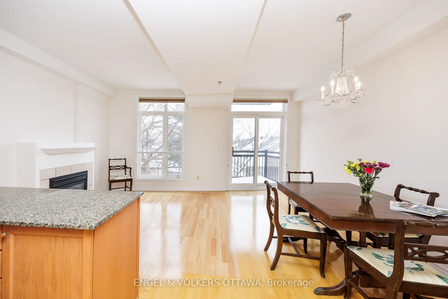
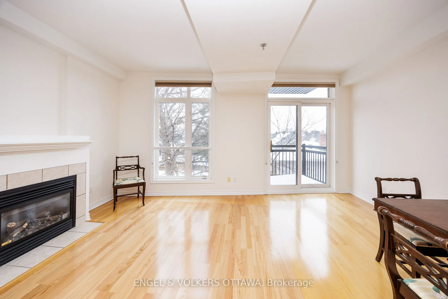
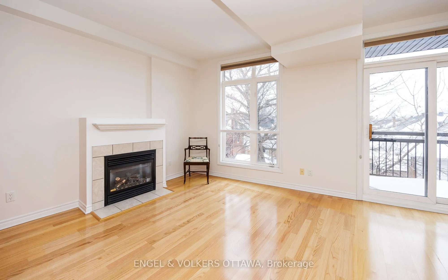
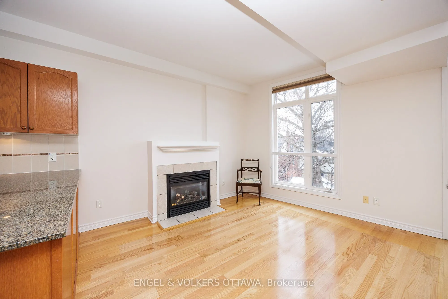
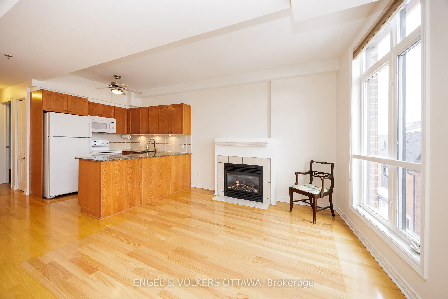
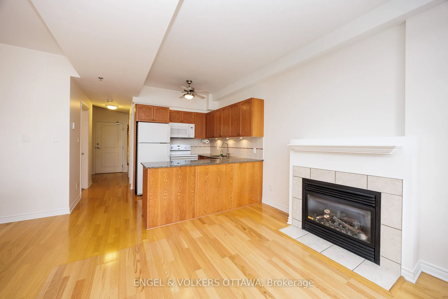
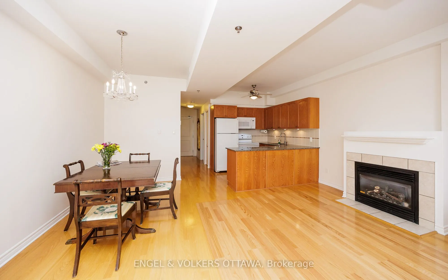
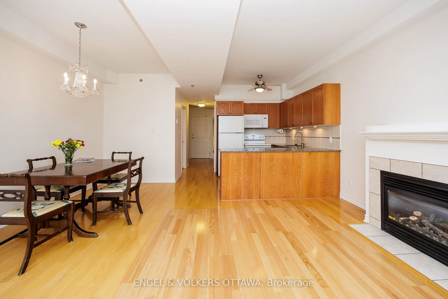
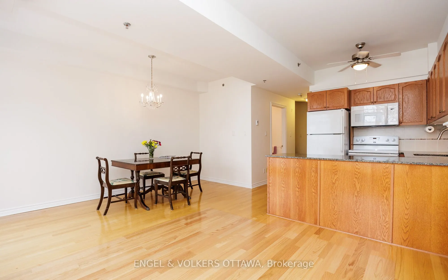
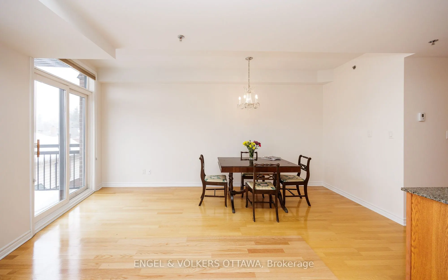
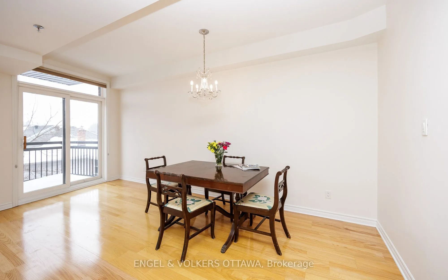
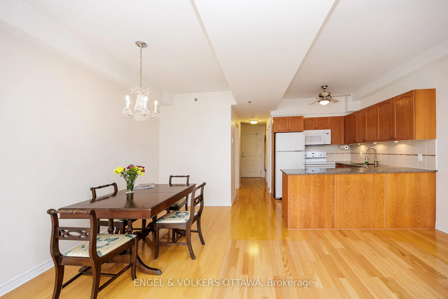
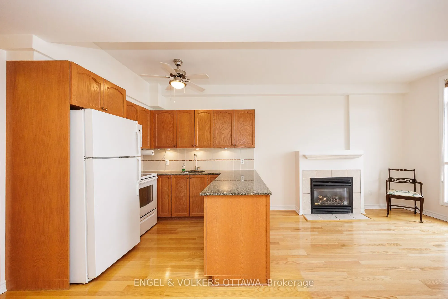
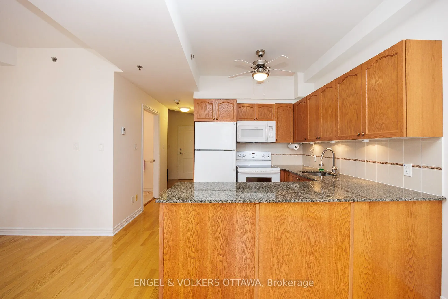
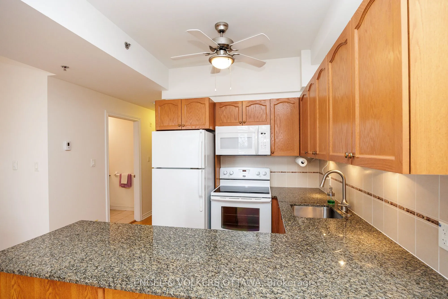
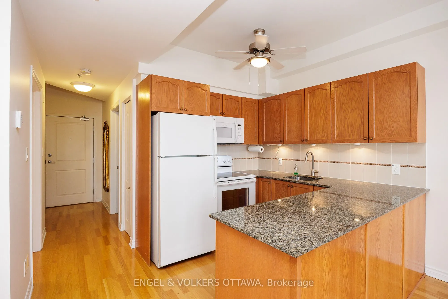
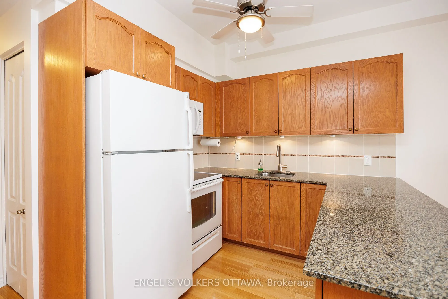
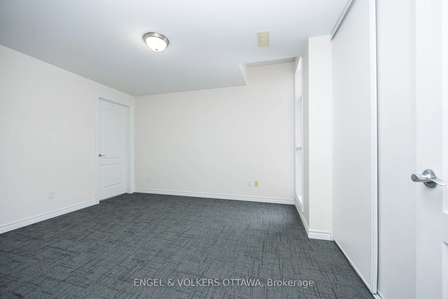
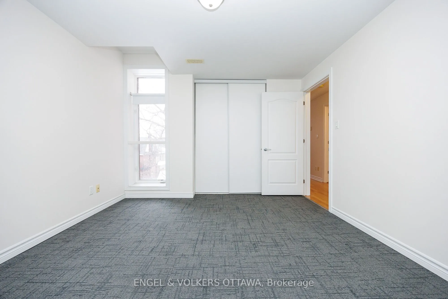
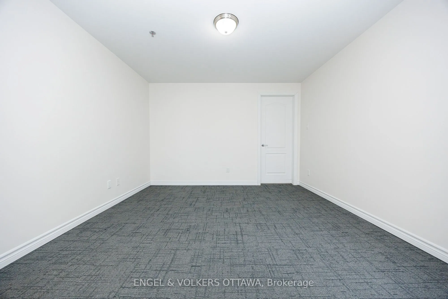
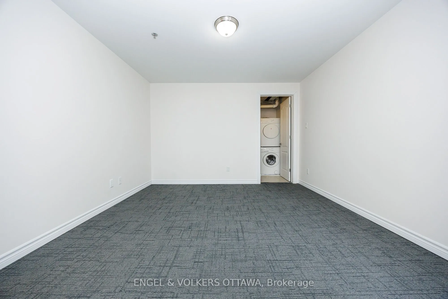
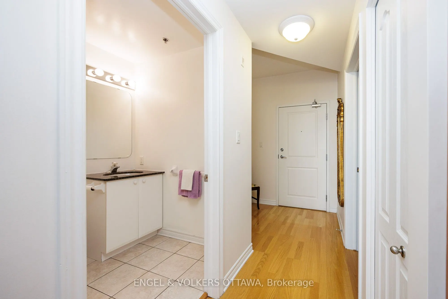
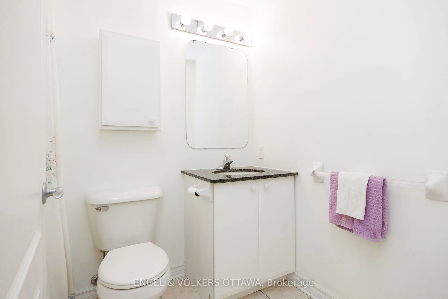
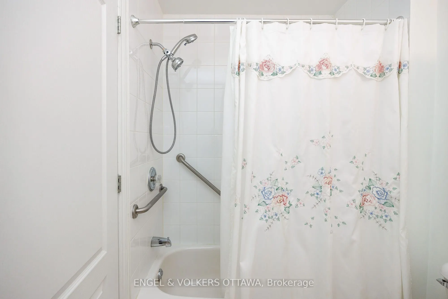
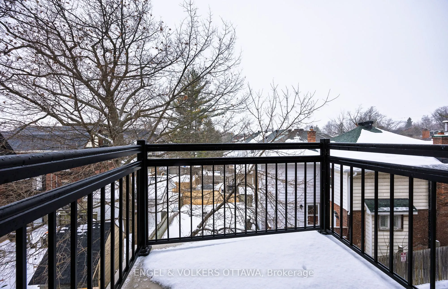
Amazing location! This spacious, bright, west-facing condo is perfectly situated in the heart of one of Ottawas most desirable neighbourhoods with the areas best shops, restaurants, cafes, and the vibrant energy of Bank Street right at your doorstep! Enter this unit's foyer with sizeable front hall ...closet. Spacious main bedroom easily fits king sized bed and features large closet and in-unit laundry. 4-piece bath conveniently located across the hall from bedroom. Open-concept living includes fully equipped kitchen and spacious living/dining areas - all bathed in natural light from large windows! Living room boasts cozy gas fireplace and in the warmer months step out your patio doors to enjoy beautiful sunsets from your quiet west-facing balcony! Comes with parking and storage locker. Don't miss this exciting opportunity to live in one of the citys' most sought-after neighbourhoods!
Full Property Details
Interior
Bedrooms
1
Bedrooms Plus
0
Total Bedrooms
1
Washrooms
1
Square Footage
700-799 sqft
Basement
None
Heating Source
Gas
Heating Fuel
Forced Air
Air Conditioning
Central Air
Family Room
No
Kitchens
1
Kitchens Plus
0
Total Kitchens
1
Fireplace Features
Yes
Bedrooms
1
Bedrooms Plus
0
Total Bedrooms
1
Washrooms
1
Square Footage
700-799 sqft
Basement
None
Heating Source
Gas
Heating Fuel
Forced Air
Air Conditioning
Central Air
Family Room
No
Kitchens
1
Kitchens Plus
0
Total Kitchens
1
Fireplace Features
Yes
Exterior
Driveway
Underground
Parking Spaces
1
Total Parking Spaces
1.00
Parking Description
Underground
Garage Spaces
1
Zoning
Residential
Balcony
Open
Driveway
Underground
Parking Spaces
1
Total Parking Spaces
1.00
Parking Description
Underground
Garage Spaces
1
Zoning
Residential
Balcony
Open
Building Description
Style
Apartment
Home Type
Condo
Subtype
Condo Apartment
Property Orientation
West
Exterior Finish
Brick
Possession Date
No Data
Locker
Owned
Style
Apartment
Home Type
Condo
Subtype
Condo Apartment
Property Orientation
West
Exterior Finish
Brick
Possession Date
No Data
Locker
Owned
Community
Community
Old Ottawa South
Community
Old Ottawa South
Taxes & Fees
Taxes
$3,474.67 /yr
Tax Year
2024
Maintenance Fee
$725.96/mo
Water
Included
Building Insurance
Included
Taxes
$3,474.67 /yr
Tax Year
2024
Maintenance Fee
$725.96/mo
Water
Included
Building Insurance
Included
Other
Pets
Restricted
Pets
Restricted
Room Types
Bathroom
3 Pc Bath
Dimensions 7.48 x 5.31 feet
39.72 sqft
Bedroom
-
Dimensions 12.66 x 11.15 feet
141.16 sqft
Foyer
-
Dimensions 6.66 x 5.64 feet
37.56 sqft
Kitchen
-
Dimensions 7.97 x 7.32 feet
58.34 sqft
Living Room
-
Dimensions 16.47 x 15.55 feet
256.11 sqft
Utility Room
-
Dimensions 5.25 x 4.89 feet
25.67 sqft
Mortgage Calculator
Calculate your estimated monthly mortgage payment
Price
$417,000
$
%
%
Total cost of mortgage
$0
Monthly payment
By clicking Save, we will calculate your estimated mortgage for all properties using the saved values (down payment percentage, interest rate, and amortization).
The accuracy and applicability of this calculator are not guaranteed.