Sign In or Create a Free Account to see full details of this property
Key Facts
Key facts for 325 6TH Avenue W
Property Type
House, Bungalow
Parking
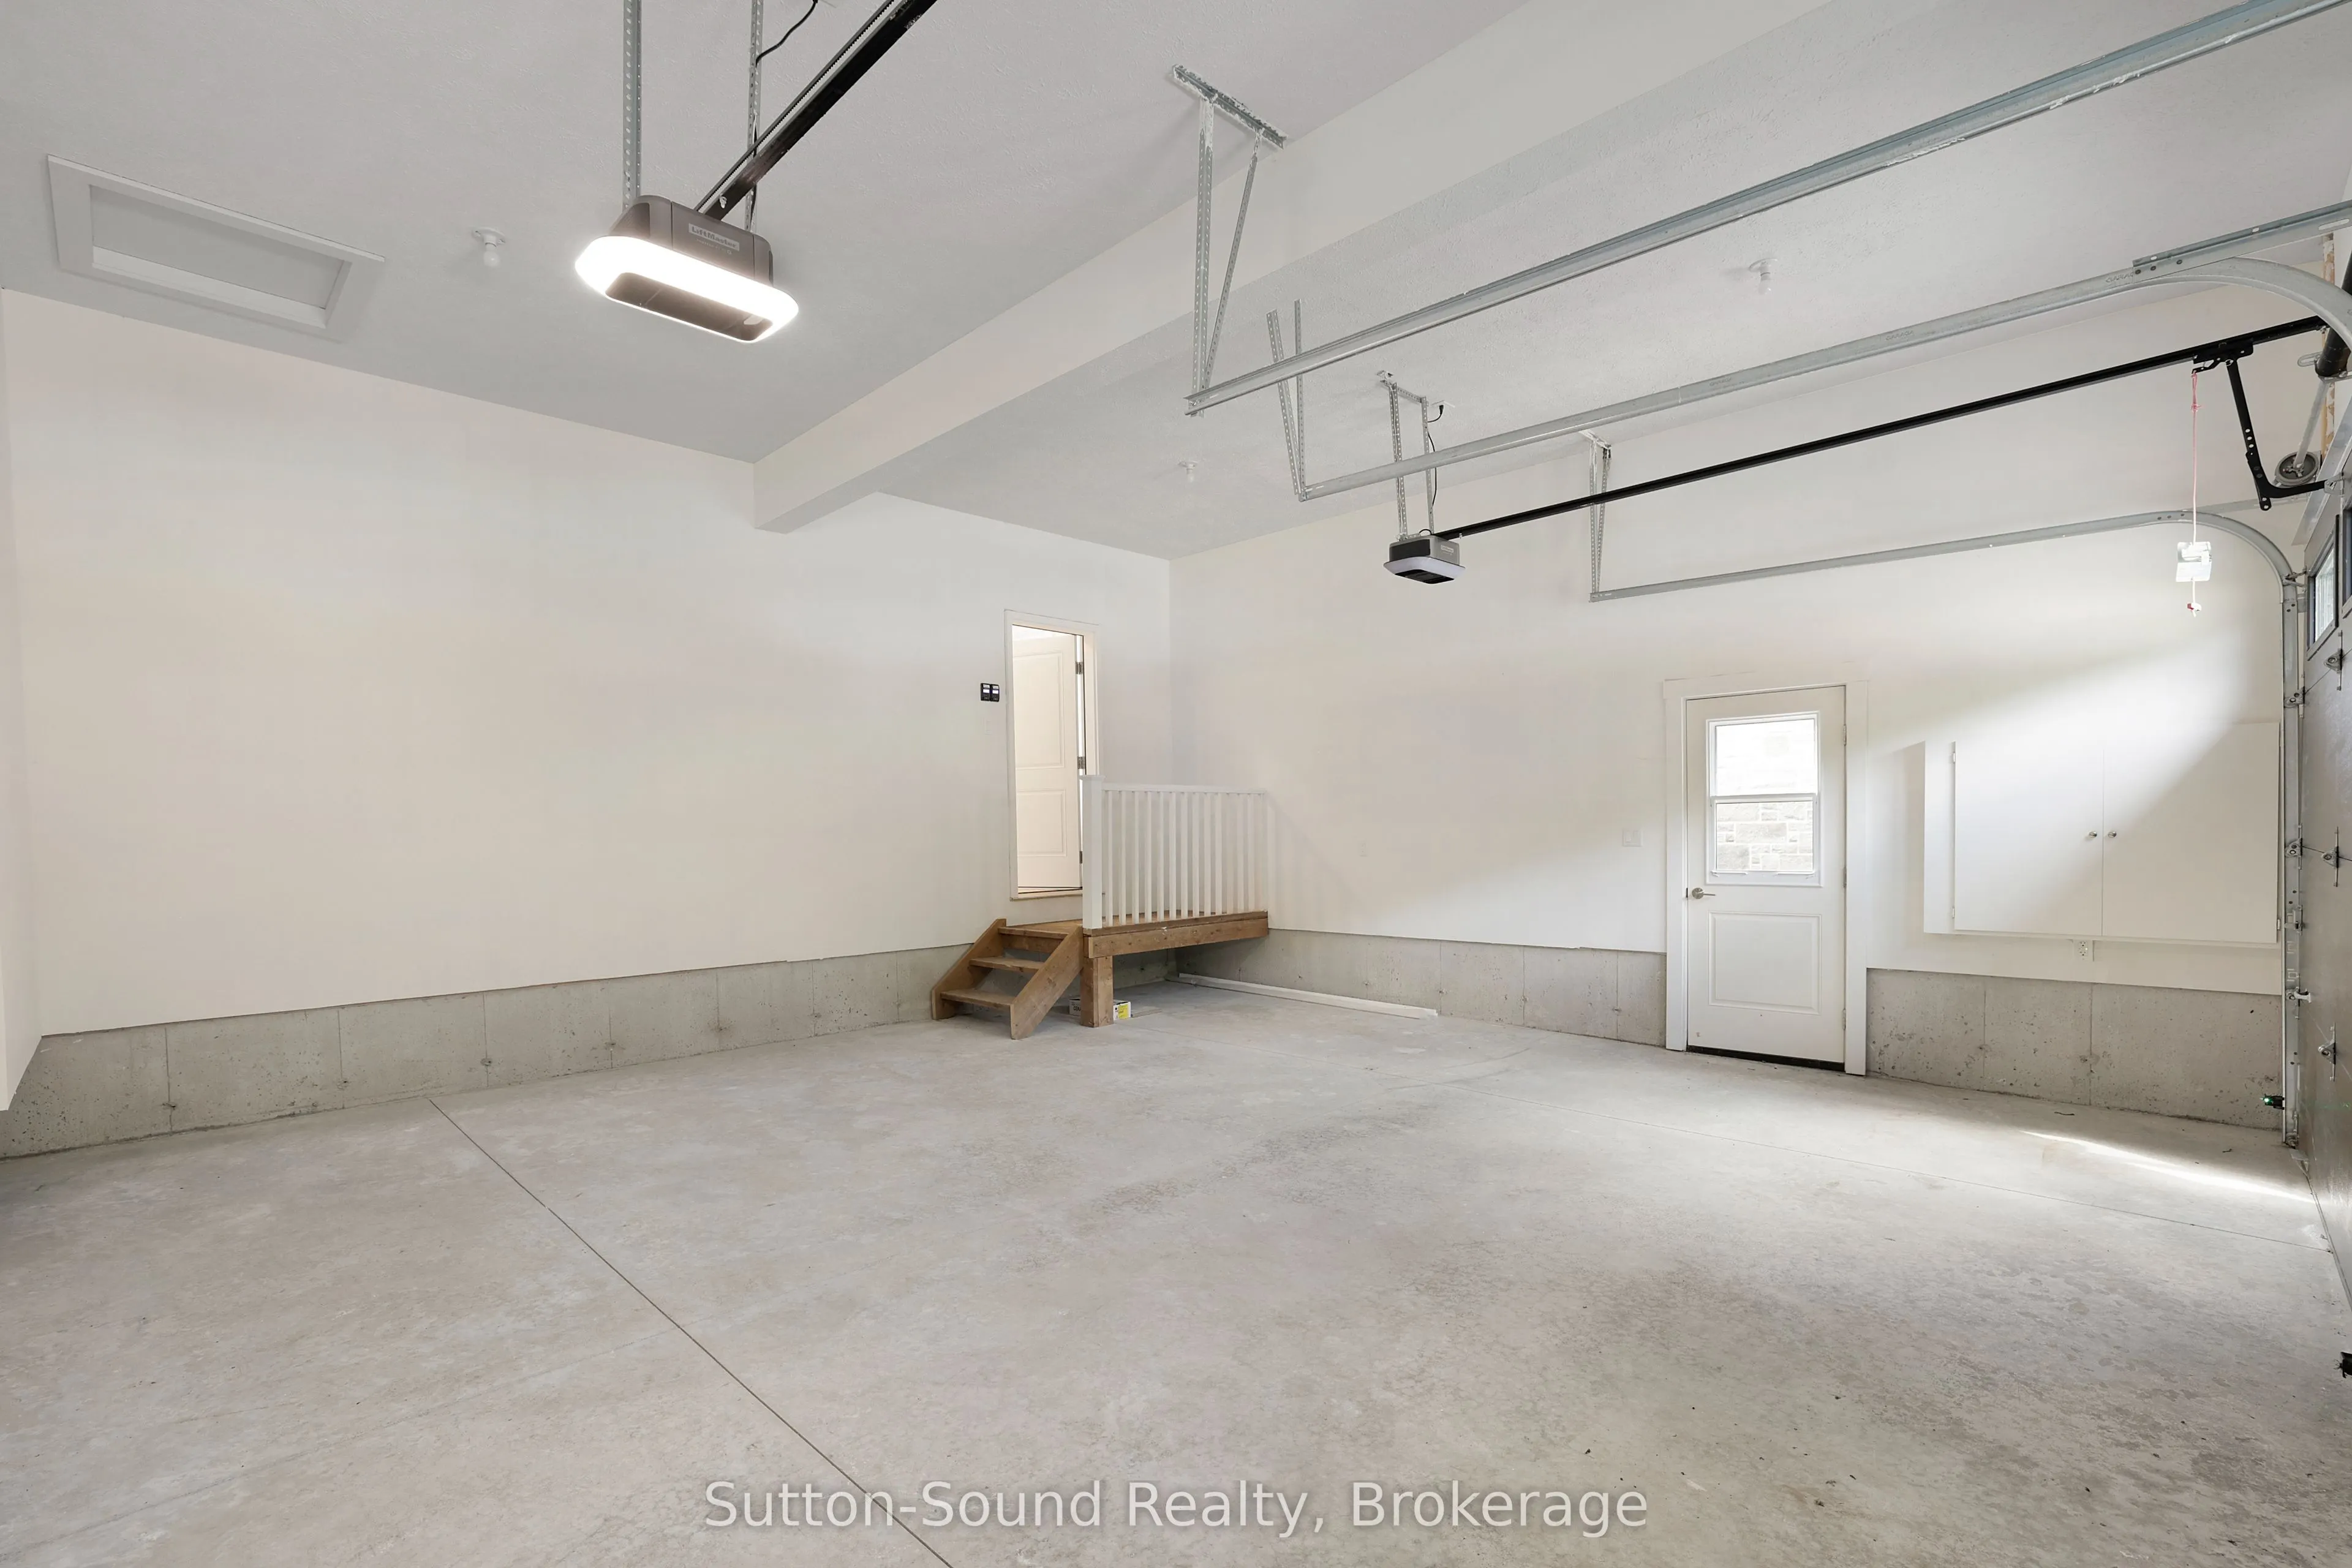
Attached 2 garage, 2 parking
MLS #
X12374657
Size
1500-2000 sqft
Basement
Finished,Full
Listed on
2025-09-02
Lot size
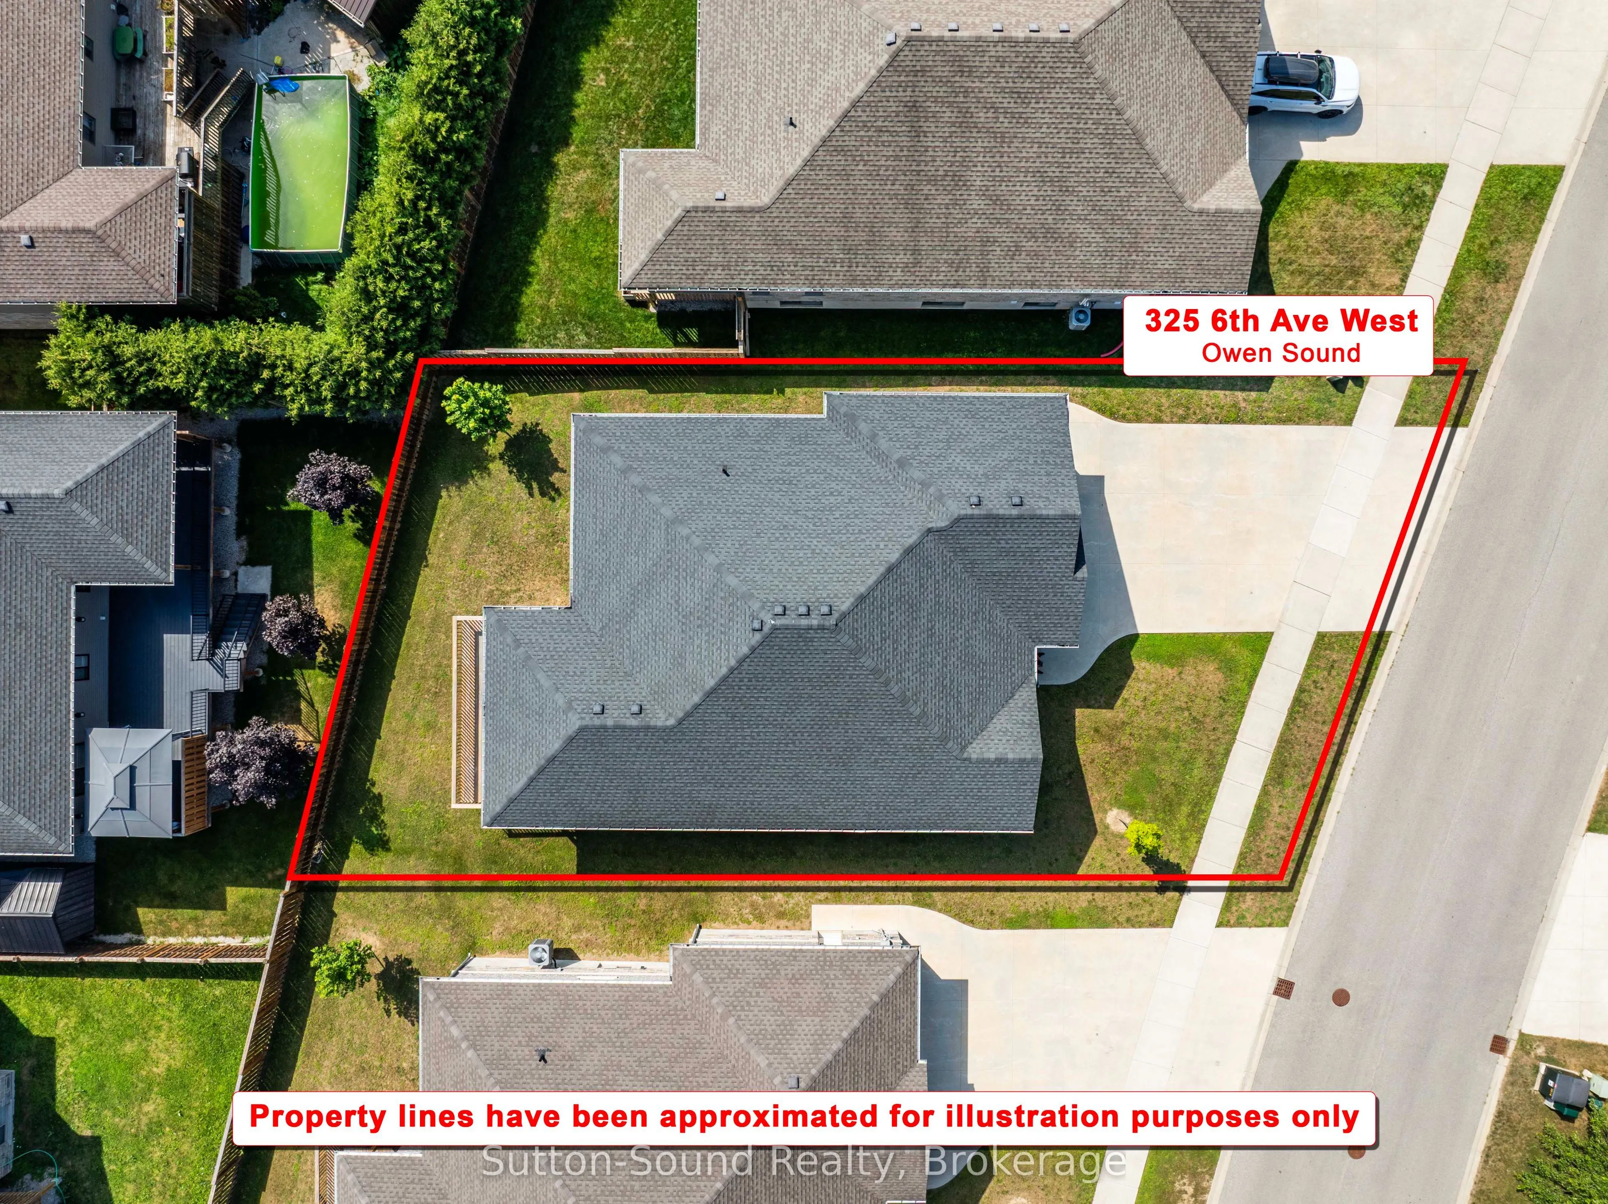
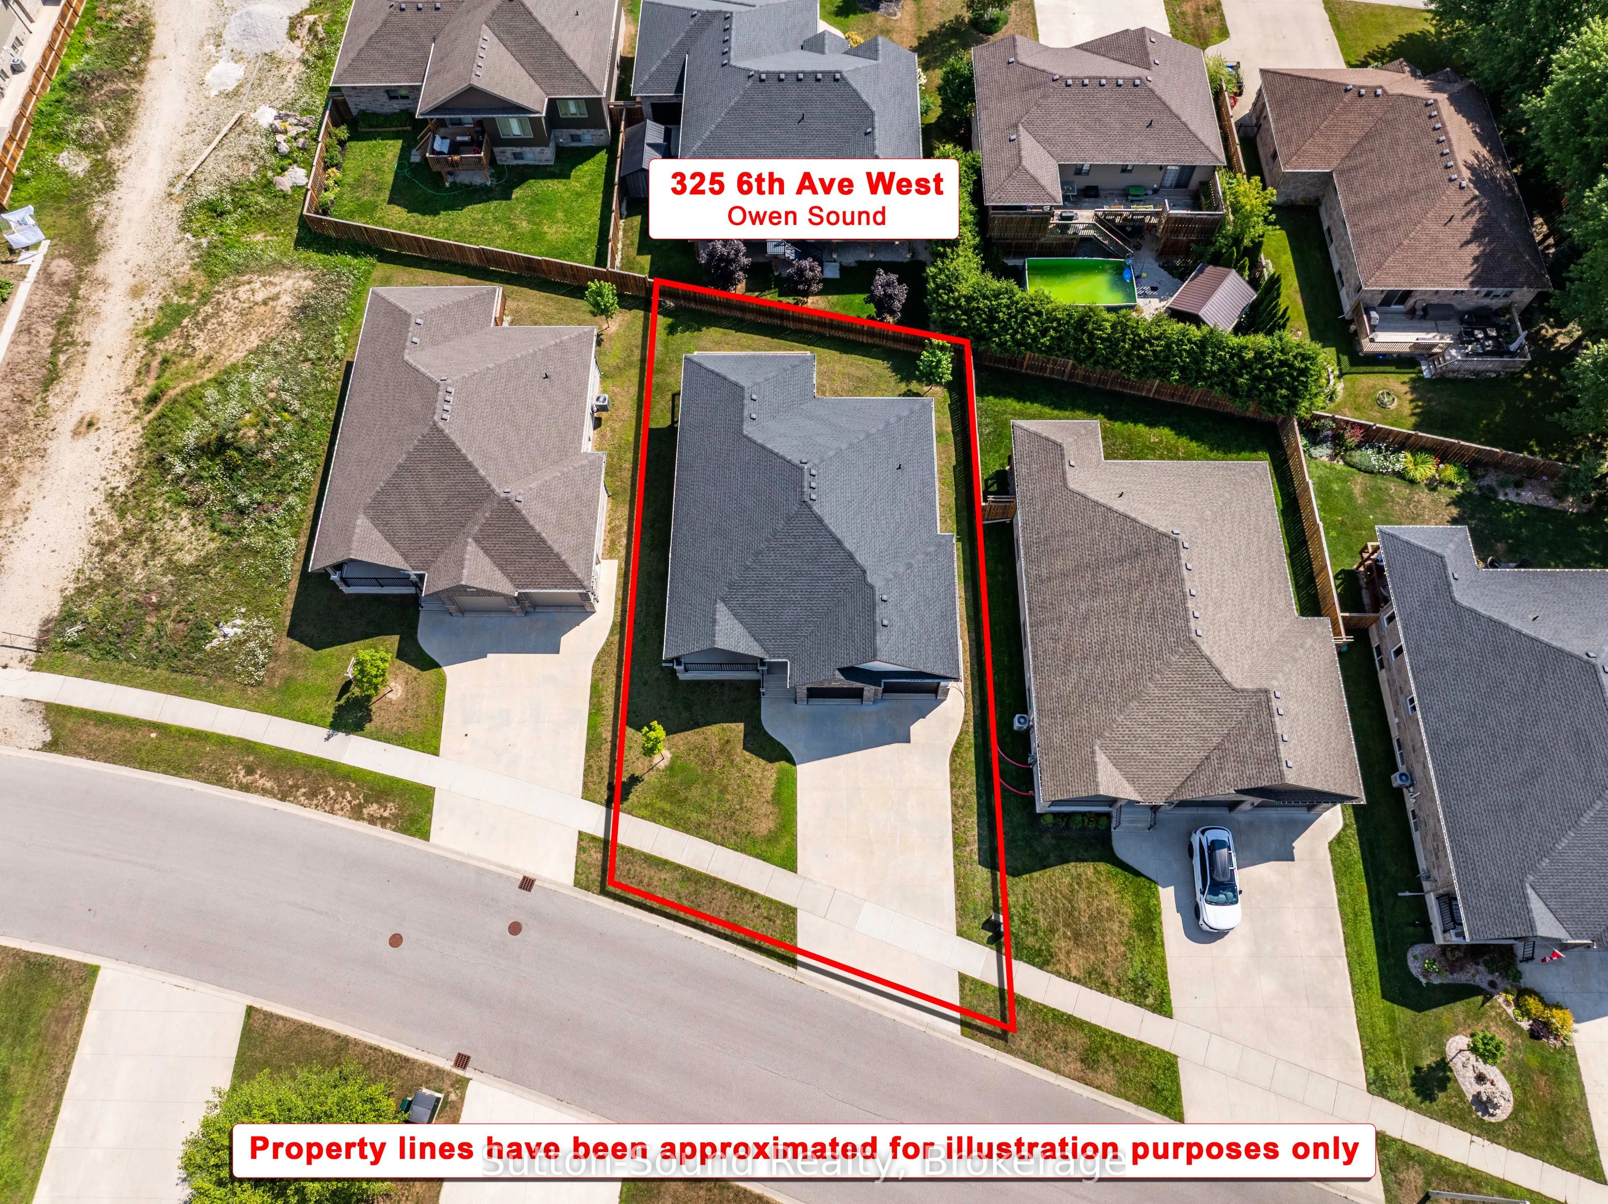
62 x 101.4
Tax
$7,450 /yr
Days on Market
422
Approximate Age
0-5
Maintenance Fee
-
Description
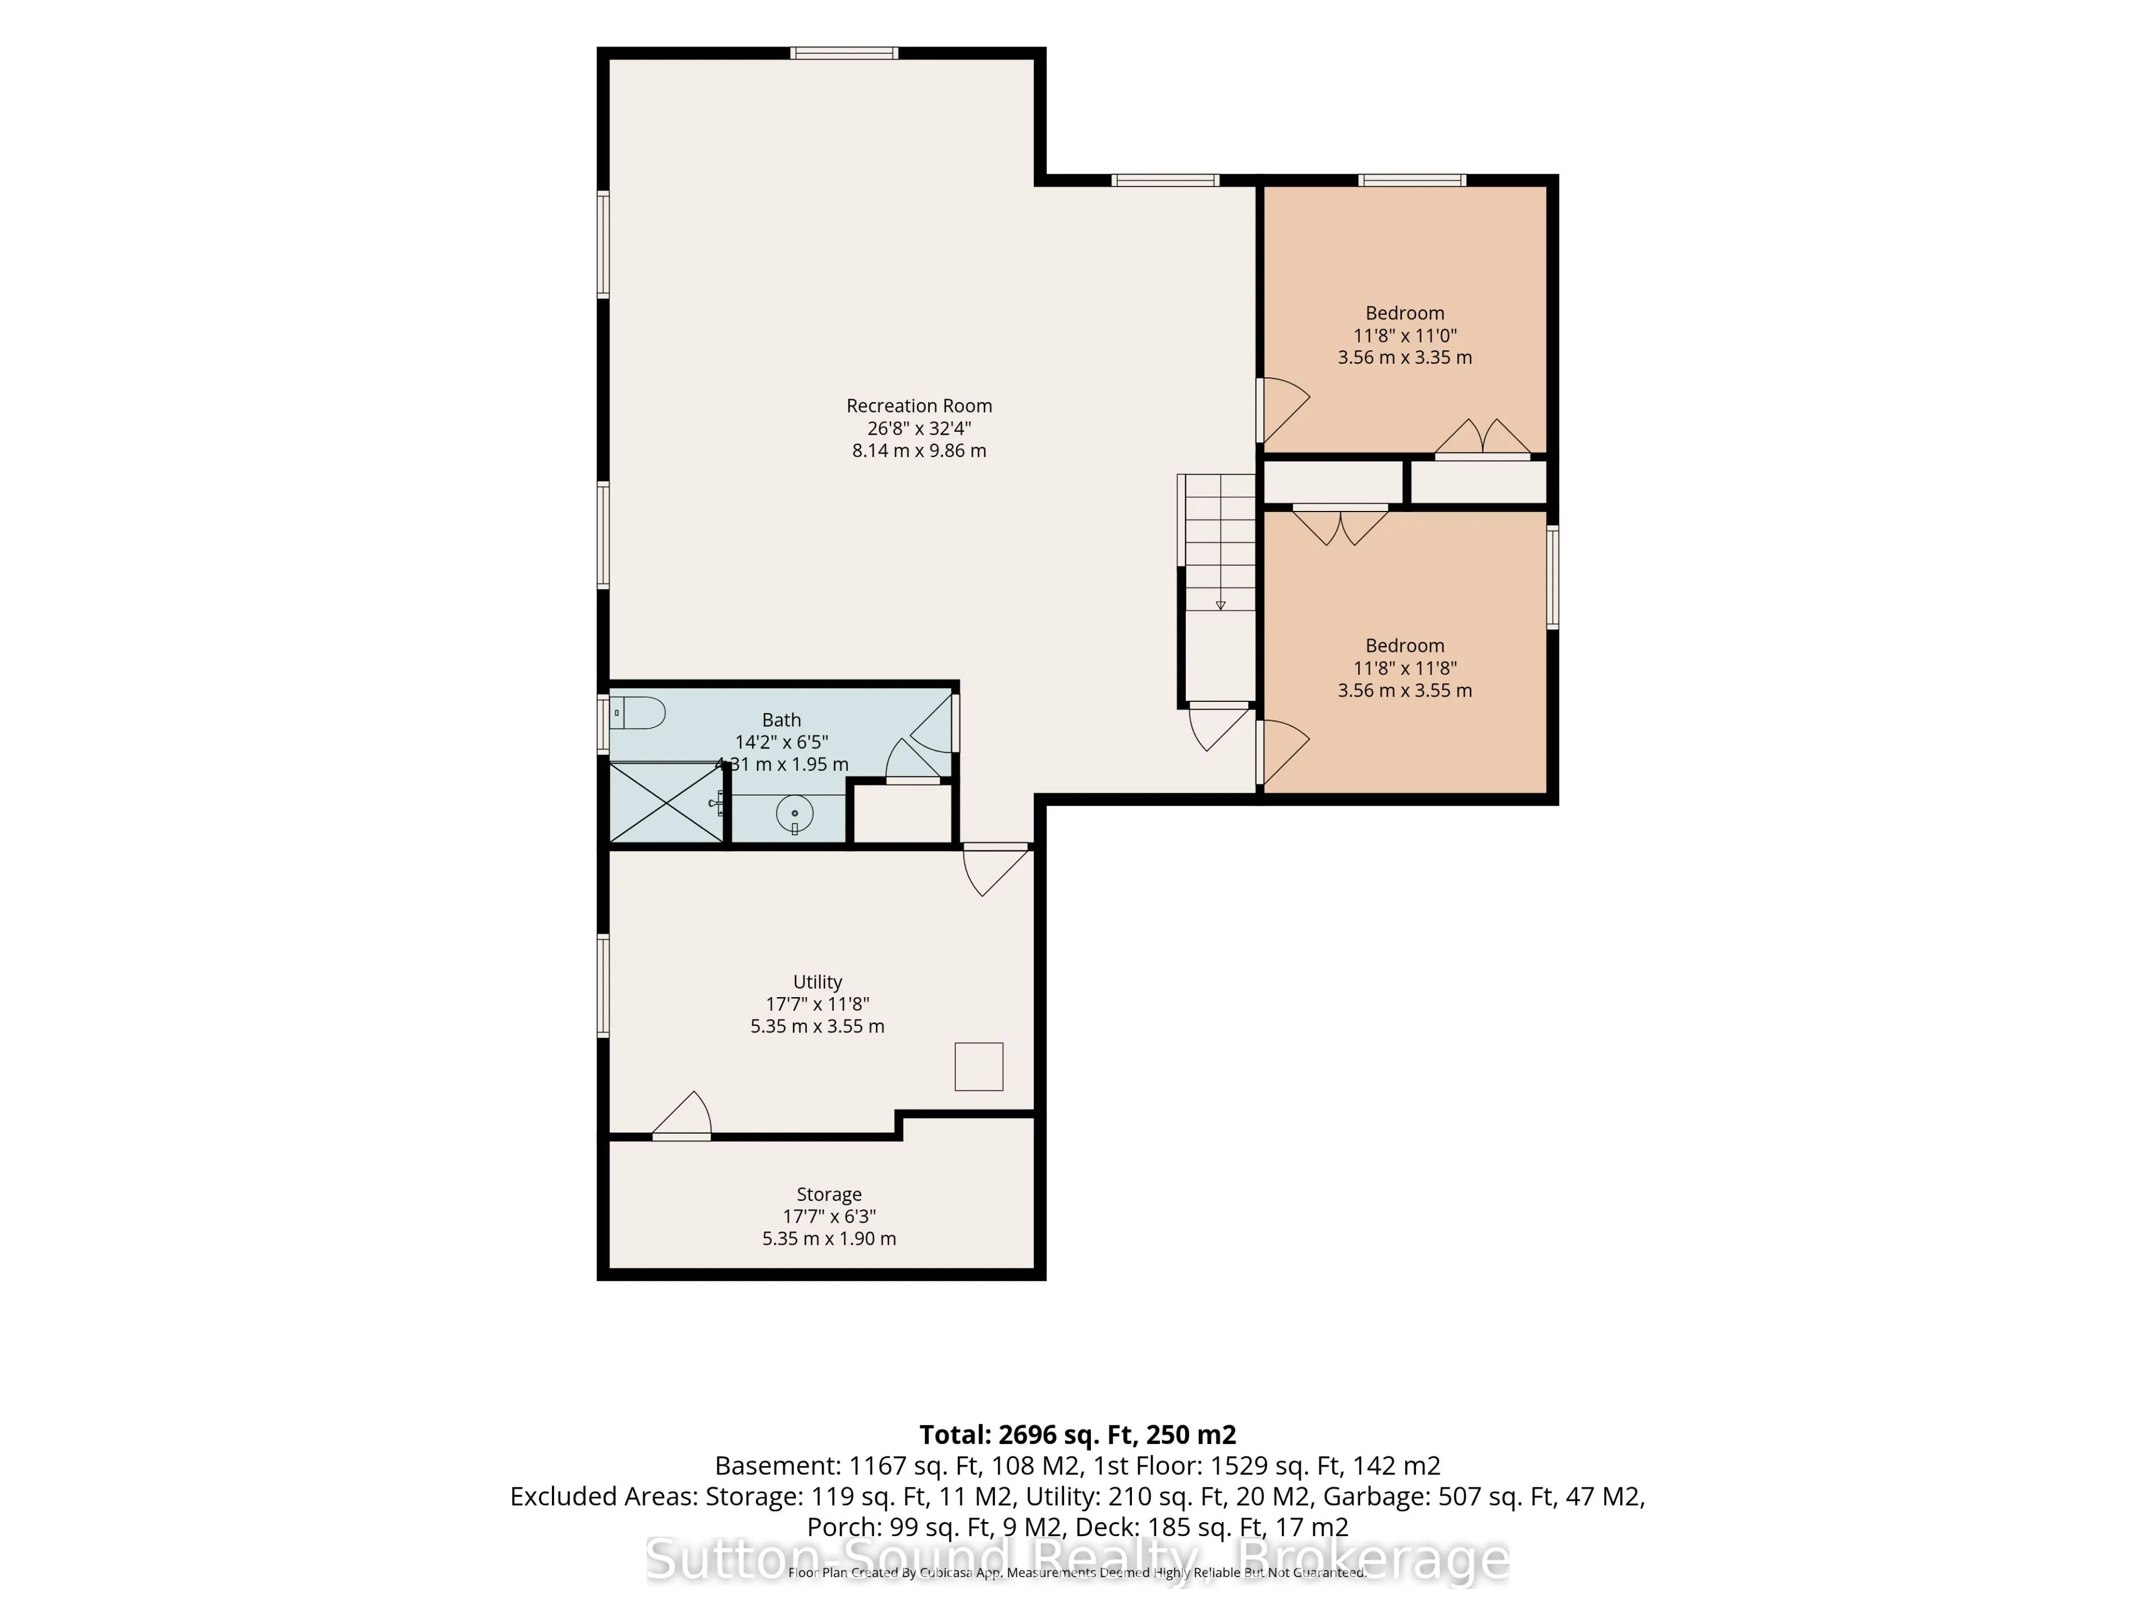
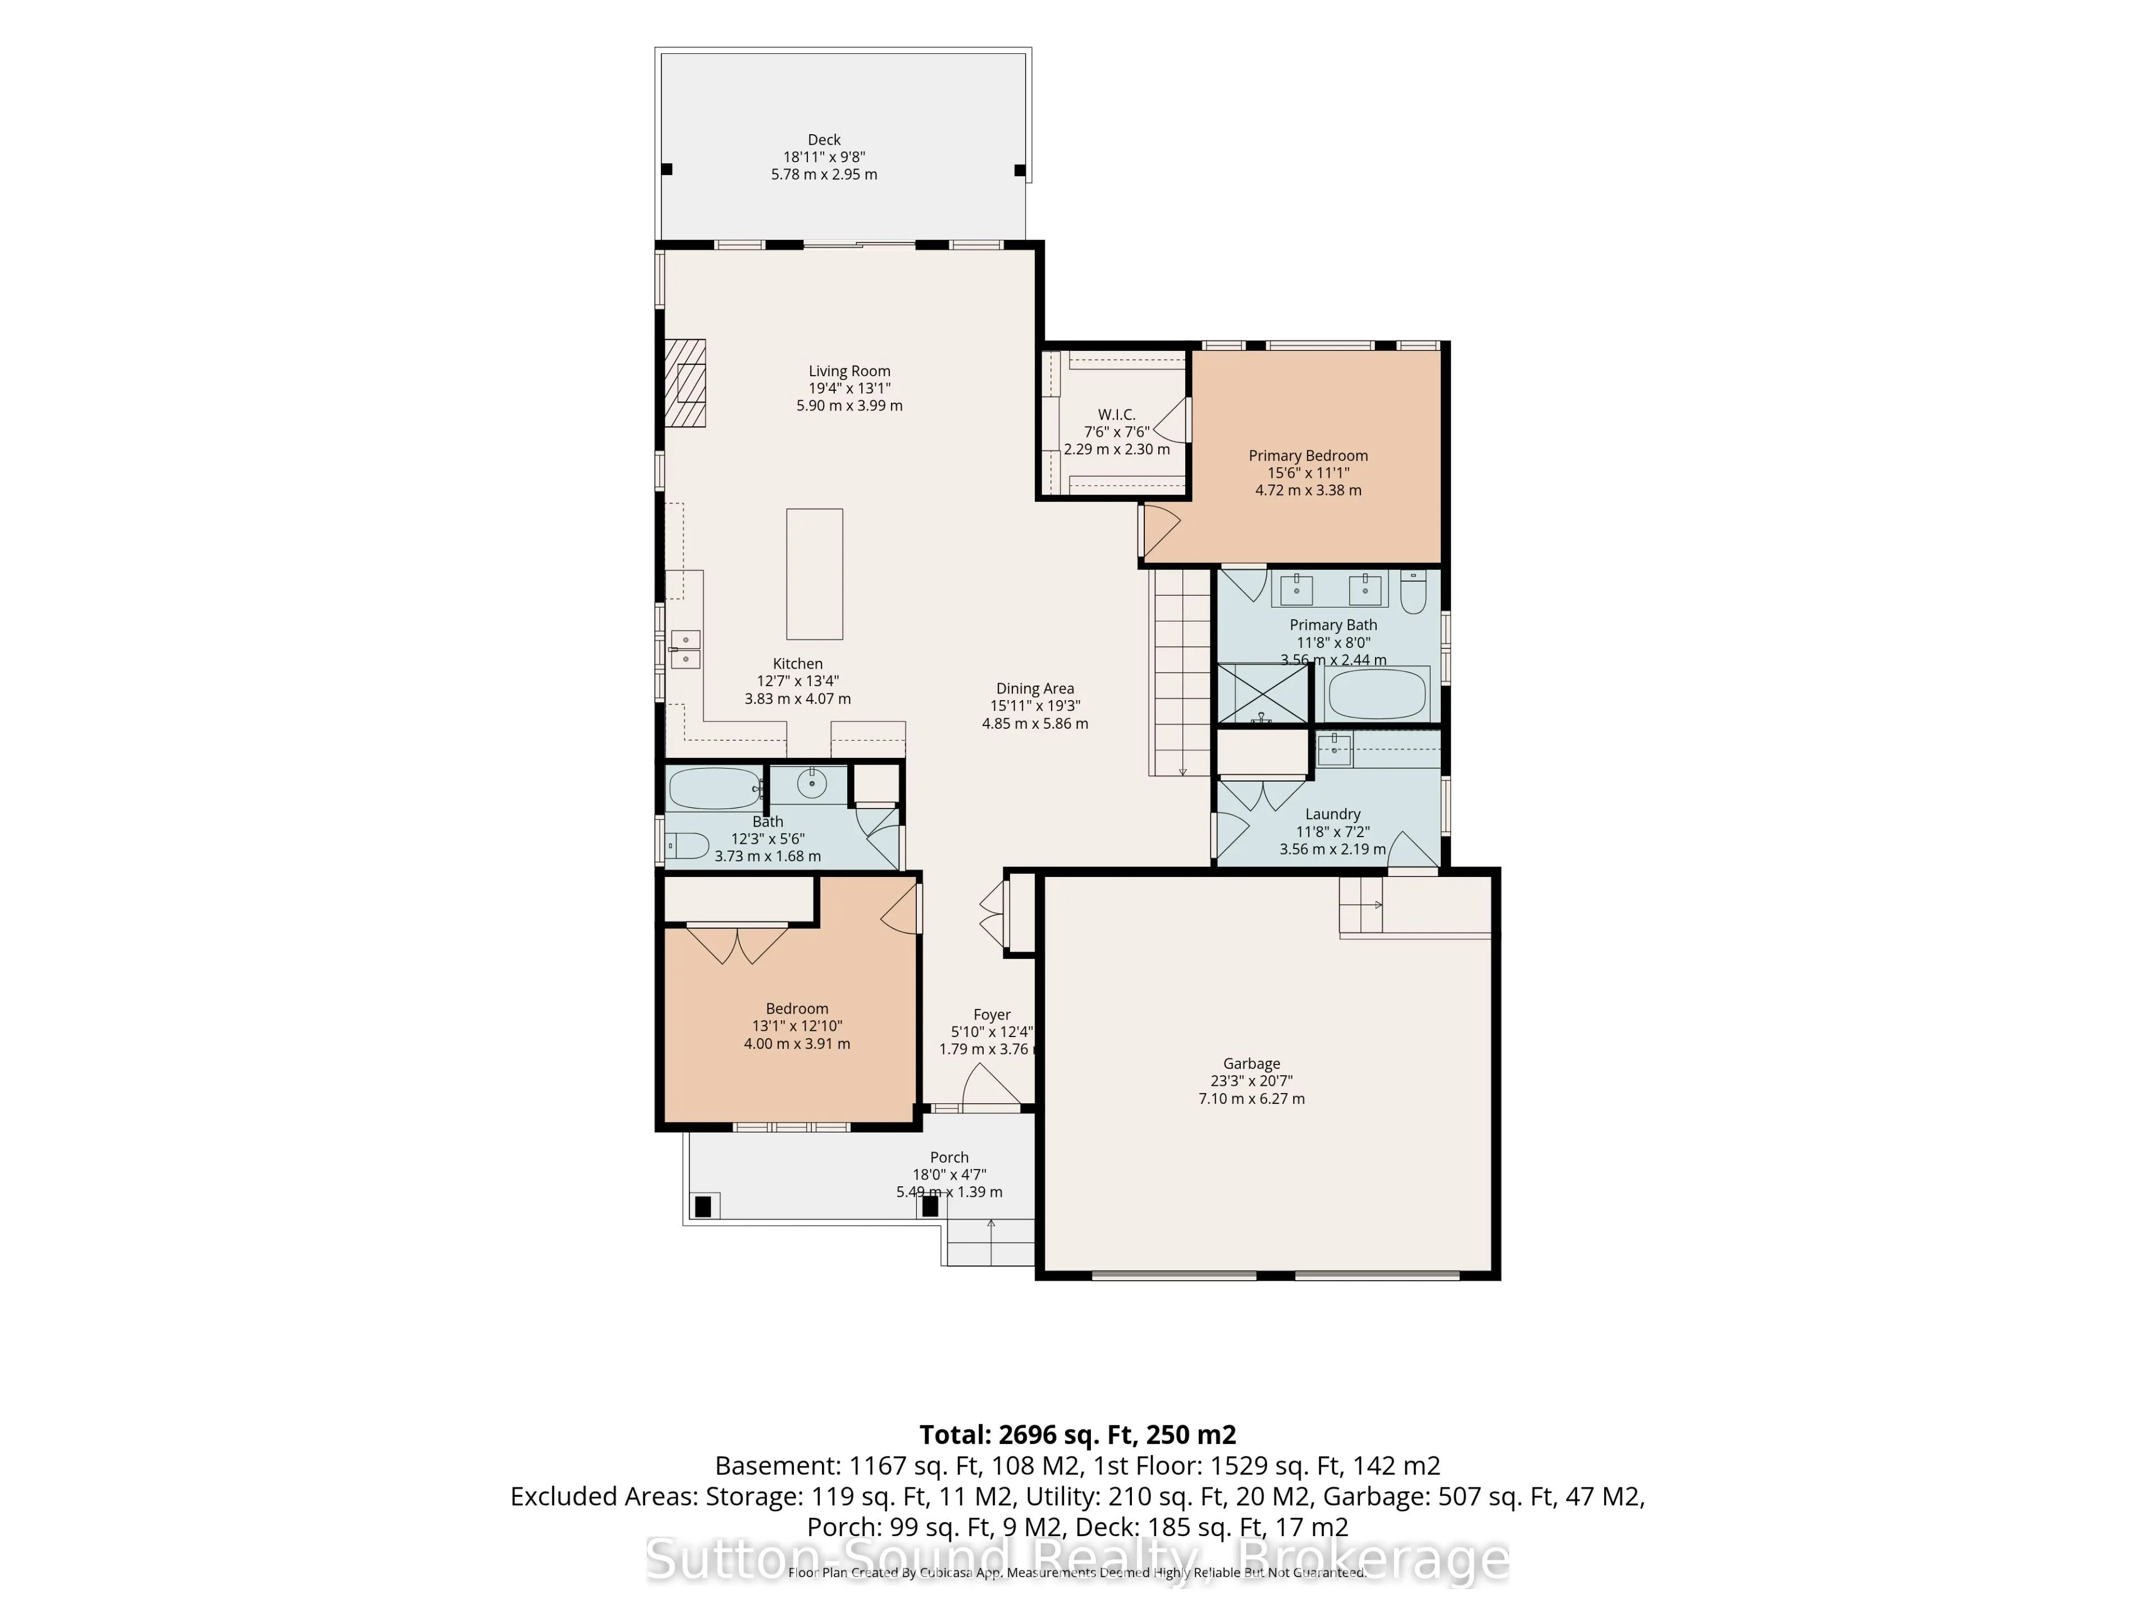
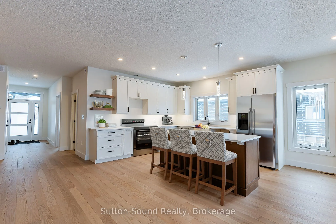
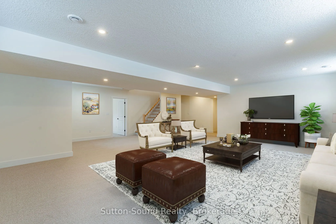
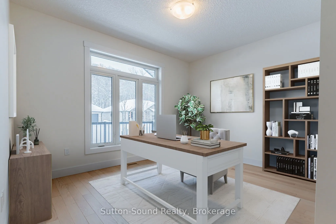
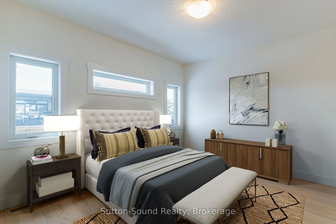
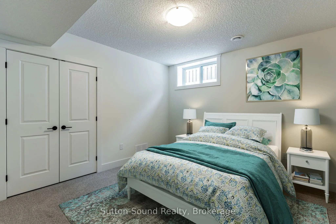
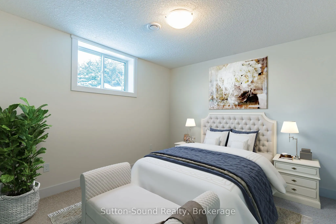
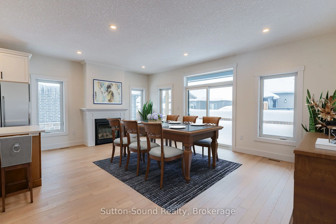
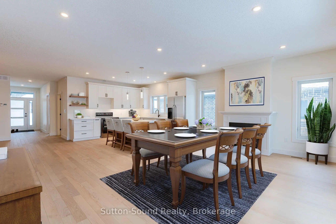
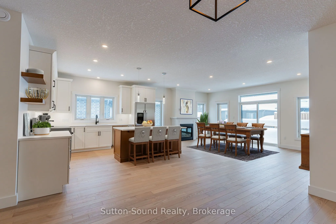
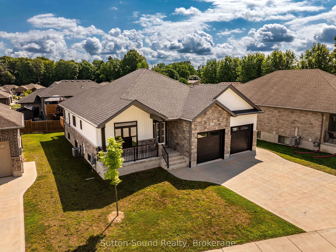
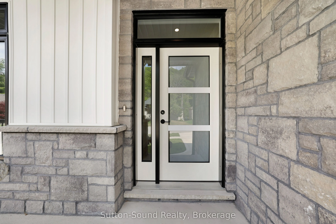
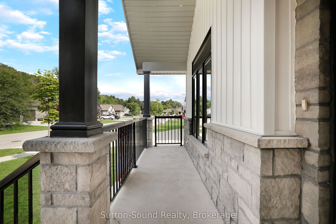
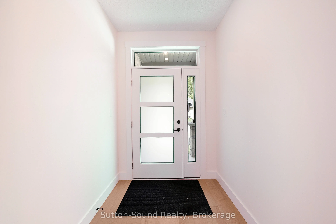
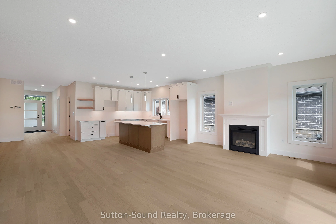
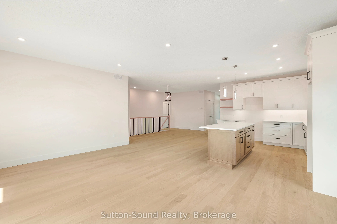
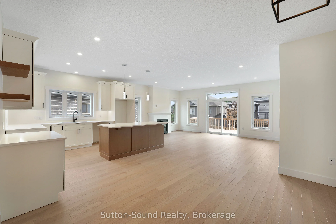
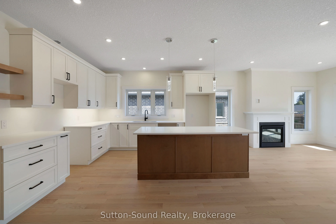
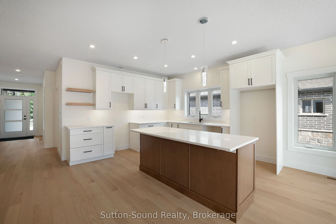
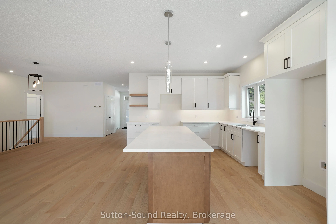
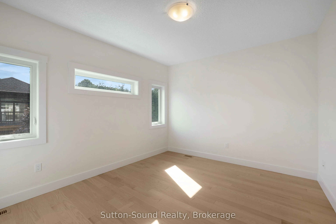
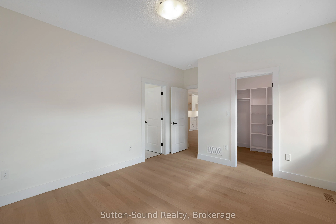
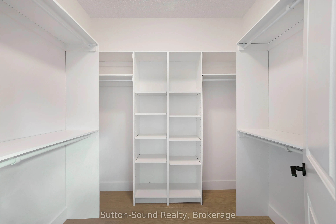
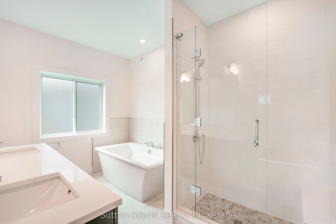
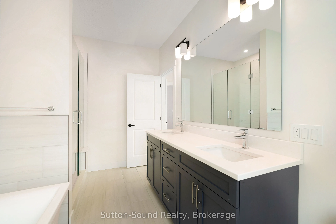
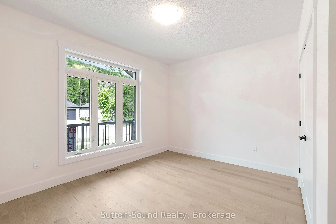
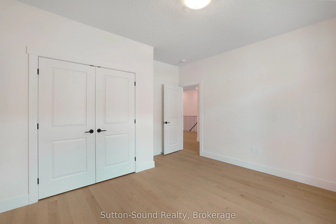
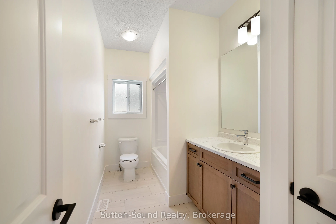
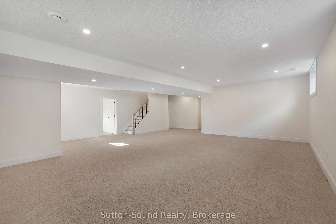
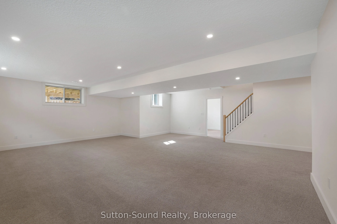
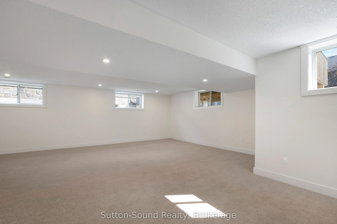
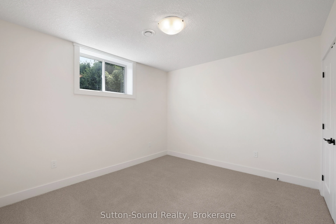
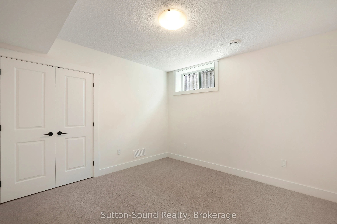
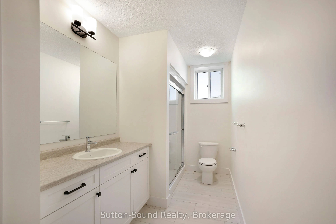
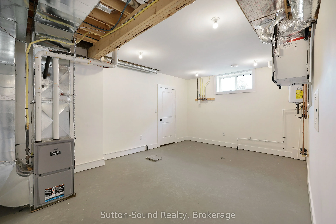
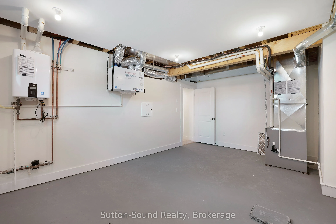
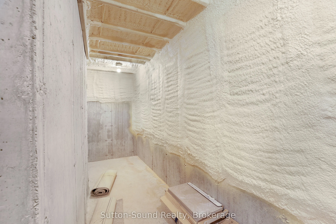
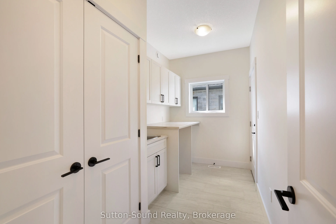
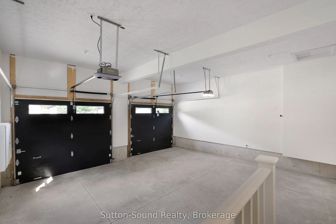
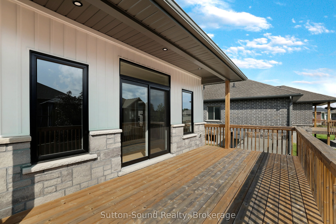
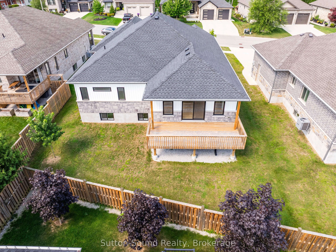
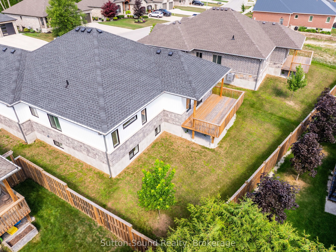
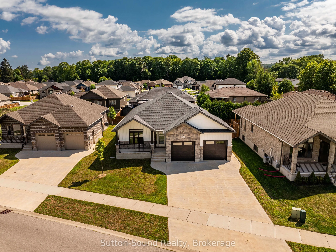
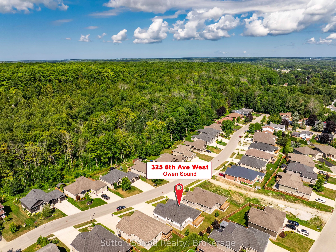
Welcome to this stunning 4-bedroom, 3-bathroom bungalow in the highly sought-after Woodland Estates. Offering 1,594 square feet on the main floor, this thoughtfully designed home features an open and functional layout with two bedrooms upstairs and two additional bedrooms in the fully finished lower... level. The heart of the home is the impressive great room, showcasing 9-foot ceilings, a cozy gas fireplace, abundant cabinetry, quartz countertops, a large kitchen island, and patio doors leading to a 10' x 21' partially covered deck, perfect for outdoor entertainingwith stairs down to the fully sodded backyard. The spacious primary suite offers a peaceful retreat with a walk-in closet and a spa-like 4-piece ensuite featuring quartz counters, a tiled shower, and a freestanding tub. Convenience meets style in the main floor laundry/mudroom, complete with cabinetry and countertop workspace. Rich hardwood flooring spans the main living areas, while ceramic tile adds durability and elegance to the foyer, bathrooms, and laundry room. The lower level continues to impress with 86 ceilings, a generous family room, two large bedrooms, a full 3-piece bath, and a sizable utility/storage room. The exterior is equally impressive, wrapped entirely in premium Shouldice Stone and complemented by a double car garage, concrete driveway, and a welcoming cement walkway to the covered front porch. This move-in ready home blends luxury, comfort, and timeless design in a premier location.
Full Property Details
Interior
Bedrooms
2
Bedrooms Plus
2
Total Bedrooms
4
Washrooms
3
Square Footage
1500-2000 sqft
Basement
Finished,Full
Heating Source
Gas
Heating Fuel
Forced Air
Air Conditioning
Central Air
Family Room
Yes
Kitchens
1
Kitchens Plus
0
Total Kitchens
1
Fireplace Features
Yes
Bedrooms
2
Bedrooms Plus
2
Total Bedrooms
4
Washrooms
3
Square Footage
1500-2000 sqft
Basement
Finished,Full
Heating Source
Gas
Heating Fuel
Forced Air
Air Conditioning
Central Air
Family Room
Yes
Kitchens
1
Kitchens Plus
0
Total Kitchens
1
Fireplace Features
Yes
Exterior
Depth
101.4
Front
61.8
Acreage
< .50
Driveway
Private Double,Other
Lot Size
62 x 101.4 ft
Pool
None
Waterfront
None
Parking Spaces
2
Total Parking Spaces
4.00
Parking Description
Attached
Garage Spaces
2
Zoning
R-1
Depth
101.4
Front
61.8
Acreage
< .50
Driveway
Private Double,Other
Lot Size
62 x 101.4 ft
Pool
None
Waterfront
None
Parking Spaces
2
Total Parking Spaces
4.00
Parking Description
Attached
Garage Spaces
2
Zoning
R-1
Building Description
Style
Bungalow
Home Type
House
Subtype
Detached
Year Built
0-5
Property Orientation
West
Exterior Finish
Stone
Sewers
Sewer
Water Supply
Municipal
Possession Date
9/15/2025
Style
Bungalow
Home Type
House
Subtype
Detached
Year Built
0-5
Property Orientation
West
Exterior Finish
Stone
Sewers
Sewer
Water Supply
Municipal
Possession Date
9/15/2025
Community
Community
Owen Sound
Community
Owen Sound
Taxes & Fees
Taxes
$7,450 /yr
Tax Year
2025
Occupancy
Vacant
Taxes
$7,450 /yr
Tax Year
2025
Occupancy
Vacant
Room Types
Bathroom
-
Dimensions 12 x 6 feet
72 sqft
Bathroom
-
Dimensions 12.25 x 8.08 feet
98.98 sqft
Bathroom
-
Dimensions 14.33 x 6 feet
85.98 sqft
Bedroom 2
-
Dimensions 13 x 10.58 feet
137.54 sqft
Dining Room
-
Dimensions 14.41 x 12.08 feet
174.07 sqft
Family Room
-
Dimensions 27.25 x 27.41 feet
746.92 sqft
Foyer
-
Dimensions 12.5 x 6.08 feet
76 sqft
Kitchen
-
Dimensions 12.92 x 10 feet
129.2 sqft
Laundry
-
Dimensions 12.25 x 6.5 feet
79.62 sqft
Living Room
-
Dimensions 19.5 x 13.66 feet
266.37 sqft
Primary Bedroom
-
Dimensions 15.08 x 11.5 feet
173.42 sqft
Utility Room
-
Dimensions 18 x 12.41 feet
223.38 sqft
Similar Properties(No results)
Mortgage Calculator
Calculate your estimated monthly mortgage payment
Price
$899,900
$
%
%
Total cost of mortgage
$0
Monthly payment
By clicking Save, we will calculate your estimated mortgage for all properties using the saved values (down payment percentage, interest rate, and amortization).
The accuracy and applicability of this calculator are not guaranteed.