Sign In or Create a Free Account to see full details of this property
Key Facts
Key facts for 335 6th Avenue W
Property Type
House, Bungalow
Parking
Attached 2 garage, 4 parking
MLS #
X12676016
Size
1500-2000 sqft
Basement
Finished,Full
Listed on
2026-01-08
Lot size
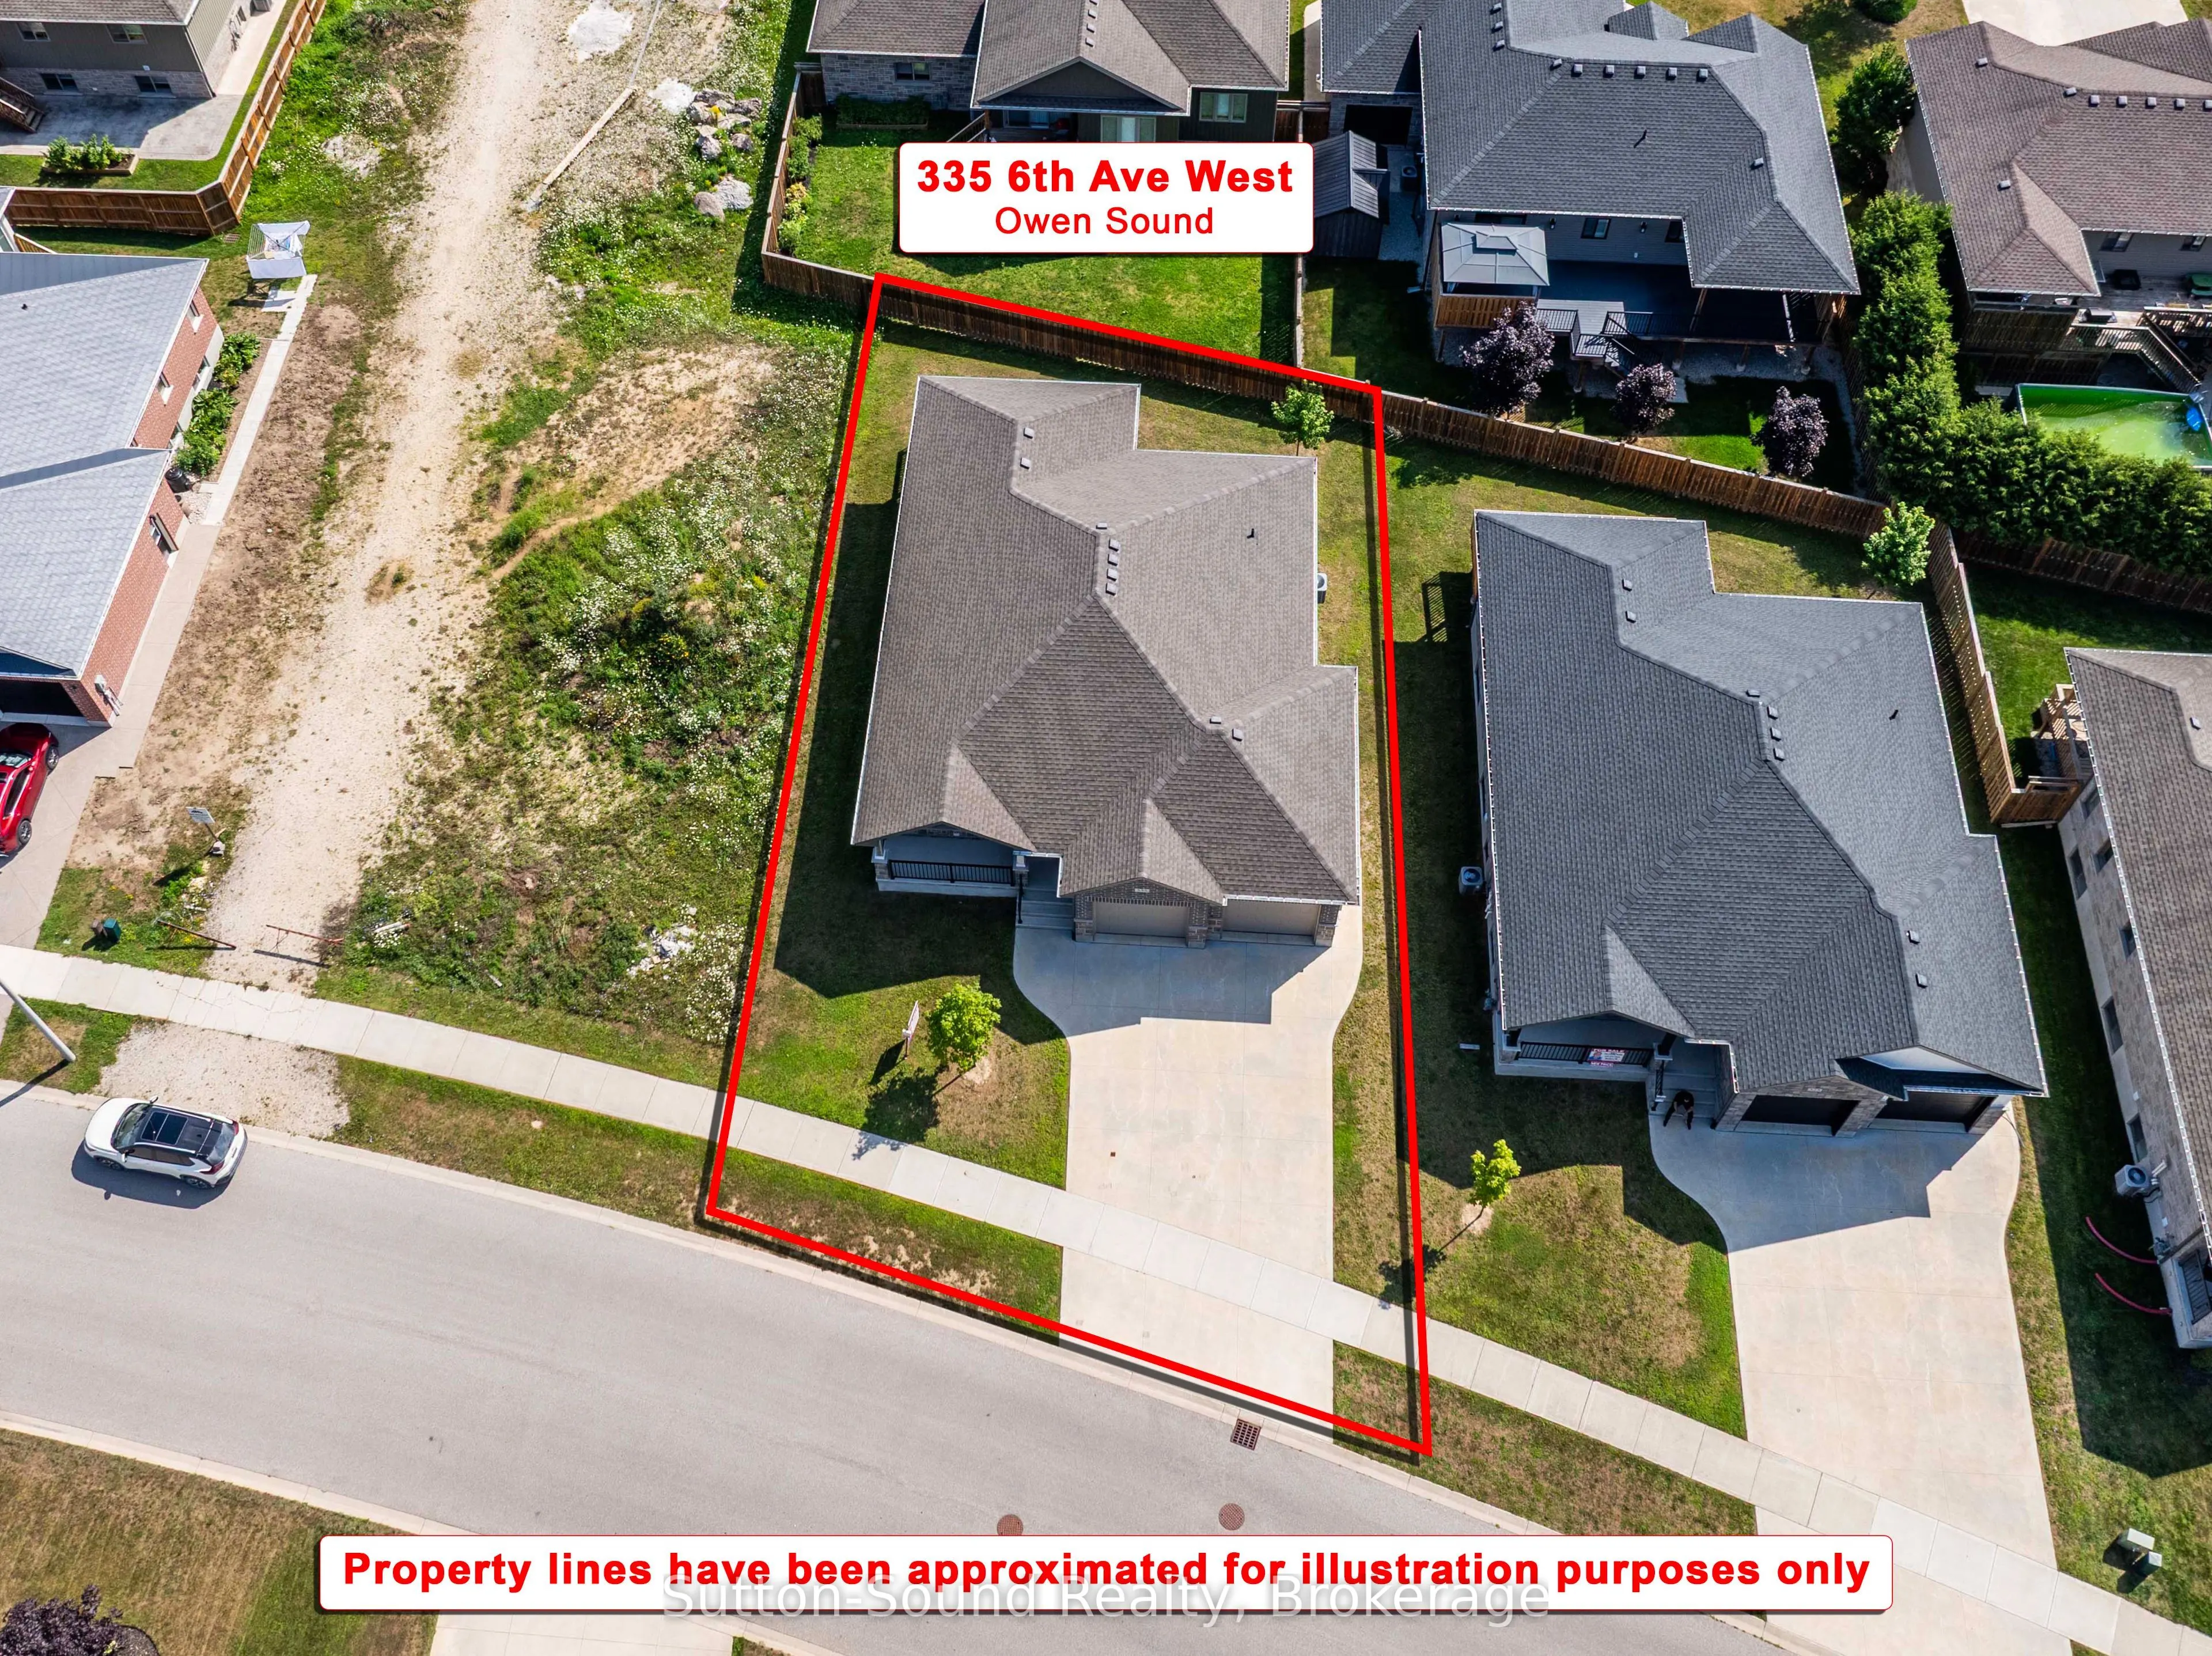
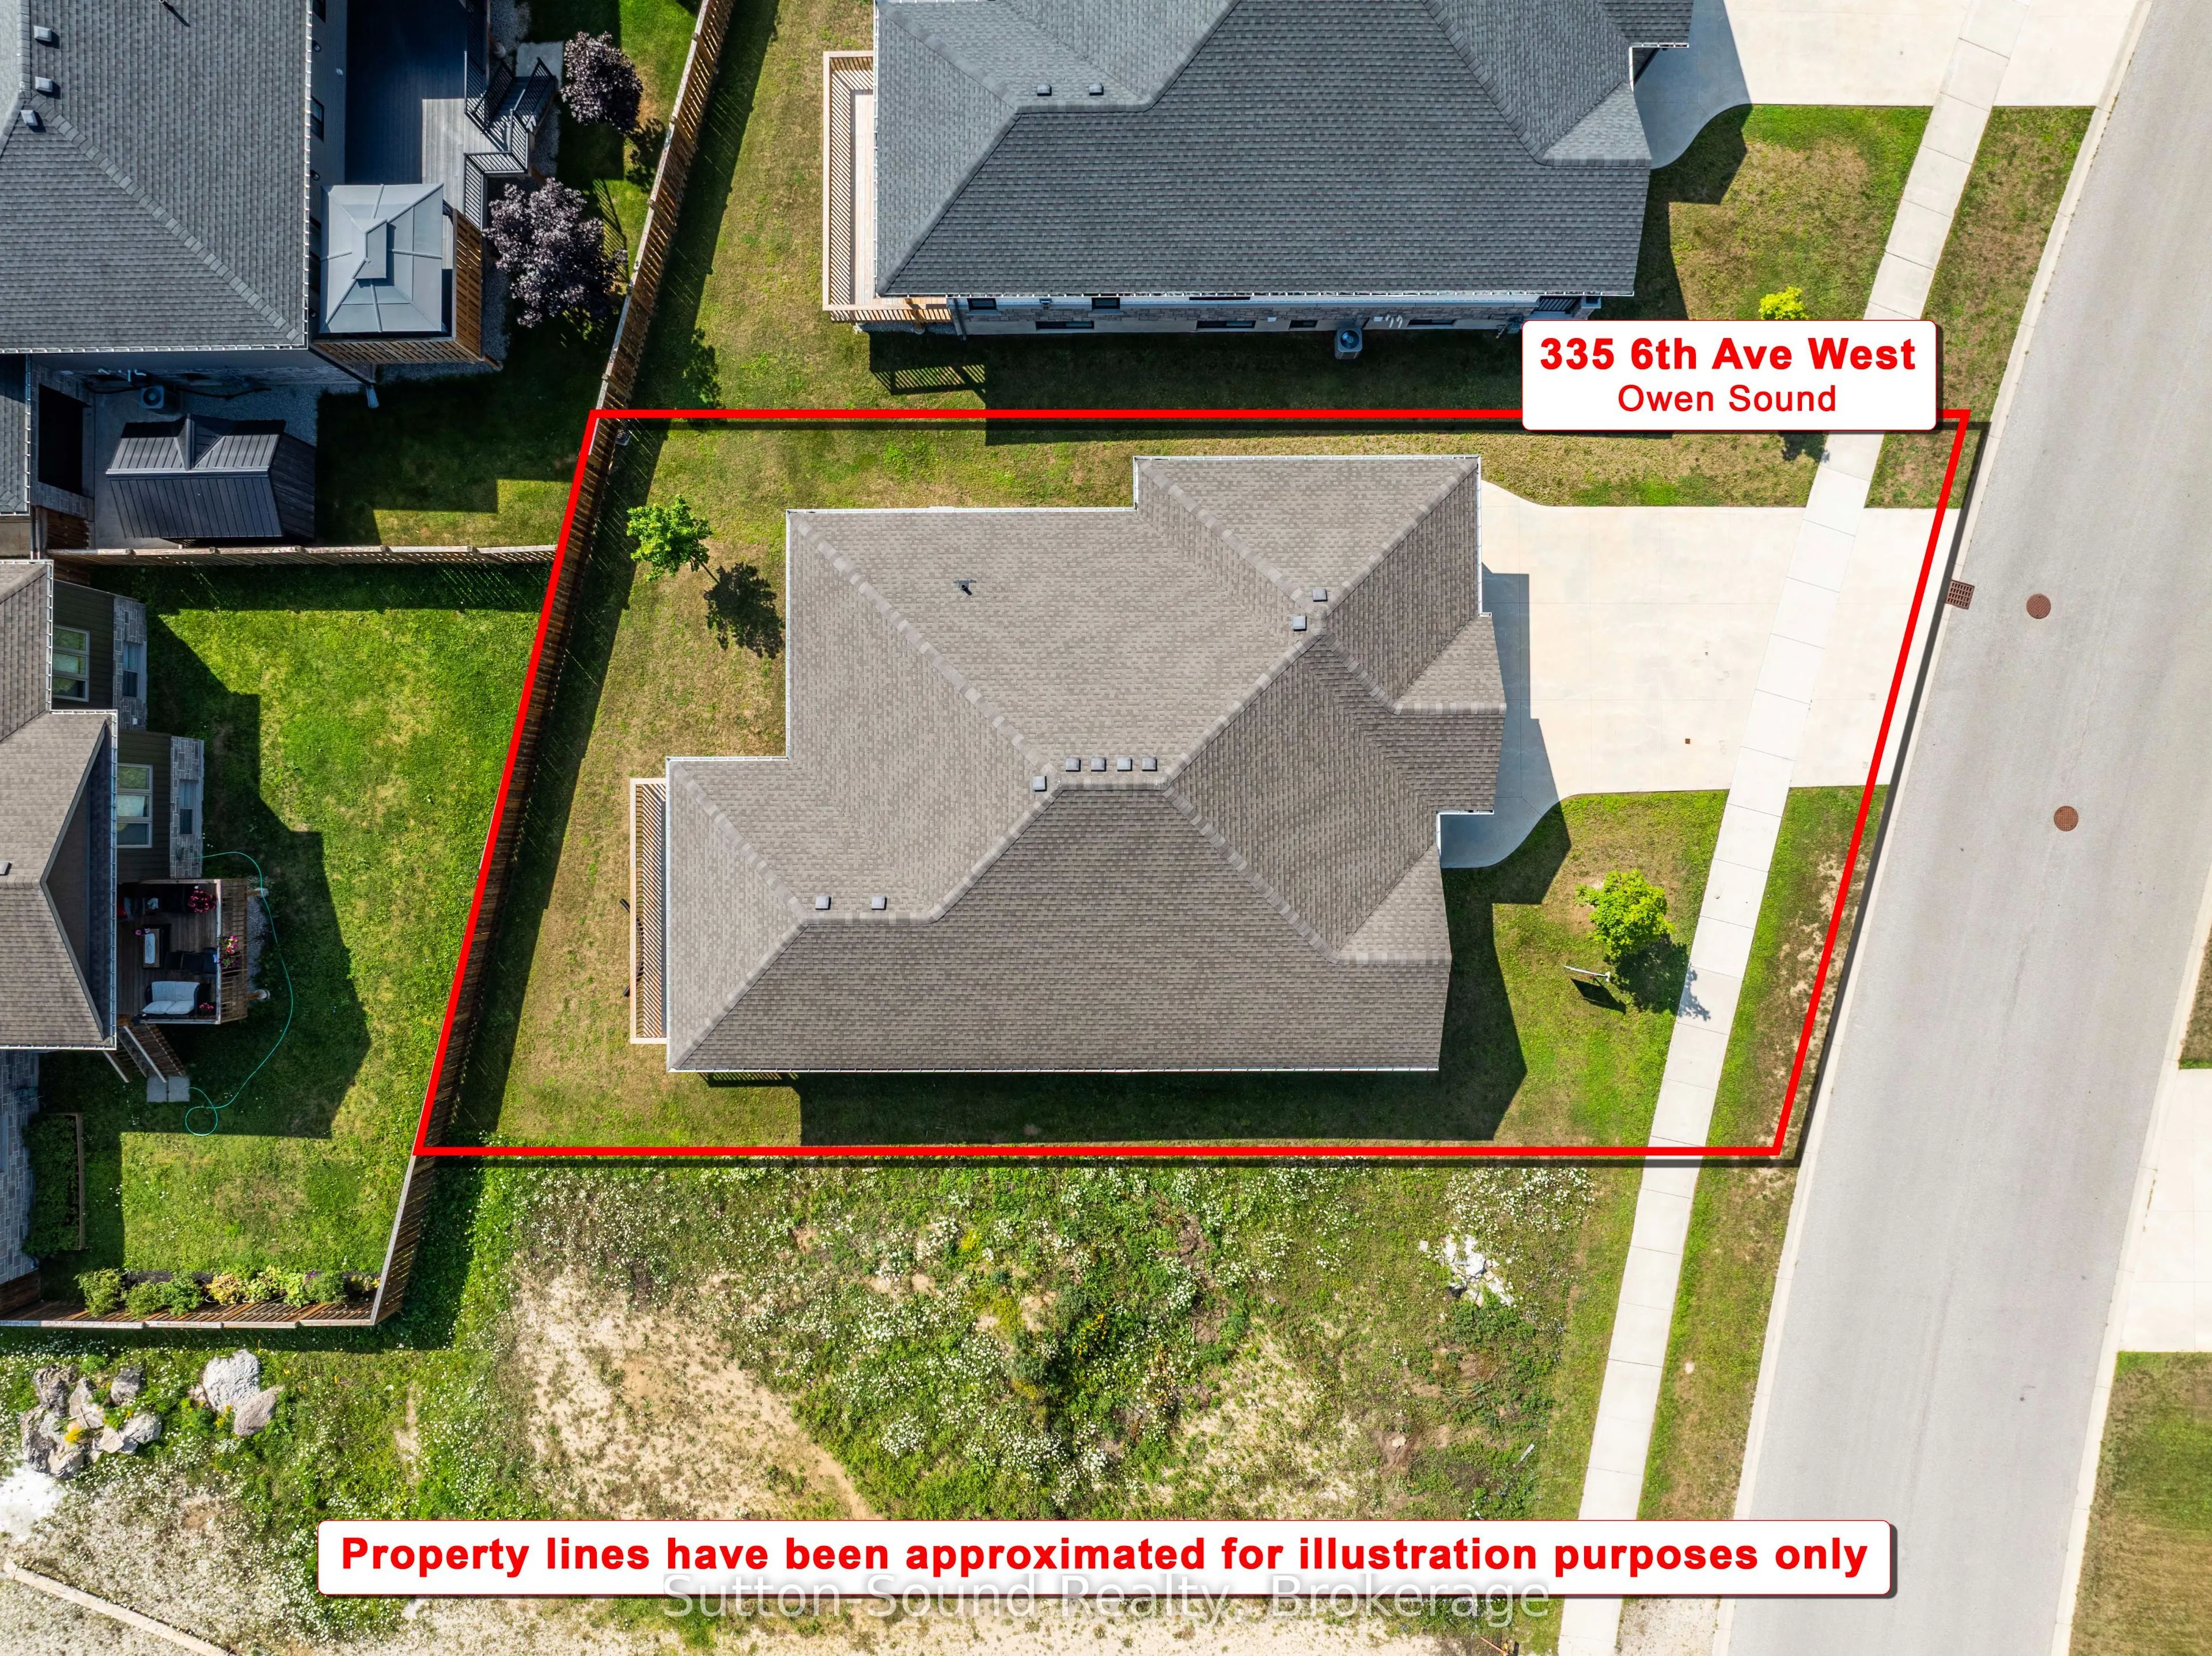
64 x 101.4
Tax
-
Days on Market
295
Approximate Age
New
Maintenance Fee
-
Description
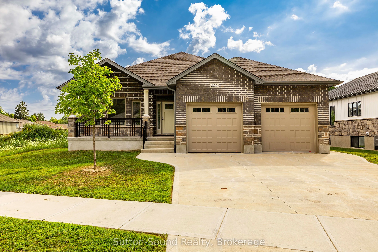
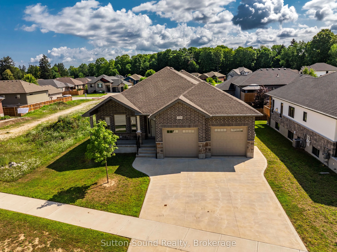
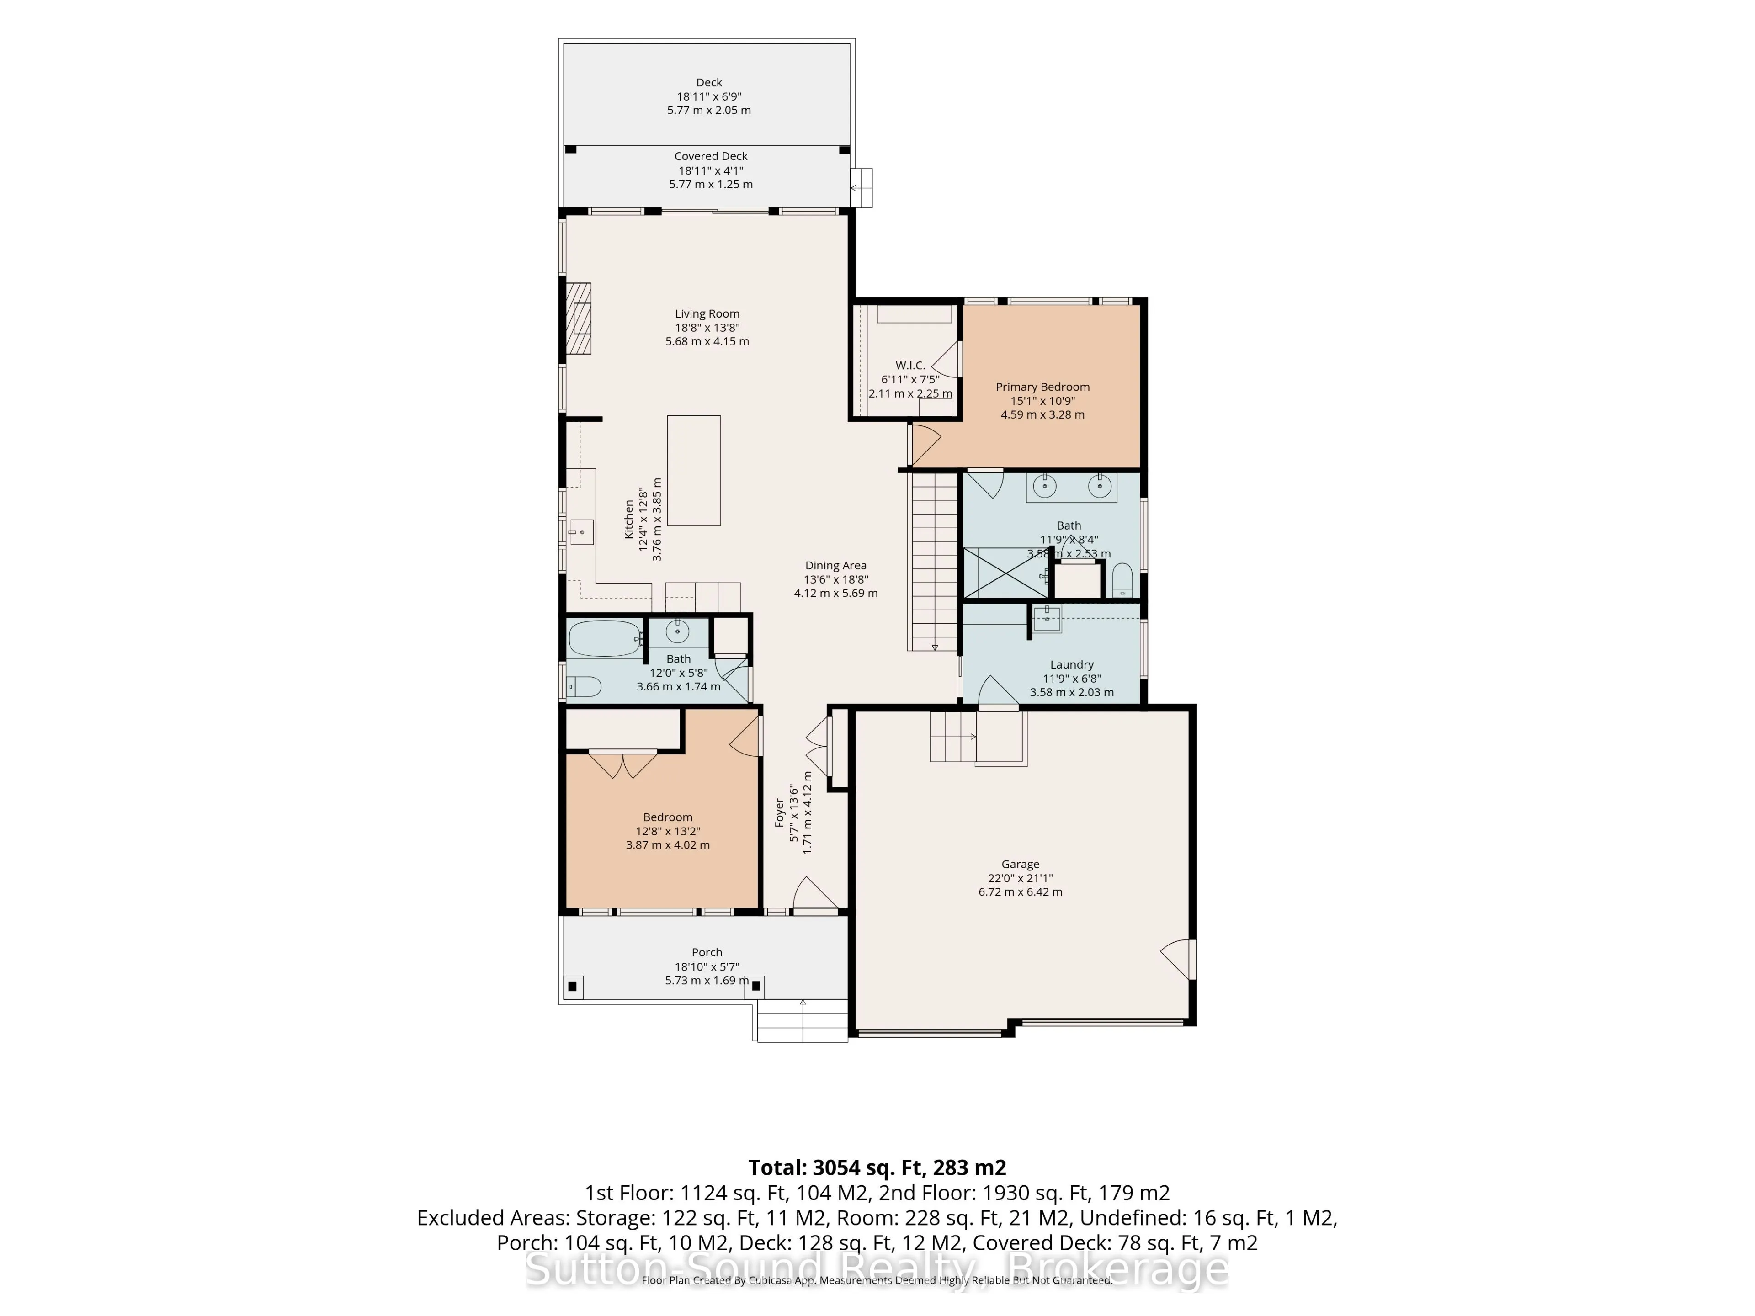
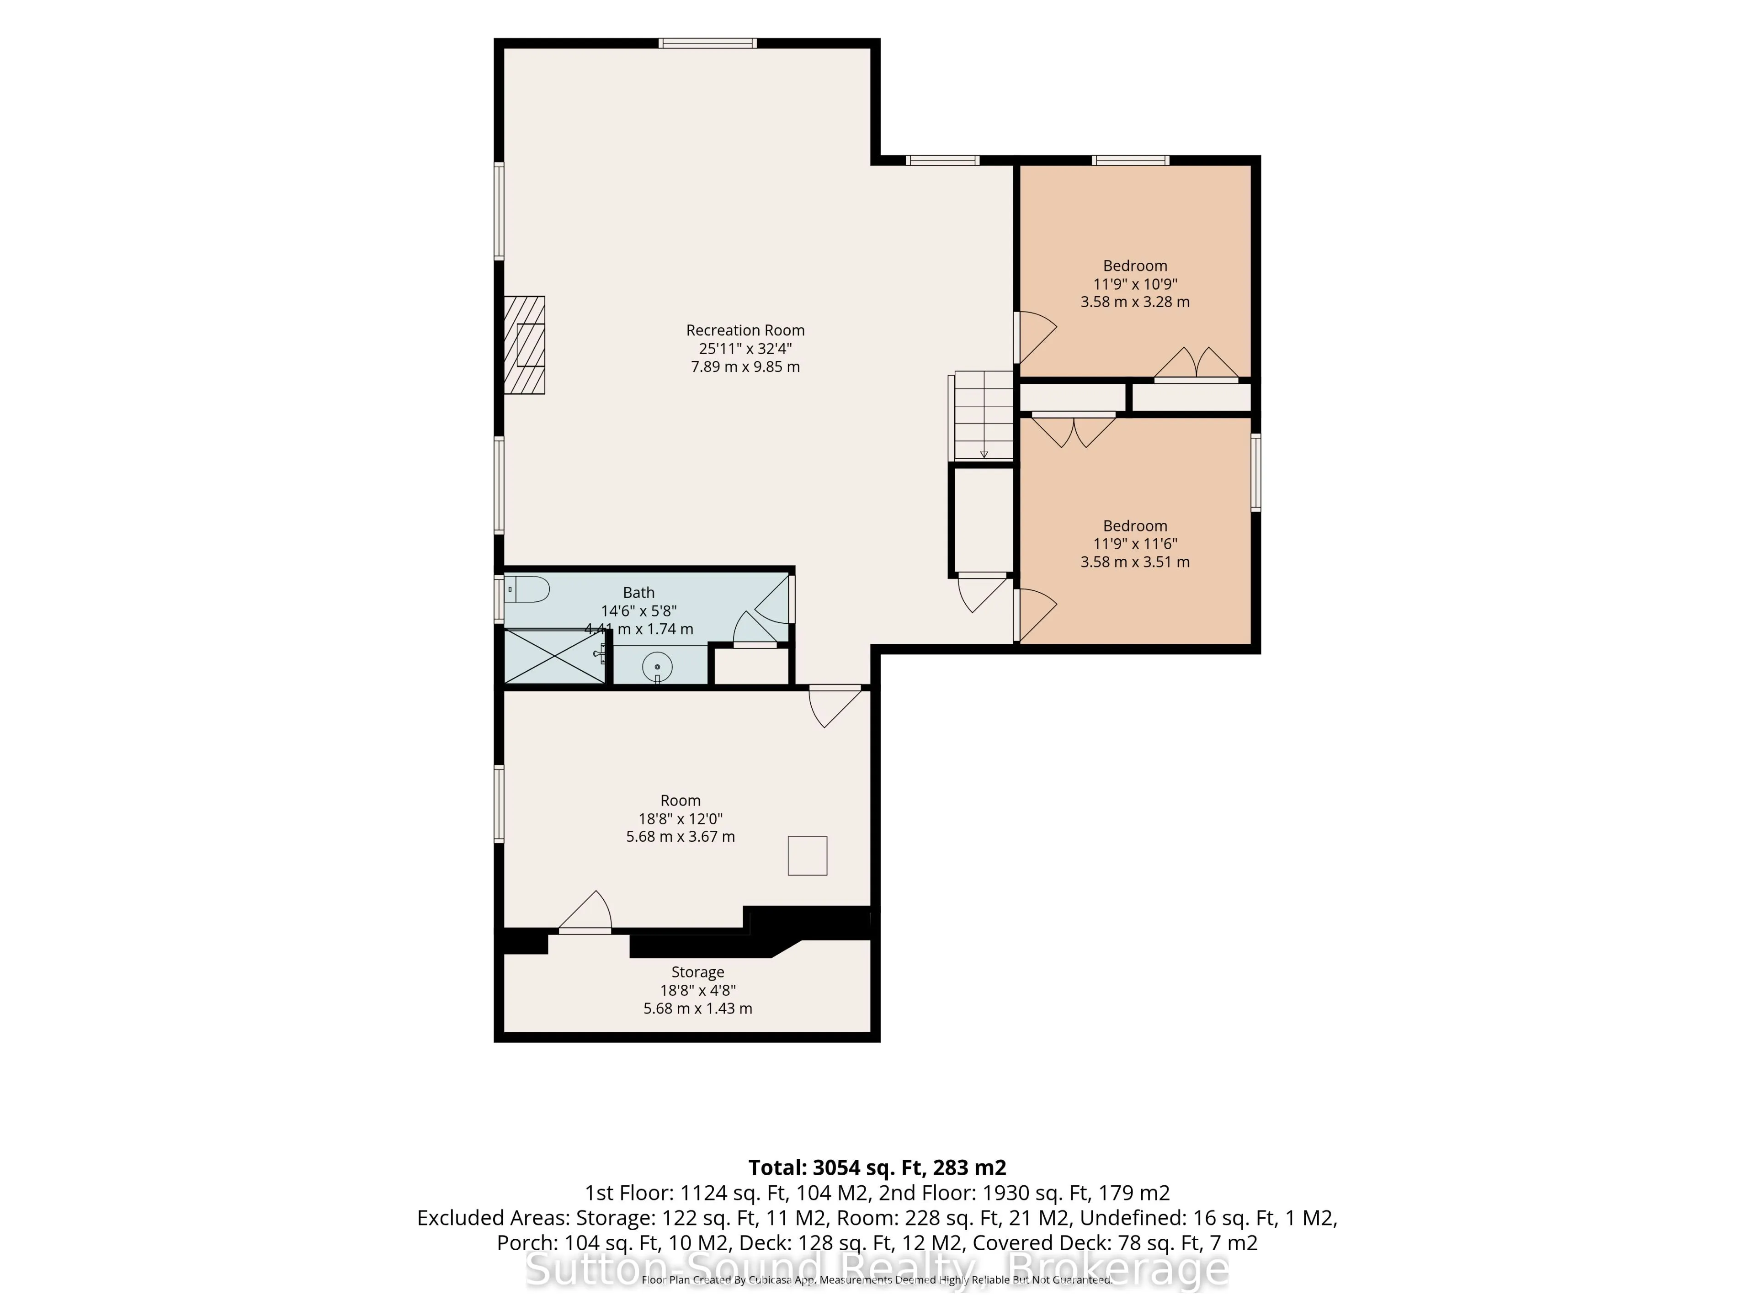
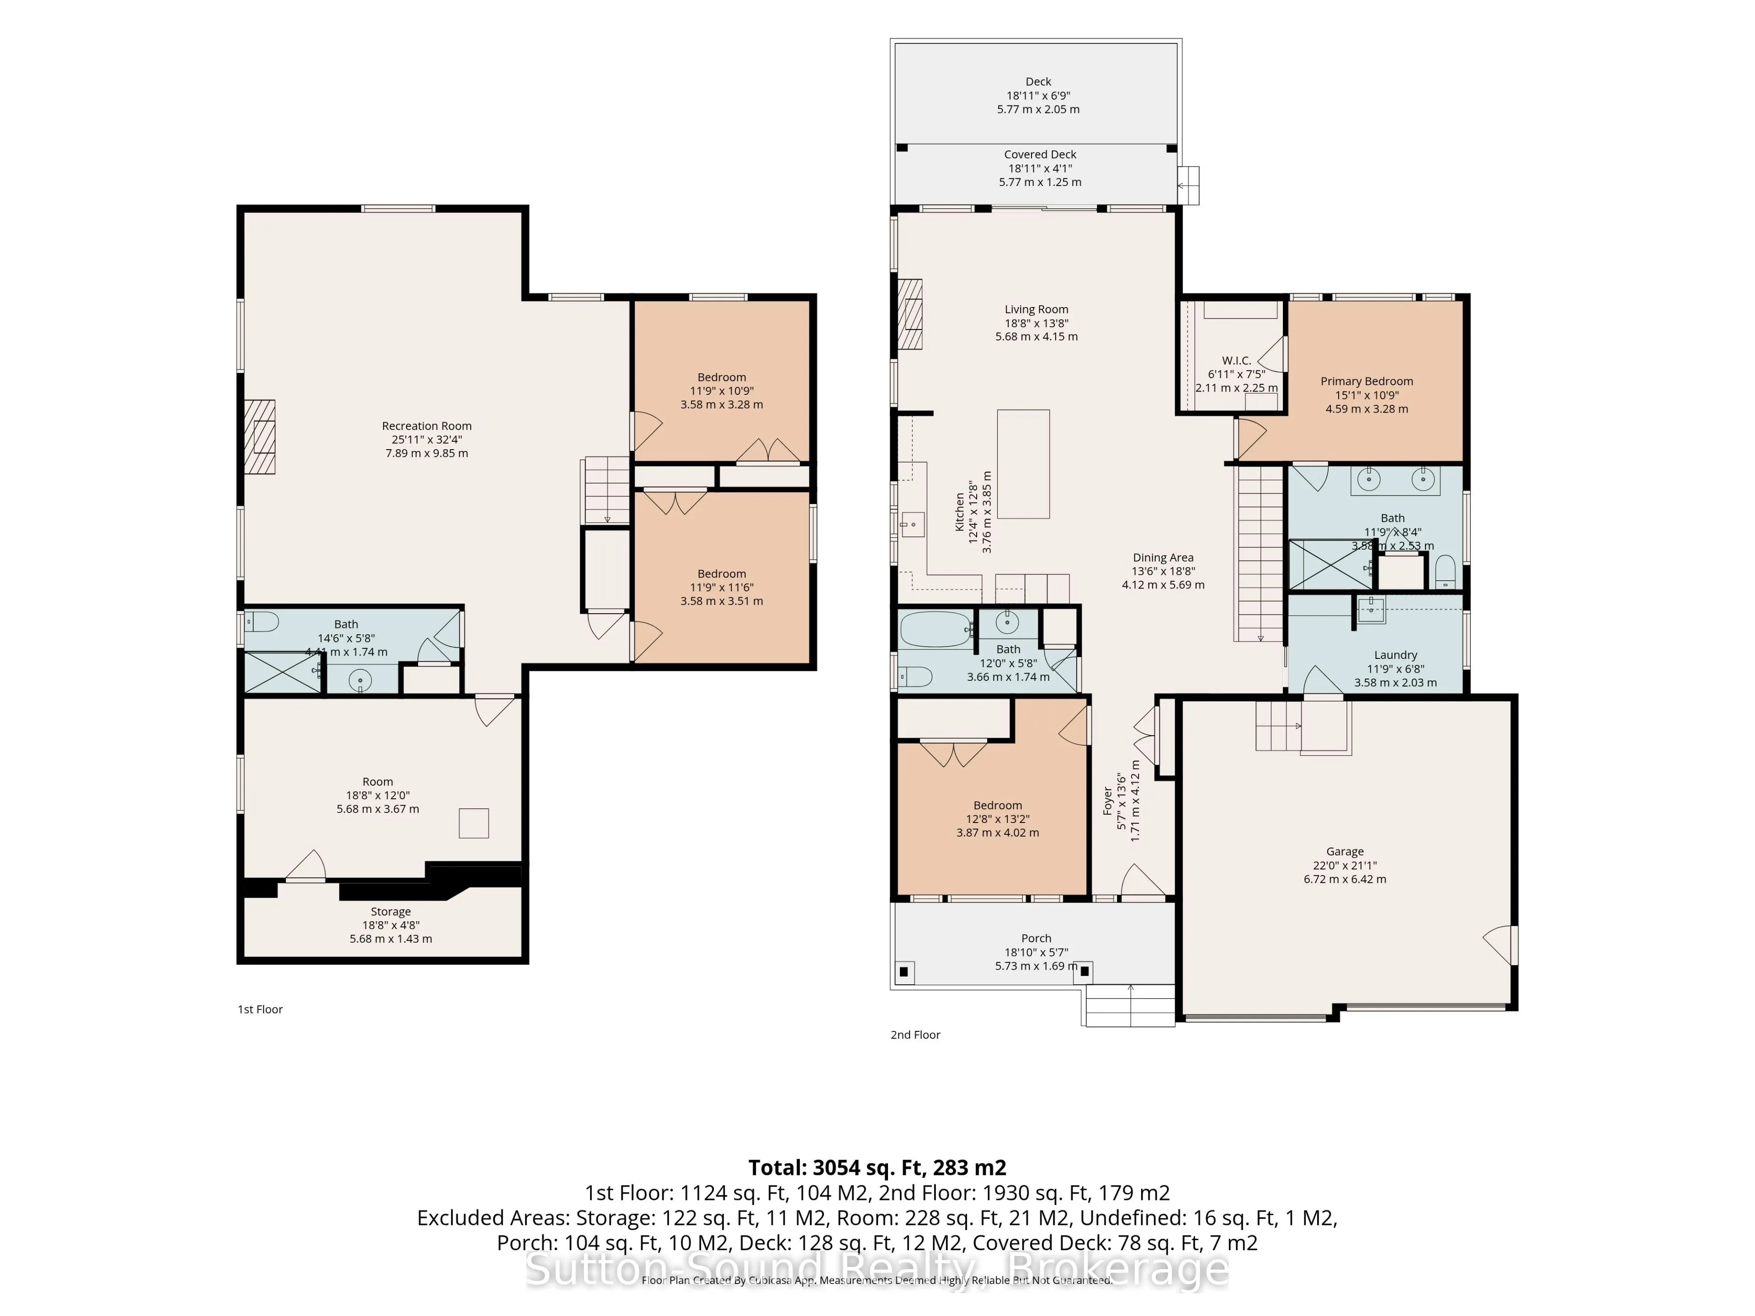
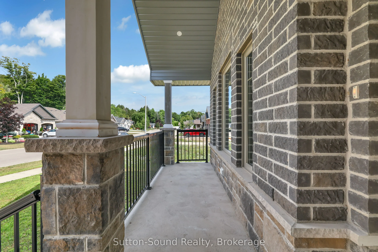
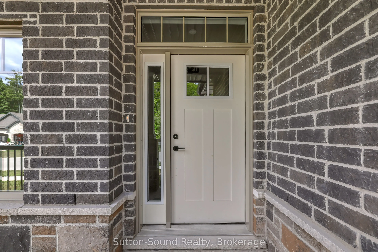
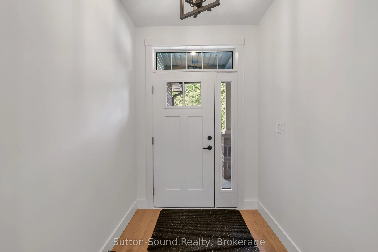
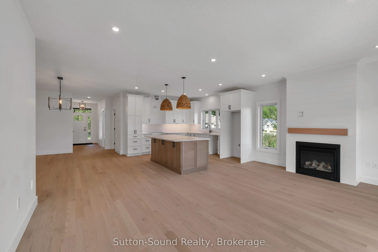
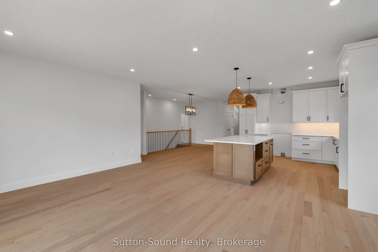
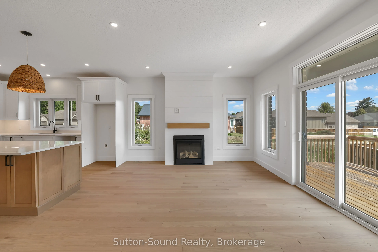
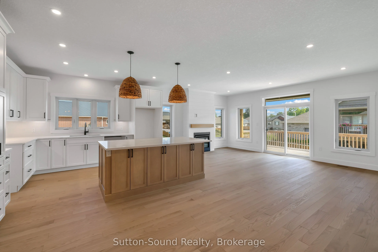
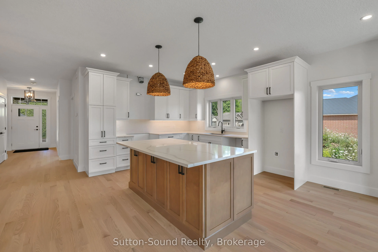
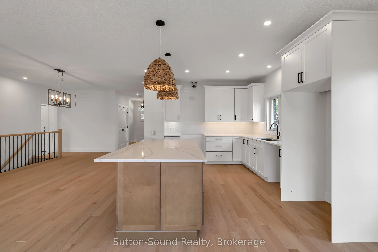
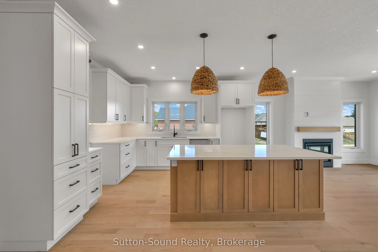
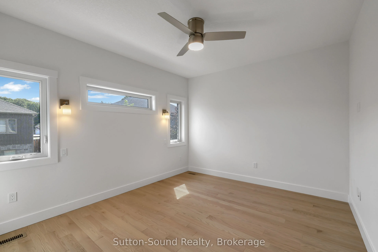
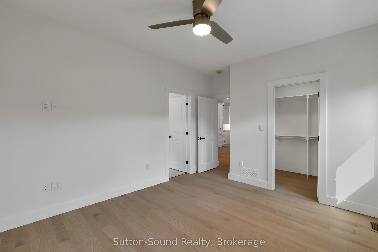
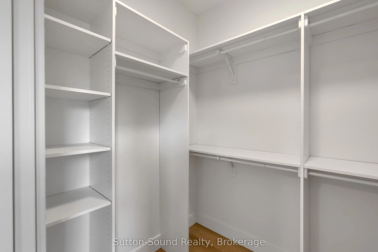
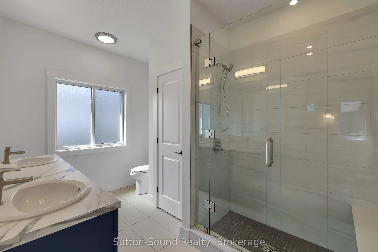
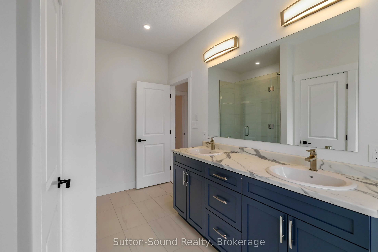
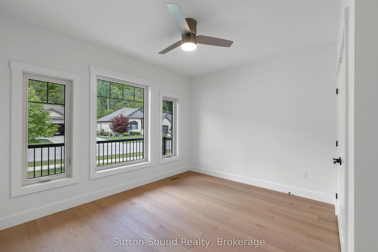
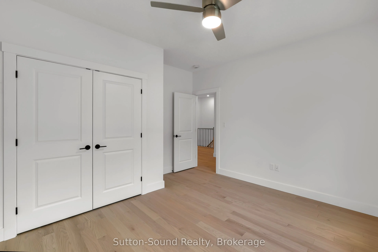
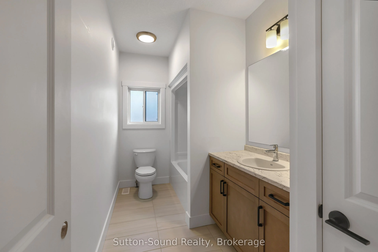
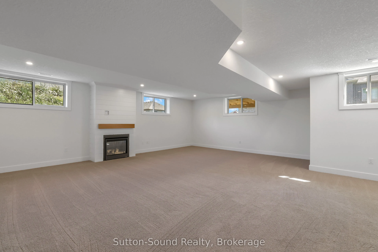
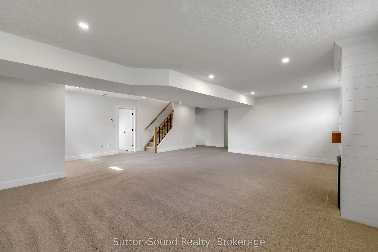
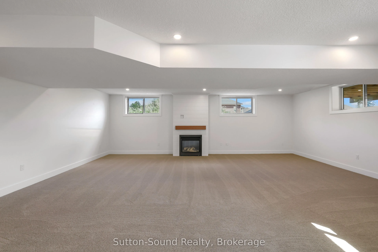
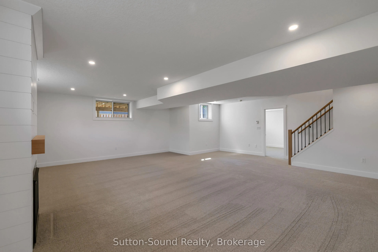
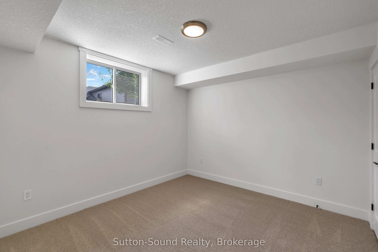
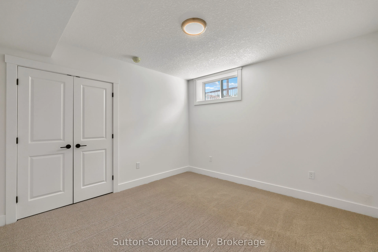
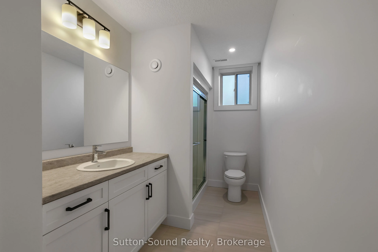
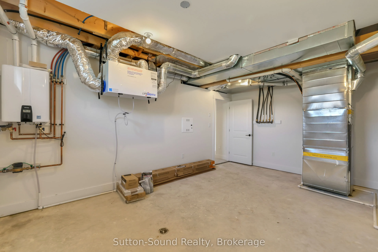
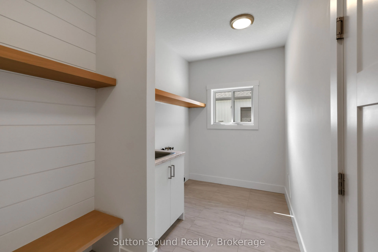
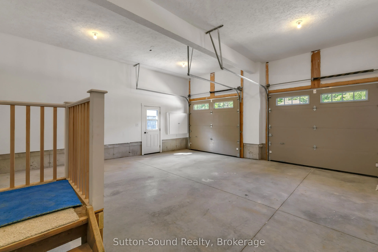
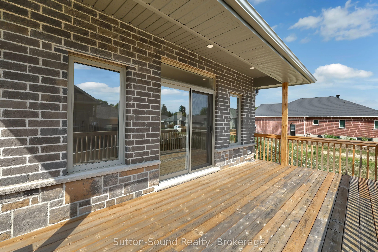
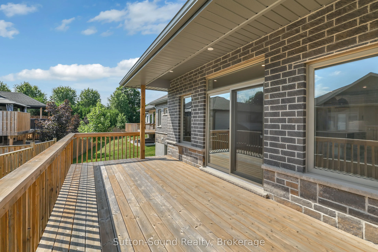
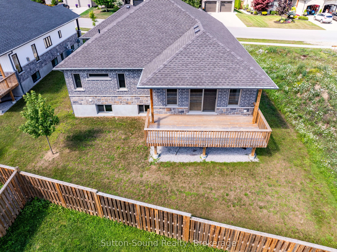
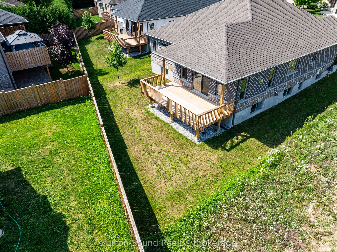
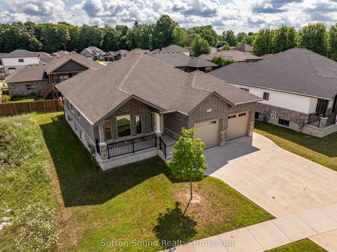
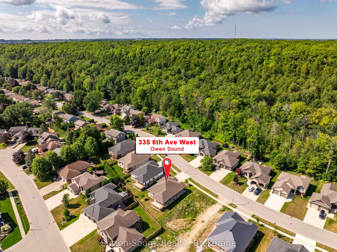
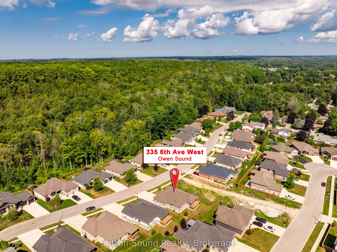
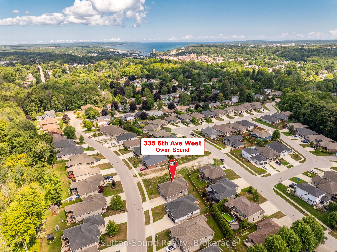
Welcome to this beautiful 4-bedroom, 3-bathroom bungalow located in the desirable Woodland Estates. Offering 1,552 square feet on the main floor, this home features 2 bedrooms upstairs and 2 additional bedrooms on the lower level. The open-concept great room boasts 9' ceilings, a gas fireplace, abun...dant cabinetry, quartz countertops, a large kitchen island, and patio doors that lead to a 10' x 21' partially covered deck with stairs down to the fully sodded yardperfect for entertaining. The spacious primary bedroom includes a walk-in closet and a luxurious 5-piece ensuite with quartz countertops, a tiled shower, and a free-standing tub. The main floor also offers a convenient laundry/mudroom complete with cabinets and countertop. Hardwood flooring runs throughout the main living areas, with ceramic tile in the foyer, bathrooms, and laundry room. Downstairs, the lower level features 8'6" ceilings (excluding duct areas), a large family room, two well-sized bedrooms, a 3-piece bath, and a generous utility room. The exterior showcases Shouldice Stone all around, a covered front porch, a double car garage, a concrete driveway, and a cement walkwaymaking this home as impressive outside as it is inside.
Full Property Details
Interior
Bedrooms
4
Total Bedrooms
4
Washrooms
3
Square Footage
1500-2000 sqft
Basement
Finished,Full
Heating Source
Gas
Heating Fuel
Forced Air
Air Conditioning
Central Air
Family Room
Yes
Kitchens
1
Total Kitchens
1
Fireplace Features
Yes
Bedrooms
4
Total Bedrooms
4
Washrooms
3
Square Footage
1500-2000 sqft
Basement
Finished,Full
Heating Source
Gas
Heating Fuel
Forced Air
Air Conditioning
Central Air
Family Room
Yes
Kitchens
1
Total Kitchens
1
Fireplace Features
Yes
Exterior
Depth
101.4
Front
63.7
Lot Size
64 x 101.4 ft
Pool
None
Parking Spaces
4
Total Parking Spaces
6.00
Parking Description
Attached
Garage Spaces
2
Depth
101.4
Front
63.7
Lot Size
64 x 101.4 ft
Pool
None
Parking Spaces
4
Total Parking Spaces
6.00
Parking Description
Attached
Garage Spaces
2
Building Description
Style
Bungalow
Home Type
House
Subtype
Detached
Year Built
New
Property Orientation
East
Exterior Finish
Brick,Stone
Sewers
Sewer
Water Supply
Municipal
Possession Date
1/8/2026
Style
Bungalow
Home Type
House
Subtype
Detached
Year Built
New
Property Orientation
East
Exterior Finish
Brick,Stone
Sewers
Sewer
Water Supply
Municipal
Possession Date
1/8/2026
Community
Community
Owen Sound
Community
Owen Sound
Taxes & Fees
Tax Year
2025
Occupancy
Vacant
Tax Year
2025
Occupancy
Vacant
Room Types
Bathroom
-
Dimensions 12.01 x 5.97 feet
71.7 sqft
Bathroom
-
Dimensions 12.3 x 8.1 feet
99.63 sqft
Bedroom 2
-
Dimensions 12.01 x 10.6 feet
127.31 sqft
Bedroom 3
-
Dimensions 11.88 x 11.02 feet
130.92 sqft
Bedroom 4
-
Dimensions 11.88 x 11.65 feet
138.4 sqft
Dining Room
-
Dimensions 12.76 x 10.99 feet
140.23 sqft
Family Room
-
Dimensions 26.31 x 25.49 feet
670.64 sqft
Foyer
-
Dimensions 12.14 x 7.09 feet
86.07 sqft
Kitchen
-
Dimensions 13.12 x 8.76 feet
114.93 sqft
Laundry
-
Dimensions 12.3 x 6.89 feet
84.75 sqft
Living Room
-
Dimensions 19.59 x 13.91 feet
272.5 sqft
Primary Bedroom
-
Dimensions 15.09 x 11.48 feet
173.23 sqft
Similar Properties(No results)
Mortgage Calculator
Calculate your estimated monthly mortgage payment
Price
$899,900
$
%
%
Total cost of mortgage
$0
Monthly payment
By clicking Save, we will calculate your estimated mortgage for all properties using the saved values (down payment percentage, interest rate, and amortization).
The accuracy and applicability of this calculator are not guaranteed.