Sign In or Create a Free Account to see full details of this property
Key Facts
Key facts for 350222 Bayshore Road
Property Type
House, 2-Storey
Parking
Detached 1 garage, 8 parking
MLS #
X13737310
Size
1100-1500 sqft
Basement
Crawl Space
Listed on
2026-09-02
Lot size
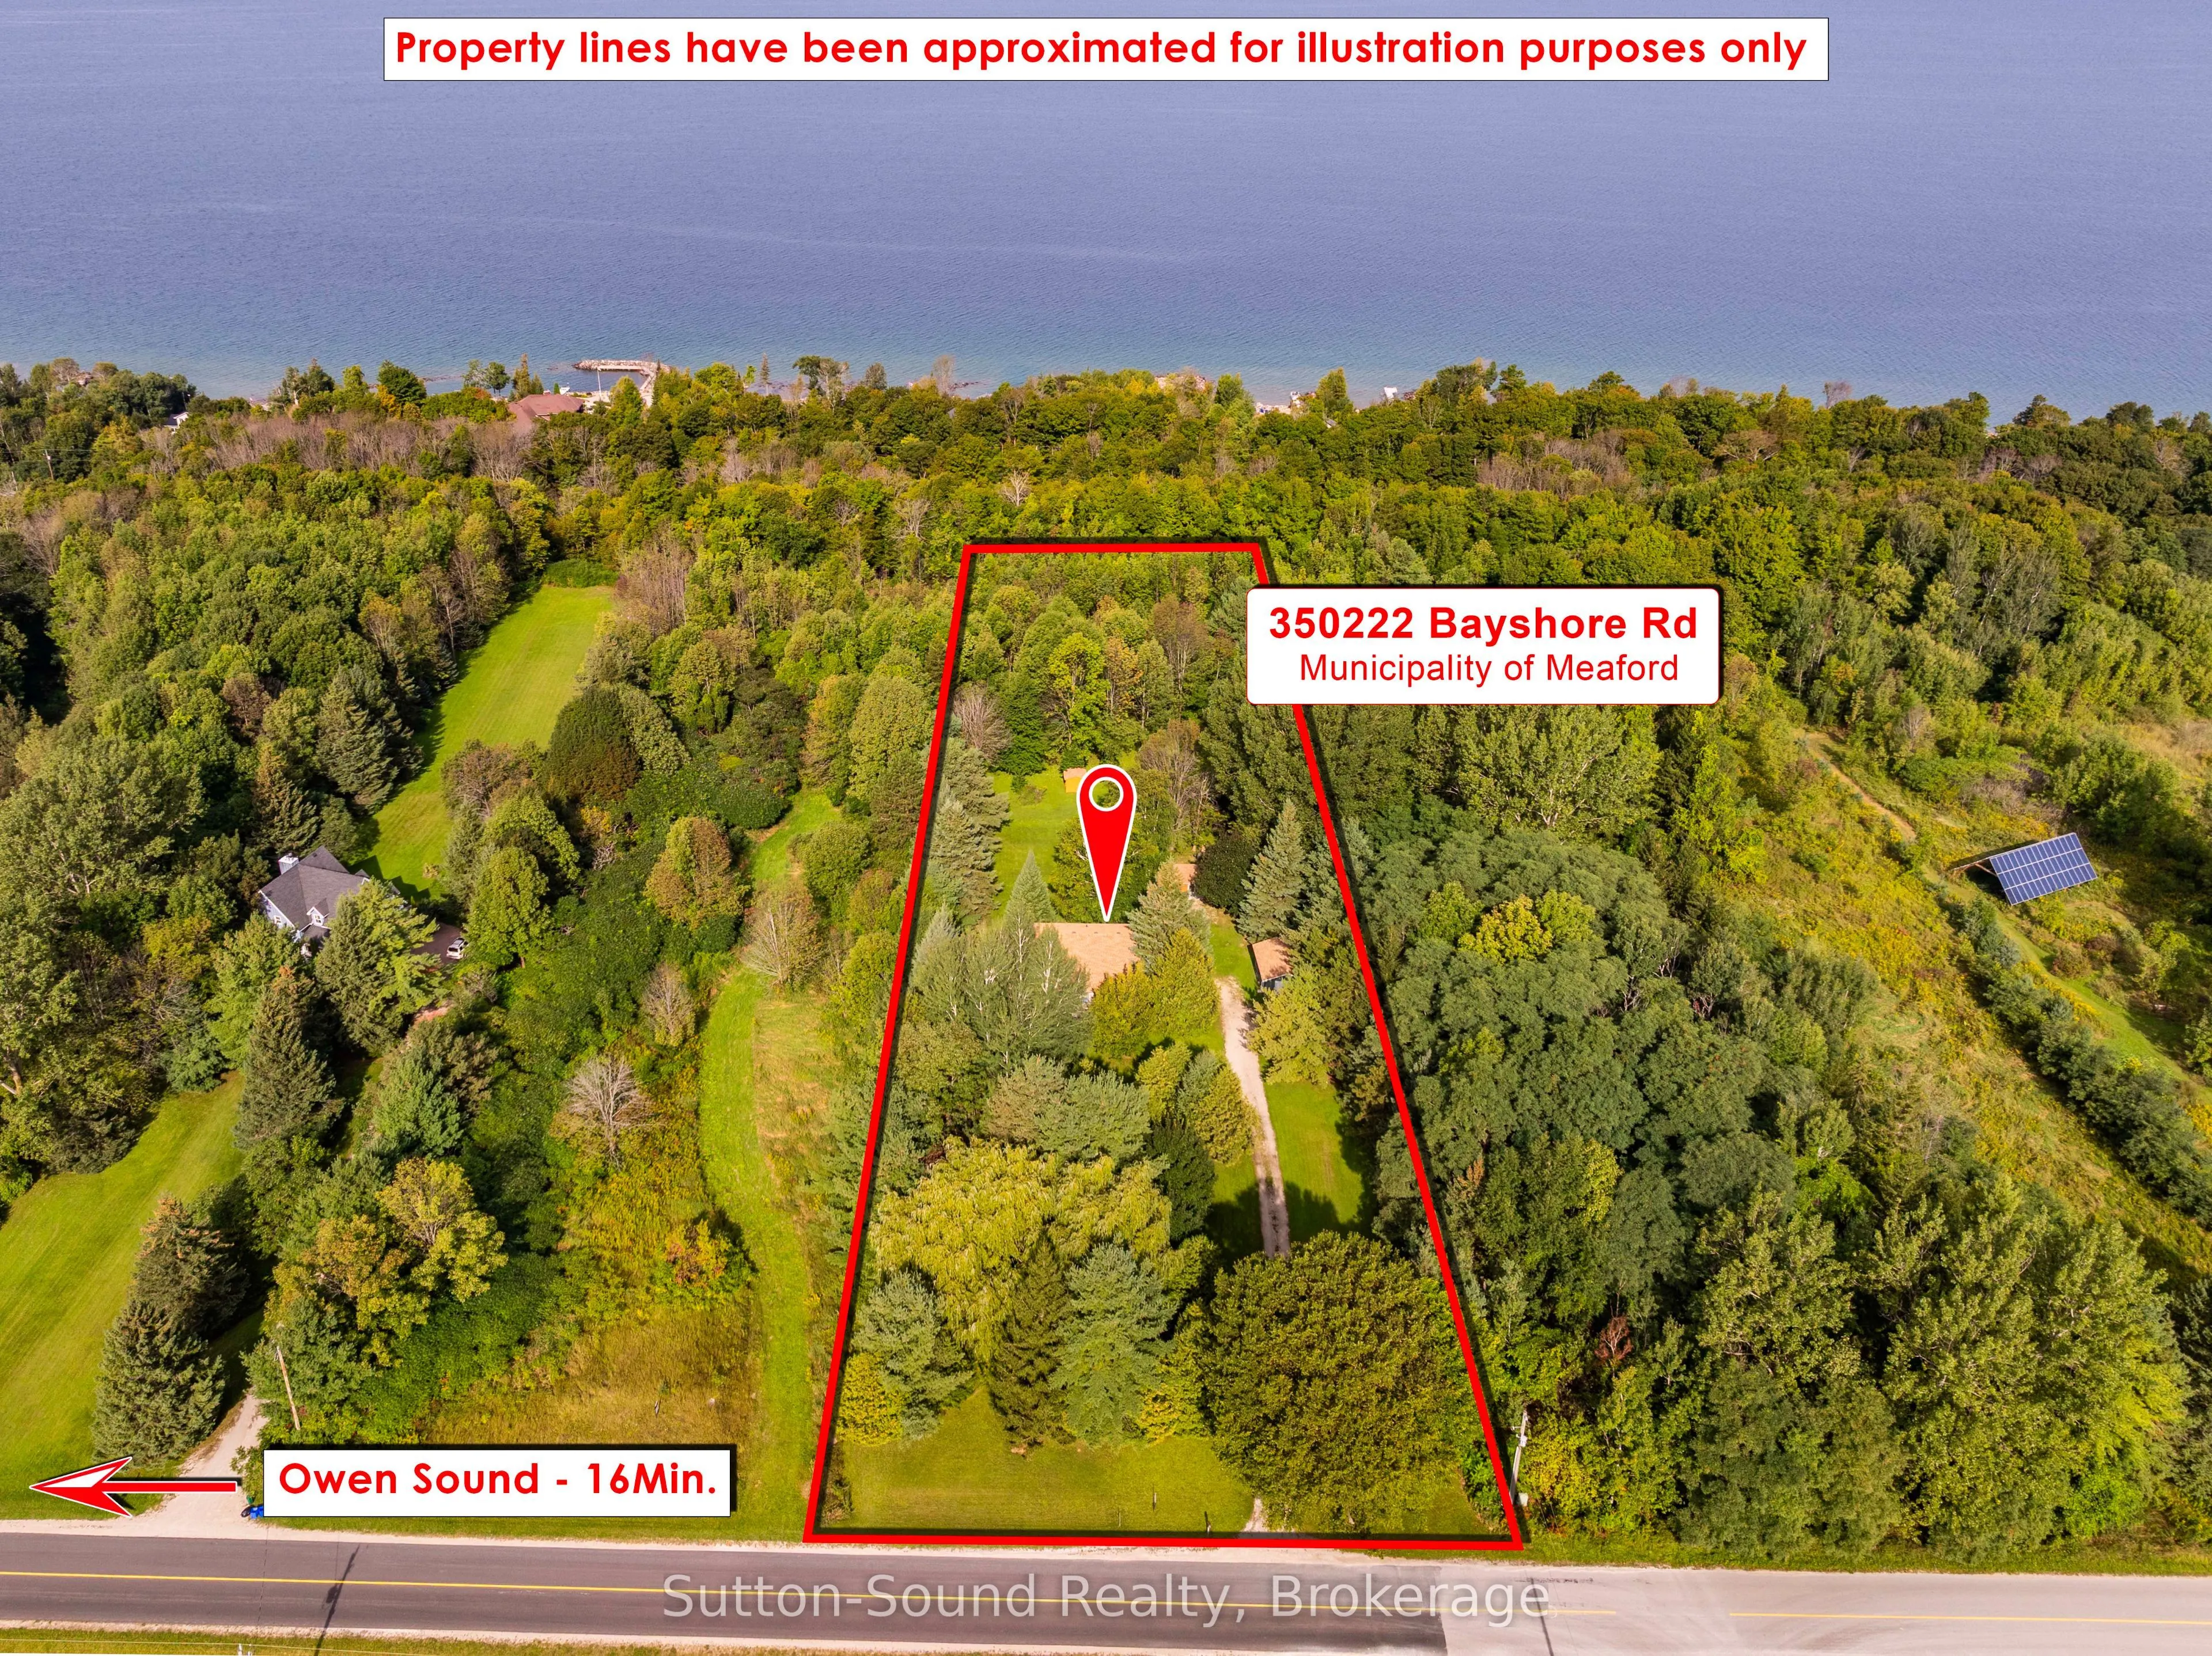
159 x 734.0
Tax
$3,974 /yr
Days on Market
51
Approximate Age
-
Maintenance Fee
-
Description
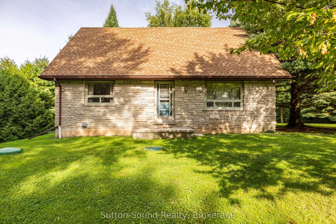
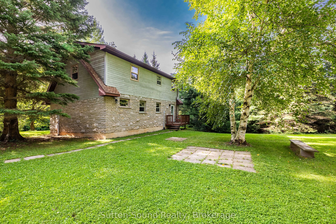
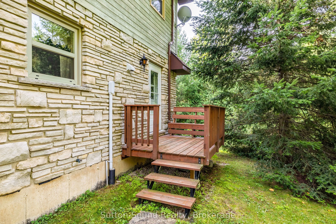
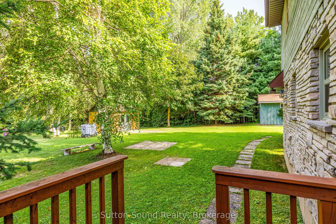
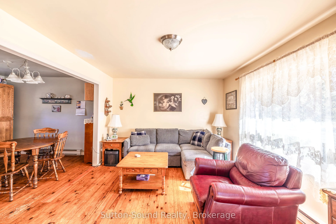
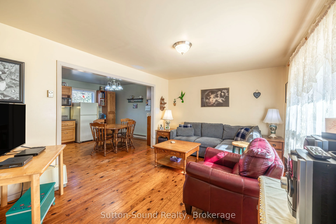
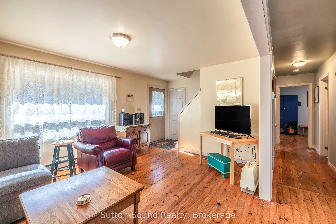
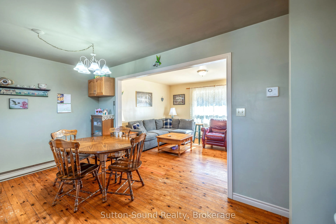
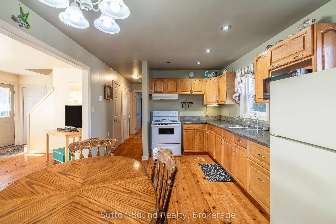
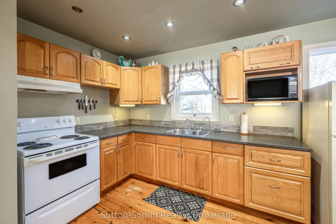
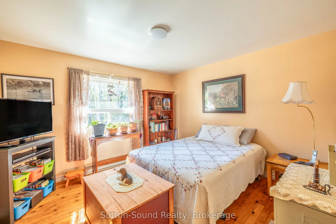
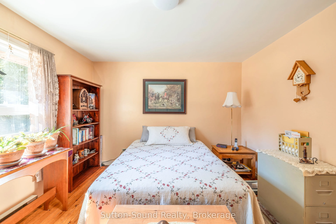
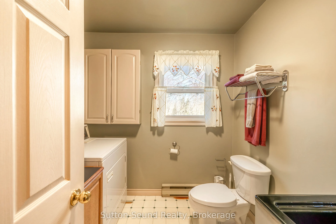
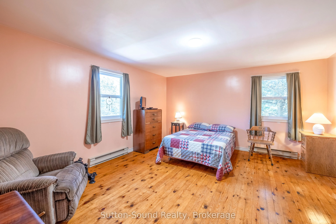
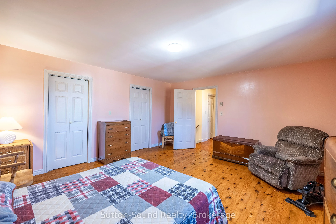
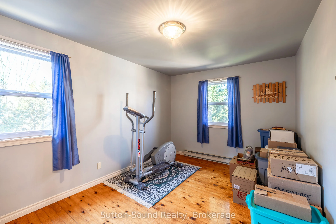
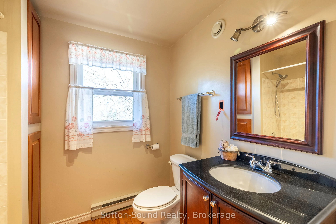
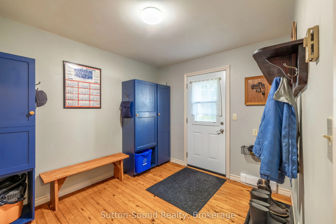
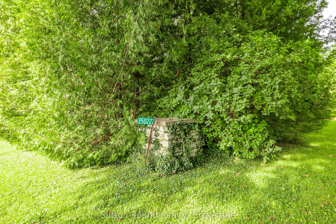
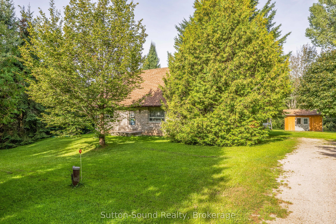
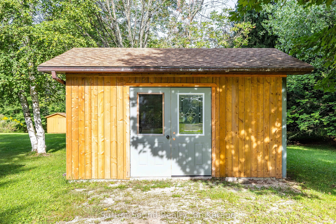
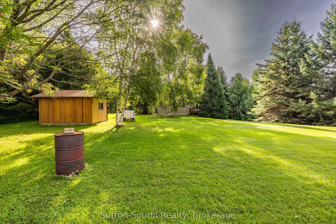
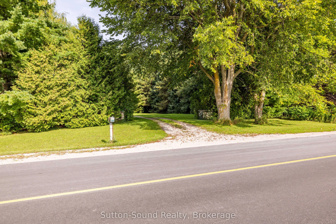
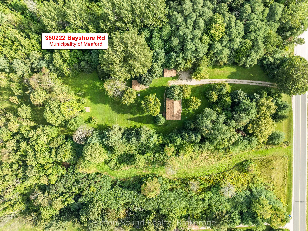
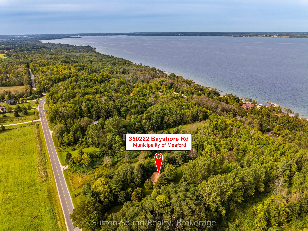
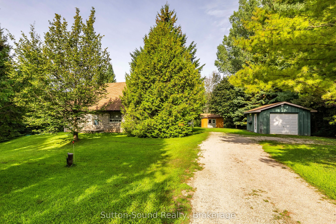
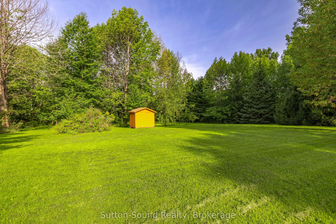
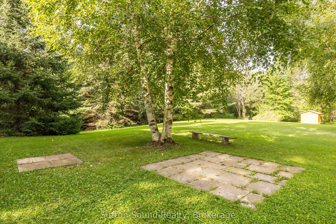
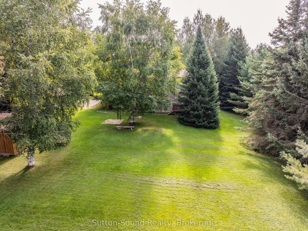
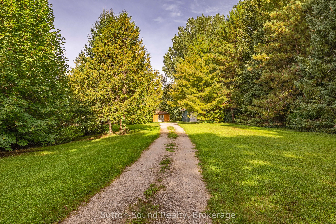
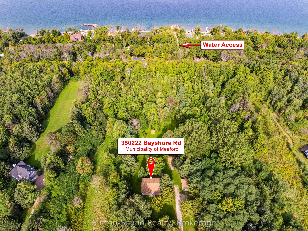
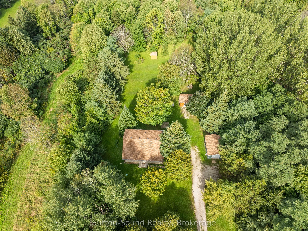
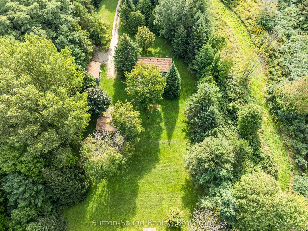
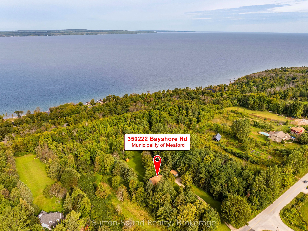
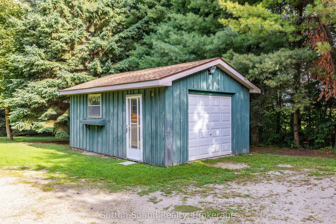
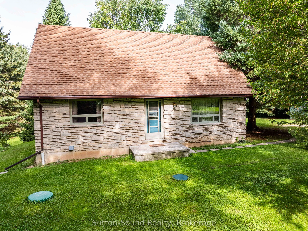
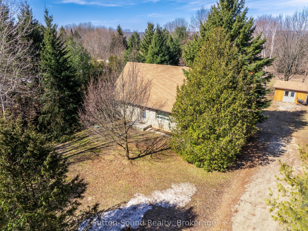
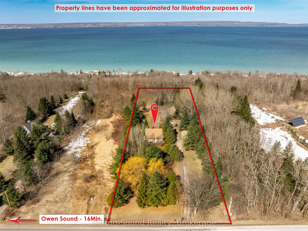
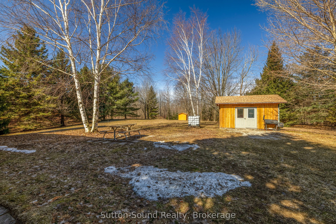
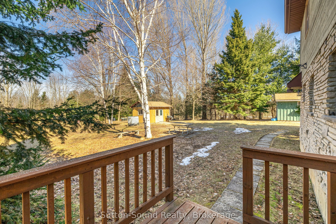
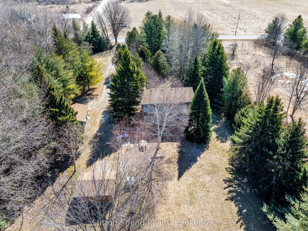
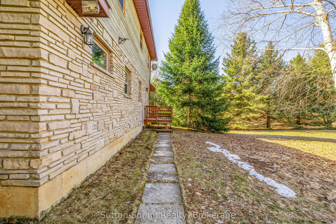
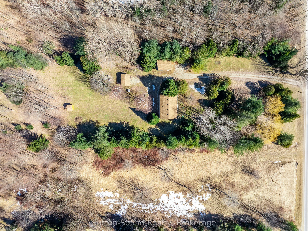
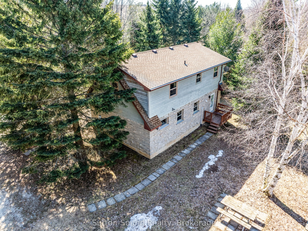
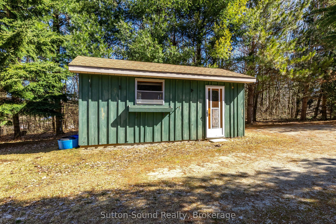
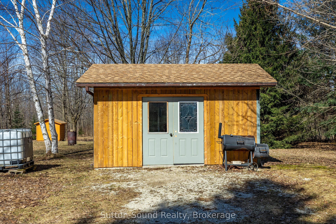
Escape to the country in this charming Cape Cod home, tucked away in a beautiful park-like setting. This distinctive Ledge Rock stone home is full of character and has been lovingly cared for by its owners over the years. Mature trees, many planted by the sellers, surround the property and create a ...peaceful, private setting where you can truly enjoy the beauty of nature. Set well back from the road, this property offers a wonderful sense of privacy and tranquility. Inside, pride of ownership is evident throughout. The main floor features a spacious bedroom, offering the convenience of one-floor living, along with a bright living room and oversized eat-in kitchen with plenty of space for family and friends to gather. A generous mudroom just off the back entrance provides plenty of room for coats, boots and everyday country living, with laundry conveniently located in the adjoining room. Upstairs, you'll find two additional bedrooms, both featuring exceptionally large closets, as well as a full bathroom. The crawl space basement, with approximately 4.8-foot ceilings, offers substantial additional storage space. Outside, the property continues to impress with a detached garage and garden shed, both situated on concrete slabs. Surrounded by mature trees and natural beauty, this is a property that offers a rare combination of character, privacy and the peaceful lifestyle of the country. Come experience the charm and see for yourself what makes this property so special.
Full Property Details
Interior
Bedrooms
3
Total Bedrooms
3
Washrooms
2
Square Footage
1100-1500 sqft
Basement
Crawl Space
Heating Source
Electric
Heating Fuel
Baseboard
Air Conditioning
None
Family Room
No
Kitchens
1
Total Kitchens
1
Fireplace Features
No
Bedrooms
3
Total Bedrooms
3
Washrooms
2
Square Footage
1100-1500 sqft
Basement
Crawl Space
Heating Source
Electric
Heating Fuel
Baseboard
Air Conditioning
None
Family Room
No
Kitchens
1
Total Kitchens
1
Fireplace Features
No
Exterior
Depth
734.0
Front
159.0
Lot Size
159 x 734.0 ft
Pool
None
Waterfront
None
Parking Spaces
8
Total Parking Spaces
9.00
Parking Description
Detached
Garage Spaces
1
Depth
734.0
Front
159.0
Lot Size
159 x 734.0 ft
Pool
None
Waterfront
None
Parking Spaces
8
Total Parking Spaces
9.00
Parking Description
Detached
Garage Spaces
1
Building Description
Style
2-Storey
Home Type
House
Subtype
Detached
Property Orientation
West
Exterior Finish
Stone,Other
Sewers
Septic
Water Supply
Other
Possession Date
9/23/2026
Style
2-Storey
Home Type
House
Subtype
Detached
Property Orientation
West
Exterior Finish
Stone,Other
Sewers
Septic
Water Supply
Other
Possession Date
9/23/2026
Community
Community
Meaford
Community
Meaford
Taxes & Fees
Taxes
$3,974 /yr
Tax Year
2026
Occupancy
Owner
Taxes
$3,974 /yr
Tax Year
2026
Occupancy
Owner
Room Types
Bathroom
-
Dimensions 7.12 x 6.23 feet
44.36 sqft
Bathroom
-
Dimensions 7.22 x 7.55 feet
54.51 sqft
Bedroom
-
Dimensions 12.4 x 11.58 feet
143.59 sqft
Bedroom 2
-
Dimensions 14.4 x 16.08 feet
231.55 sqft
Bedroom 3
-
Dimensions 14.4 x 9.84 feet
141.7 sqft
Living Room
-
Dimensions 16.24 x 11.52 feet
187.08 sqft
Mud Room
-
Dimensions 9.84 x 8.1 feet
79.7 sqft
Similar Properties(No results)
Mortgage Calculator
Calculate your estimated monthly mortgage payment
Price
$560,000
$
%
%
Total cost of mortgage
$0
Monthly payment
By clicking Save, we will calculate your estimated mortgage for all properties using the saved values (down payment percentage, interest rate, and amortization).
The accuracy and applicability of this calculator are not guaranteed.