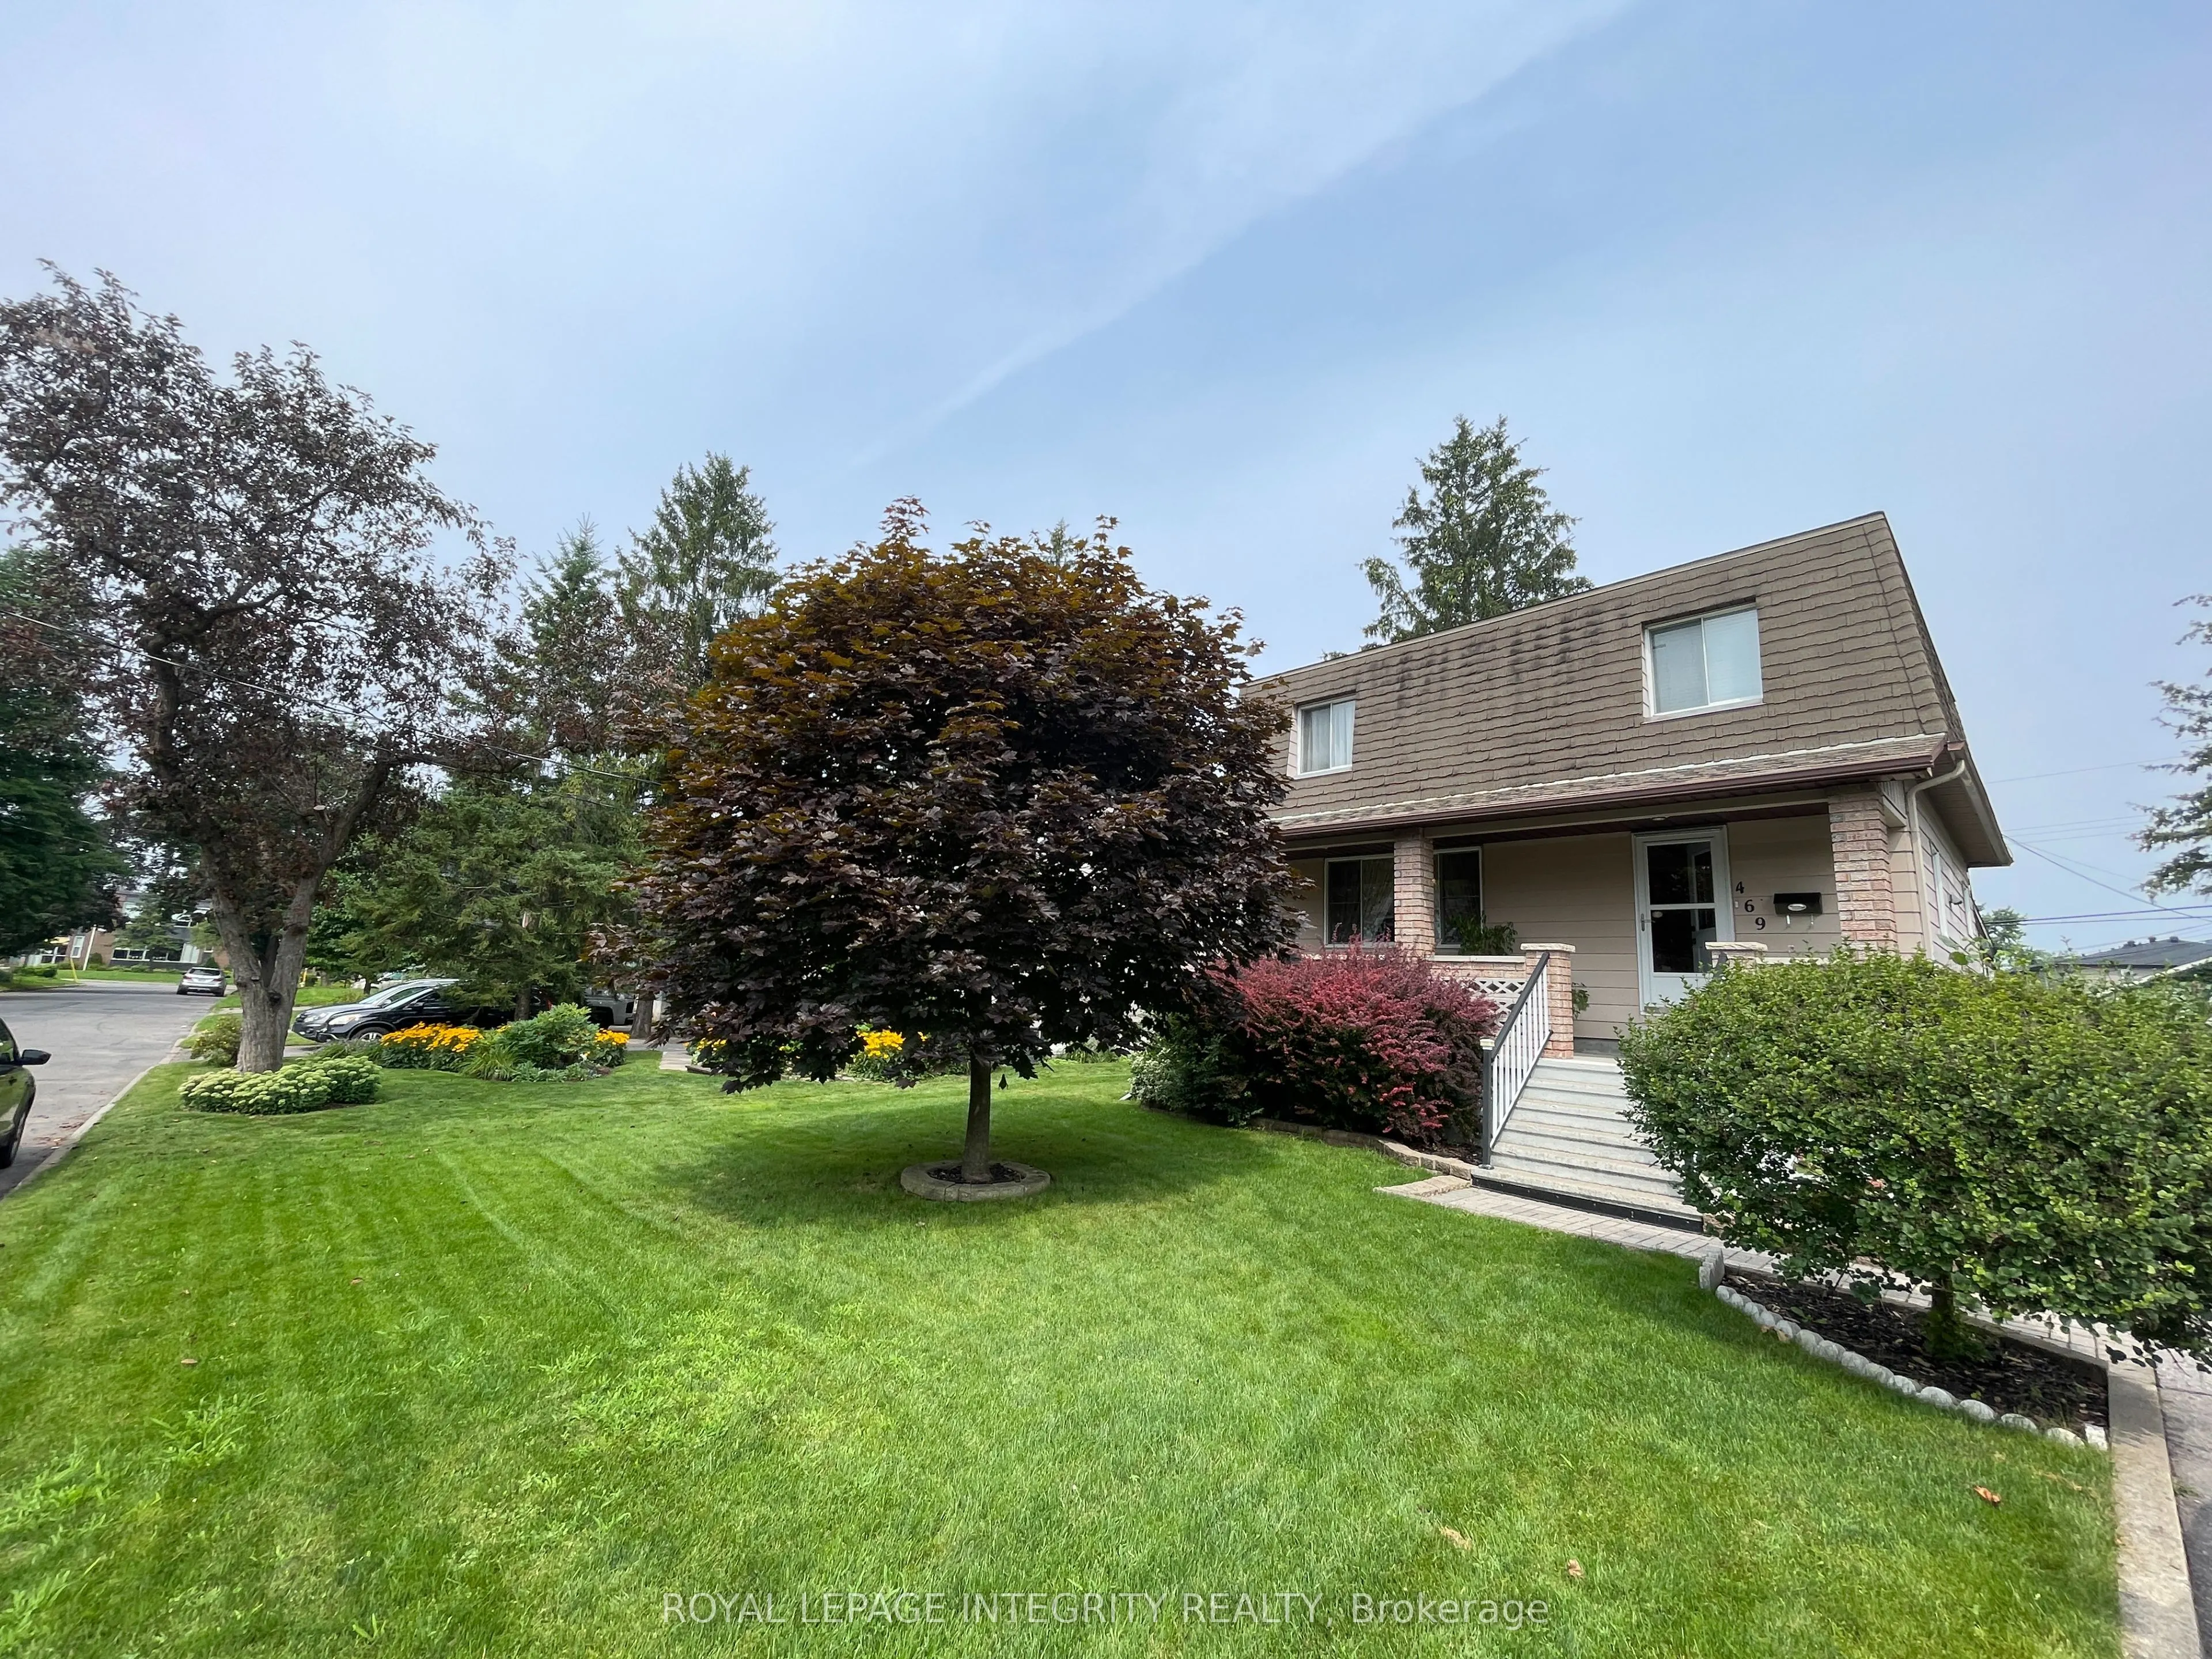
Sign In or Create a Free Account to see full details of this property
Key Facts
Key facts for 469 Guy Street
Property Type
House, 2-Storey
Parking
None 0 garage, 8 parking
MLS #
X14152272
Size
1100-1500 sqft
Basement
Finished
Listed on
2026-11-05
Lot size
60 x 120.0
Tax
$4,206.55 /yr
Days on Market
0
Approximate Age
-
Maintenance Fee
-
Description
This 3-bedroom, 2-bathroom home is being sold as a package with the adjacent house at 465 Guy Street for a combined price of $1,498,000 ($749,000 per home). These are two contiguous single-family freehold homes packaged together as a multifamily redevelopment site or a buy-and-hold opportunity. Loca...ted in a mature urban neighbourhood in Ottawa's east end near St. Laurent Shopping Centre, retail plazas, restaurants, medical centres and other amenities, with quick access to Highway 417. The site has full municipal services. The combined frontage is 120 feet with a depth of 120 feet, for a combined lot of 14,402 square feet. Both homes are tenanted, providing income during the redevelopment planning period, and are available on 30 days notice. The N4B zoning offers favourable multifamily density for this site. The two homes must be sold together.
Full Property Details
Interior
Bedrooms
3
Total Bedrooms
3
Washrooms
1
Square Footage
1100-1500 sqft
Basement
Finished
Heating Source
Gas
Heating Fuel
Forced Air
Air Conditioning
Central Air
Family Room
No
Kitchens
1
Total Kitchens
1
Fireplace Features
No
Bedrooms
3
Total Bedrooms
3
Washrooms
1
Square Footage
1100-1500 sqft
Basement
Finished
Heating Source
Gas
Heating Fuel
Forced Air
Air Conditioning
Central Air
Family Room
No
Kitchens
1
Total Kitchens
1
Fireplace Features
No
Exterior
Depth
120.0
Front
60.0
Lot Size
60 x 120.0 ft
Pool
None
Parking Spaces
8
Total Parking Spaces
8.00
Parking Description
None
Garage Spaces
0
Zoning
N4B
Depth
120.0
Front
60.0
Lot Size
60 x 120.0 ft
Pool
None
Parking Spaces
8
Total Parking Spaces
8.00
Parking Description
None
Garage Spaces
0
Zoning
N4B
Building Description
Style
2-Storey
Home Type
House
Subtype
Detached
Property Orientation
North
Exterior Finish
Vinyl Siding
Sewers
Sewer
Water Supply
Municipal
Possession Date
No Data
Style
2-Storey
Home Type
House
Subtype
Detached
Property Orientation
North
Exterior Finish
Vinyl Siding
Sewers
Sewer
Water Supply
Municipal
Possession Date
No Data
Community
Community
Castle Heights
Community
Castle Heights
Taxes & Fees
Taxes
$4,206.55 /yr
Tax Year
2025
Occupancy
Tenant
Taxes
$4,206.55 /yr
Tax Year
2025
Occupancy
Tenant
Room Types
Bathroom
-
Dimensions 4.99 x 9.68 feet
48.3 sqft
Bathroom
-
Dimensions 5.05 x 6.5 feet
32.82 sqft
Bedroom
-
Dimensions 11.68 x 11.48 feet
134.09 sqft
Bedroom 2
-
Dimensions 11.19 x 13.75 feet
153.86 sqft
Bedroom 3
-
Dimensions 9.97 x 13.75 feet
137.09 sqft
Cold Room/Cantina
-
Dimensions 4.99 x 23.98 feet
119.66 sqft
Dining Room
-
Dimensions 12.8 x 11.09 feet
141.95 sqft
Family Room
-
Dimensions 18.73 x 23.98 feet
449.15 sqft
Kitchen
-
Dimensions 11.98 x 10.99 feet
131.66 sqft
Solarium
-
Dimensions 13.68 x 14.47 feet
197.95 sqft
Similar Properties(No results)
Mortgage Calculator
Calculate your estimated monthly mortgage payment
Price
$749,000
$
%
%
Monthly payment
By clicking Save, we will calculate your estimated mortgage for all properties using the saved values (down payment percentage, interest rate, and amortization).
The accuracy and applicability of this calculator are not guaranteed.