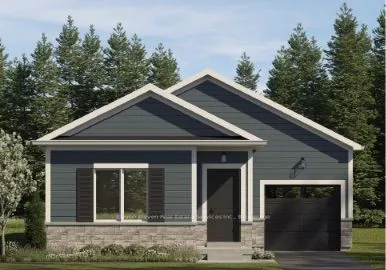
Experience the best of easy, main-level living in Norfolk County with The Sycamore (Elevation A), a brand-new freehold detached bungalow crafted by Calibrex Developments. Offering intelligent design, quiet privacy, and true independence with zero condo fees, this home welcomes you into a bright, ope...n-concept floor plan tailored for modern living. The heart of the home features a sun-drenched living and dining area that flows naturally into a chef-inspired kitchen, complete with a centre prep island, breakfast bar seating, and direct walkout access to your private backyard. Tucked away at the rear for optimal tranquility, the primary suite features a generous walk-in closet and a dedicated four-piece ensuite bath. Toward the front, a versatile second bedroom sits just steps from an additional full four-piece bath-making it an ideal guest retreat or dedicated home office. Everyday convenience is built right in, from dedicated main-floor laundry to the attached garage. Downstairs, the expansive full lower level presents outstanding potential, offering builder finish packages for up to two additional bedrooms, a third full bathroom, and a spacious recreation room to expand the layout to a four-bedroom home. Perfectly located just minutes from downtown Simcoe amenities, healthcare, the Lynn Valley Trail, and Port Dover beaches.-- This home is not yet built. The purchase price set out above is net of HST. How HST will be addressed will be determined at the time the Purchaser enters the agreement of purchase and sale, based on the status of the existing HST Rebates announced by the provincial and federal governments.
Full Property Details
Interior
Bedrooms
2
Total Bedrooms
2
Washrooms
2
Square Footage
1100-1500 sqft
Basement
Unfinished
Heating Source
Electric
Heating Fuel
Forced Air
Air Conditioning
Central Air
Family Room
No
Kitchens
1
Total Kitchens
1
Fireplace Features
No
Bedrooms
2
Total Bedrooms
2
Washrooms
2
Square Footage
1100-1500 sqft
Basement
Unfinished
Heating Source
Electric
Heating Fuel
Forced Air
Air Conditioning
Central Air
Family Room
No
Kitchens
1
Total Kitchens
1
Fireplace Features
No
Exterior
Depth
30.0
Front
11.0
Driveway
Available,Private
Lot Size
11 x 30.0 ft
Pool
None
Parking Spaces
1
Total Parking Spaces
2.00
Parking Description
Attached
Garage Spaces
1
Depth
30.0
Front
11.0
Driveway
Available,Private
Lot Size
11 x 30.0 ft
Pool
None
Parking Spaces
1
Total Parking Spaces
2.00
Parking Description
Attached
Garage Spaces
1
Building Description
Style
Bungalow
Home Type
House
Subtype
Detached
Year Built
New
Property Orientation
North
Exterior Finish
Aluminum Siding,Stone
Sewers
Sewer
Water Supply
Municipal
Possession Date
1/31/2028
Style
Bungalow
Home Type
House
Subtype
Detached
Year Built
New
Property Orientation
North
Exterior Finish
Aluminum Siding,Stone
Sewers
Sewer
Water Supply
Municipal
Possession Date
1/31/2028
Community
Community
Simcoe
Community
Simcoe
Taxes & Fees
Tax Year
2026
Occupancy
Vacant
Tax Year
2026
Occupancy
Vacant
Room Types
Bedroom
Ensuite Bath, Walk-In Closet(s)
Dimensions 10.99 x 12.01 feet
131.99 sqft
Bedroom 2
-
Dimensions 10.07 x 10.76 feet
108.35 sqft
Dining Room
Vinyl Floor
Dimensions 13.75 x 9.09 feet
124.99 sqft
Kitchen
Vinyl Floor, Centre Island, Stainless Steel Appl
Dimensions 8.99 x 10.99 feet
98.8 sqft
Living Room
Vinyl Floor
Dimensions 15.85 x 14.99 feet
237.59 sqft
Similar Properties(No results)
Mortgage Calculator
Calculate your estimated monthly mortgage payment
Price
$584,900
$
%
%
Monthly payment
By clicking Save, we will calculate your estimated mortgage for all properties using the saved values (down payment percentage, interest rate, and amortization).
The accuracy and applicability of this calculator are not guaranteed.