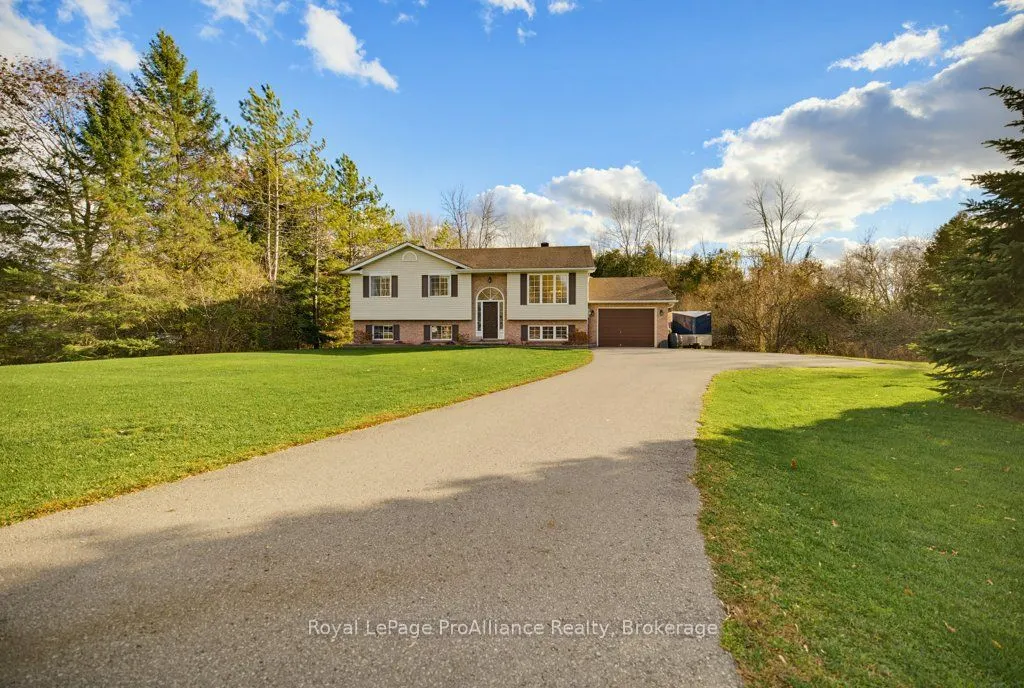
Have you been looking for a move in ready home in the Country on a gorgeous lot with plenty of space inside and out? Welcome to 36 Bethel Road located just north of Belleville. The kitchen features beautiful cabinetry with lots of counter space, plenty of storage and includes all appliances. The liv...ing room is sun drenched with stunning hardwood flooring and leads into the dining area with space for the big family dinners and access to the rear deck. There are 3 good sized bedrooms with lots of natural light including a primary with access to the semi ensuite 5-piece bathroom. The lower level shows off a large living area, 1 further bedroom and 1 den, perfect for an at home office, toy room or hobby room. A handy 2-piece bath with space to add a shower and a large laundry/ storage area with garage access complete this level. The backyard features a deck & stunning new patio area with firepit, perfect for entertaining & enjoying the great outdoors. There is lots of greenspace to play and past the creek is a picturesque wooden area to explore. Welcome Home!
Full Property Details
Interior
Bedrooms
3
Bedrooms Plus
1
Total Bedrooms
4
Washrooms
2
Square Footage
1100-1500 sqft
Basement
Development Potential,Full,Partially Finished
Heating Source
Propane
Heating Fuel
Forced Air
Air Conditioning
Central Air
Family Room
No
Kitchens
1
Kitchens Plus
0
Total Kitchens
1
Fireplace Features
No
Bedrooms
3
Bedrooms Plus
1
Total Bedrooms
4
Washrooms
2
Square Footage
1100-1500 sqft
Basement
Development Potential,Full,Partially Finished
Heating Source
Propane
Heating Fuel
Forced Air
Air Conditioning
Central Air
Family Room
No
Kitchens
1
Kitchens Plus
0
Total Kitchens
1
Fireplace Features
No
Exterior
Depth
319.03
Front
189.64
Driveway
Private,Private Double
Lot Size
190 x 319.03 ft
Pool
None
Waterfront
None
Parking Spaces
6
Total Parking Spaces
7.00
Parking Description
Attached
Garage Spaces
1
Zoning
RR & EP
Depth
319.03
Front
189.64
Driveway
Private,Private Double
Lot Size
190 x 319.03 ft
Pool
None
Waterfront
None
Parking Spaces
6
Total Parking Spaces
7.00
Parking Description
Attached
Garage Spaces
1
Zoning
RR & EP
Building Description
Style
Bungalow-Raised
Home Type
House
Subtype
Detached
Year Built
31-50
Property Orientation
South
Exterior Finish
Brick,Vinyl Siding
Sewers
Septic
Water Supply
Well
Possession Date
No Data
Style
Bungalow-Raised
Home Type
House
Subtype
Detached
Year Built
31-50
Property Orientation
South
Exterior Finish
Brick,Vinyl Siding
Sewers
Septic
Water Supply
Well
Possession Date
No Data
Community
Community
Thurlow Ward
Community
Thurlow Ward
Taxes & Fees
Taxes
$3,279.02 /yr
Tax Year
2026
Occupancy
Owner
Taxes
$3,279.02 /yr
Tax Year
2026
Occupancy
Owner
Room Types
Bathroom
-
Dimensions 10.93 x 14.3 feet
156.3 sqft
Bathroom
-
Dimensions 6.73 x 6.99 feet
47.04 sqft
Bedroom
-
Dimensions 12.07 x 10.04 feet
121.18 sqft
Bedroom
-
Dimensions 12.14 x 10.4 feet
126.26 sqft
Bedroom
-
Dimensions 12.14 x 10.5 feet
127.47 sqft
Bedroom
-
Dimensions 12.99 x 12.3 feet
159.78 sqft
Dining Room
-
Dimensions 10.83 x 8.86 feet
95.95 sqft
Kitchen
-
Dimensions 10.93 x 12.43 feet
135.86 sqft
Laundry
-
Dimensions 11.61 x 26.77 feet
310.8 sqft
Living Room
-
Dimensions 15.55 x 16.4 feet
255.02 sqft
Primary Bedroom
-
Dimensions 10.93 x 14.3 feet
156.3 sqft
Recreation
-
Dimensions 12.99 x 20.8 feet
270.19 sqft
Similar Properties(No results)
Mortgage Calculator
Calculate your estimated monthly mortgage payment
Price
$584,900
$
%
%
Monthly payment
By clicking Save, we will calculate your estimated mortgage for all properties using the saved values (down payment percentage, interest rate, and amortization).
The accuracy and applicability of this calculator are not guaranteed.