Sign In or Create a Free Account to see full details of this property
Key Facts
Key facts for 340 James Street W
Property Type
House, 2-Storey
Parking
Detached 1 garage, 7 parking
MLS #
X14175952
Size
1100-1500 sqft
Basement
Crawl Space
Listed on
2026-11-12
Lot size
28 x 133.92
Tax
$2,646.67 /yr
Days on Market
0
Approximate Age
31-50
Maintenance Fee
-
Description
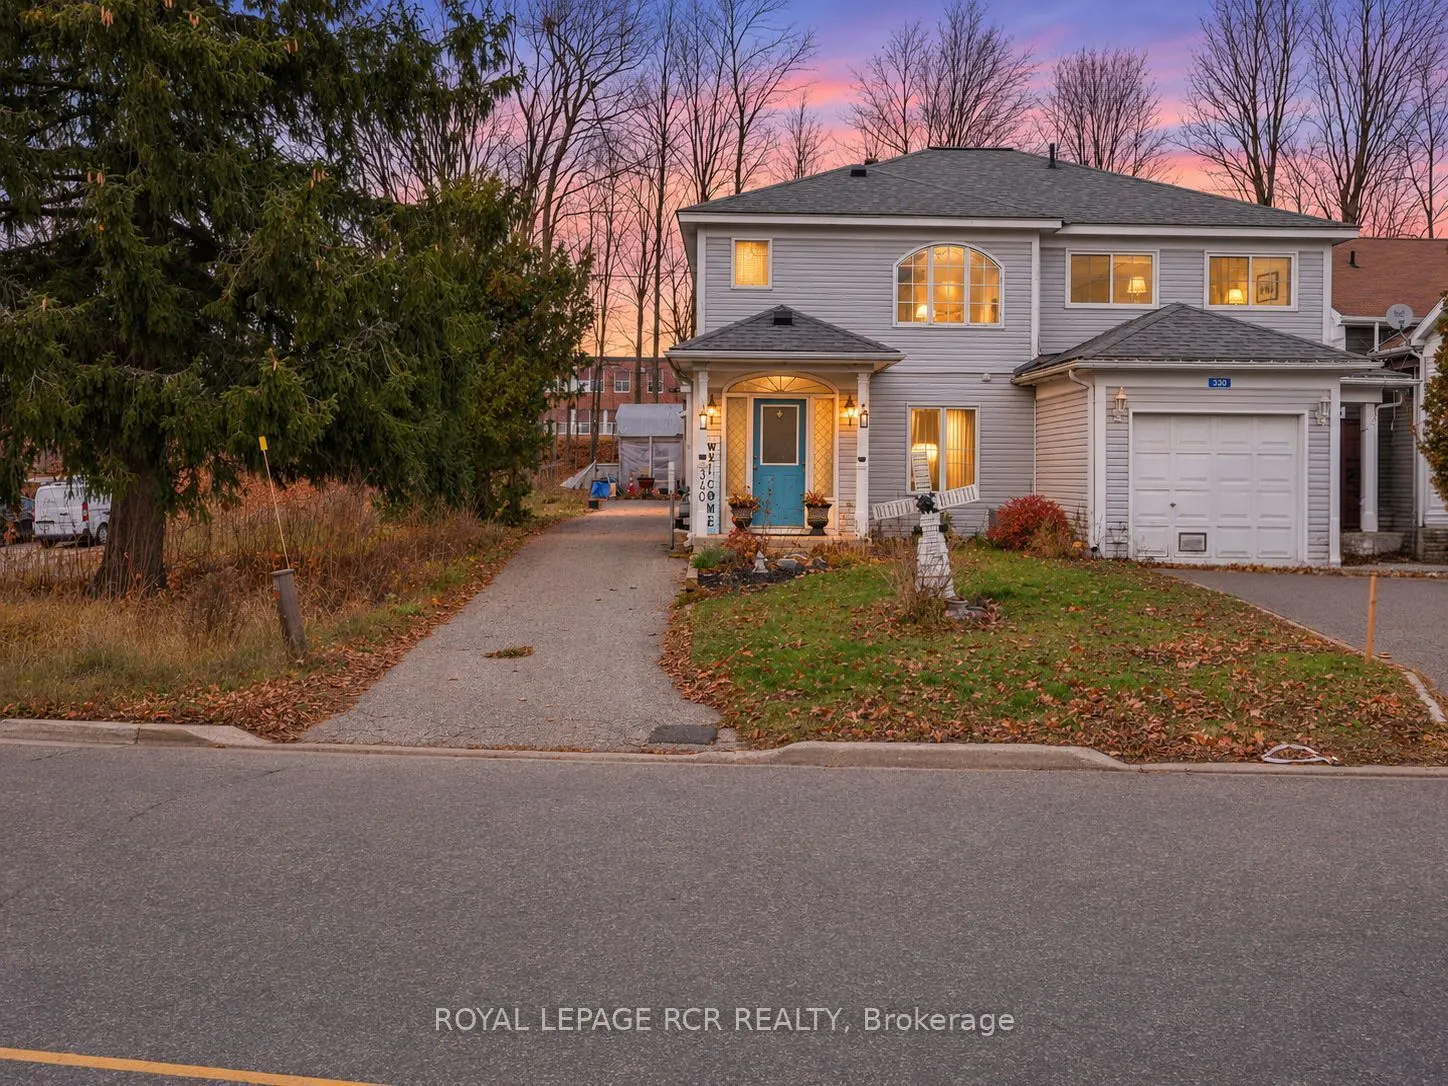
Your Muskoka Lifestyle Starts Here! An incredible opportunity for first-time buyers, this charming home offers space, convenience, and an unbeatable location with so much to explore right outside your door. Ideally situated just 1 km from Highway 11, enjoy convenient access to Barrie (45 minutes) an...d Bracebridge (15 minutes). Best of all, you are a leisurely 15-minute walk from the Muskoka Wharf, where waterfront shops, great dining, and a scenic boardwalk await as boaters stop in for a bite. Music lovers will also appreciate being just 20 minutes from the iconic KEE to Bala! Fall in love with Muskoka living! Explore scenic trails, charming downtowns, over 50 surrounding lakes, fishing spots, boat launches, farmers markets, craft breweries, and the Muskoka Lakes Farm & Winery. Whether you are an outdoor enthusiast or love uncovering local gems, adventure is always close by. Inside, discover three spacious bedrooms, two full bathrooms, a separate dining room made for entertaining, and a generously sized living room for relaxing. The oversized detached garage is a standout bonus, offering room for your vehicle, a workshop, recreational toys, and outdoor gear. Above, a bright loft with great ceiling height, a large window, and full hydro adds exciting flexibility. Outside, an extra-long driveway fits up to seven vehicles, alongside an additional parking area with no neighbours to the right for year-round convenience. With Shoppers Drug Mart across the street and Gravenhurst High School around the corner, daily essentials are within easy reach. Additional highlights include a roof replaced in 2021, some updated windows, and a furnace and a/c system backed by a full maintenance program for added peace of mind. Numerous yard maintenance tools are also included with the sale! Come discover the charm, convenience, and possibilities this wonderful property has to offer!
Full Property Details
Interior
Bedrooms
3
Total Bedrooms
3
Washrooms
2
Square Footage
1100-1500 sqft
Basement
Crawl Space
Heating Source
Gas
Heating Fuel
Forced Air
Air Conditioning
Central Air
Family Room
No
Kitchens
1
Total Kitchens
1
Fireplace Features
No
Bedrooms
3
Total Bedrooms
3
Washrooms
2
Square Footage
1100-1500 sqft
Basement
Crawl Space
Heating Source
Gas
Heating Fuel
Forced Air
Air Conditioning
Central Air
Family Room
No
Kitchens
1
Total Kitchens
1
Fireplace Features
No
Exterior
Depth
133.92
Front
28.09
Driveway
Private
Lot Size
28 x 133.92 ft
Pool
None
Parking Spaces
7
Total Parking Spaces
8.00
Parking Description
Detached
Garage Spaces
1
Depth
133.92
Front
28.09
Driveway
Private
Lot Size
28 x 133.92 ft
Pool
None
Parking Spaces
7
Total Parking Spaces
8.00
Parking Description
Detached
Garage Spaces
1
Building Description
Style
2-Storey
Home Type
House
Subtype
Semi-Detached
Year Built
31-50
Property Orientation
North
Exterior Finish
Vinyl Siding
Sewers
Sewer
Water Supply
Municipal
Possession Date
No Data
Style
2-Storey
Home Type
House
Subtype
Semi-Detached
Year Built
31-50
Property Orientation
North
Exterior Finish
Vinyl Siding
Sewers
Sewer
Water Supply
Municipal
Possession Date
No Data
Community
Community
Muskoka (S)
Community
Muskoka (S)
Taxes & Fees
Taxes
$2,646.67 /yr
Tax Year
2026
Occupancy
Owner
Taxes
$2,646.67 /yr
Tax Year
2026
Occupancy
Owner
Room Types
Bedroom 2
Overlooks Backyard, Large Window, Double Closet
Dimensions 8.86 x 14.01 feet
124.13 sqft
Bedroom 3
Overlooks Backyard, Large Window, Double Closet
Dimensions 8.86 x 10.5 feet
93.03 sqft
Dining Room
Hardwood Floor, Large Window, Separate Room
Dimensions 12.01 x 10.83 feet
130.07 sqft
Foyer
-
Dimensions 10.99 x 3.84 feet
42.2 sqft
Foyer
3 Pc Bath
Dimensions 15.42 x 4.82 feet
74.32 sqft
Kitchen
Backsplash, Large Window
Dimensions 10.24 x 12.01 feet
122.98 sqft
Laundry
Side Door, Laundry Sink
Dimensions 9.51 x 4.92 feet
46.79 sqft
Living Room
Open Concept, Large Window, W/O To Deck
Dimensions 18.01 x 24.02 feet
432.6 sqft
Pantry
-
Dimensions 4.82 x 3.84 feet
18.51 sqft
Primary Bedroom
Walk-In Closet(s), Large Window, Ceiling Fan(s)
Dimensions 12.7 x 10.99 feet
139.57 sqft
Similar Properties(No results)
Mortgage Calculator
Calculate your estimated monthly mortgage payment
Price
$499,000
$
%
%
Monthly payment
By clicking Save, we will calculate your estimated mortgage for all properties using the saved values (down payment percentage, interest rate, and amortization).
The accuracy and applicability of this calculator are not guaranteed.