Sign In or Create a Free Account to see full details of this property
Key Facts
Key facts for 6 Beaufort Crescent
Property Type
House, Bungalow
Parking
Attached 2 garage, 4 parking
MLS #
S7242048
Size
-
Basement
Full,Unfinished
Listed on
2023-10-23
Lot size
100 x 149.91
Tax
$330 /yr
Days on Market
1098
Approximate Age
-
Maintenance Fee
-
Description
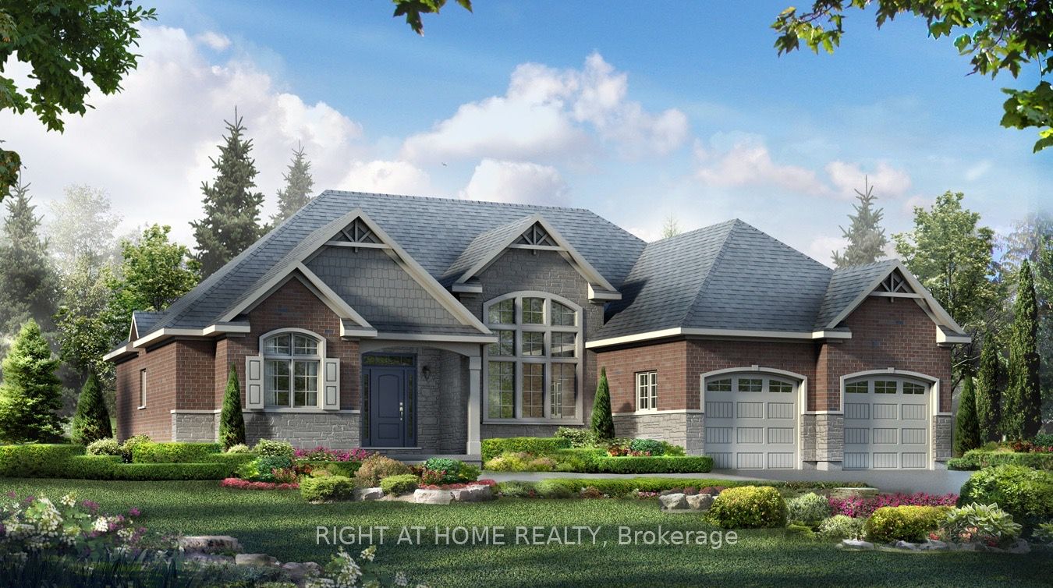
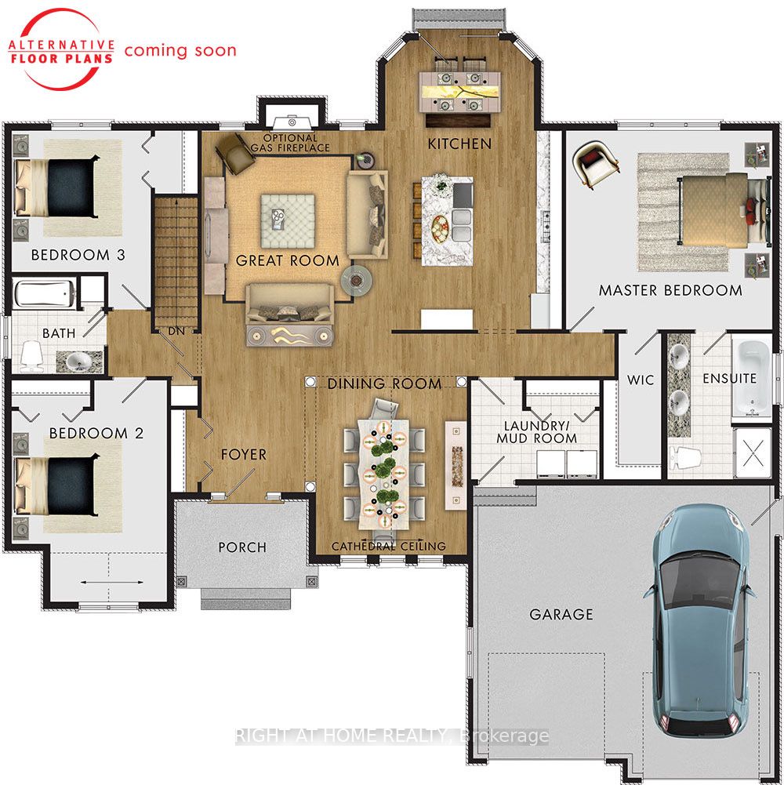
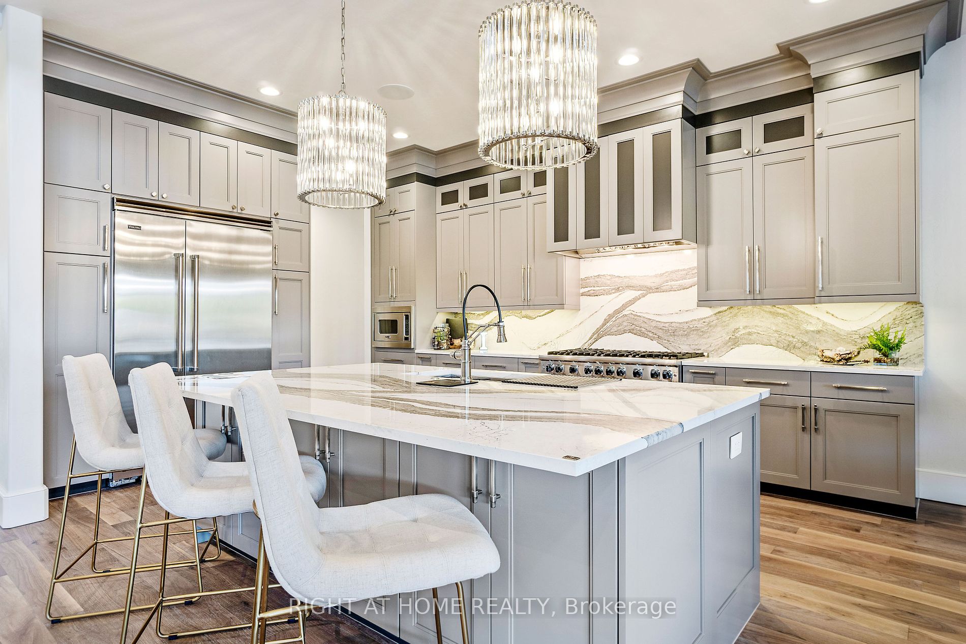
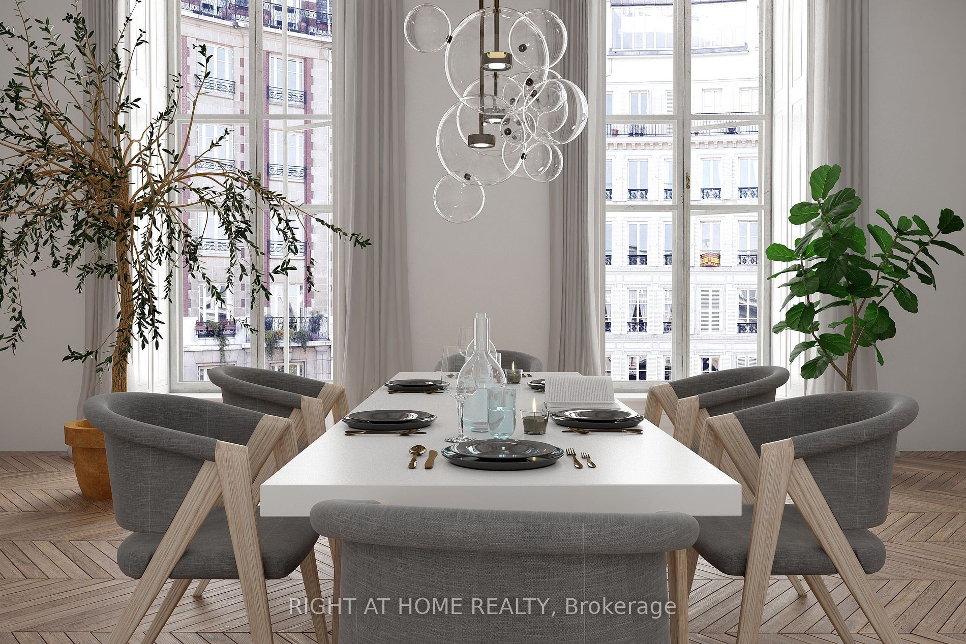
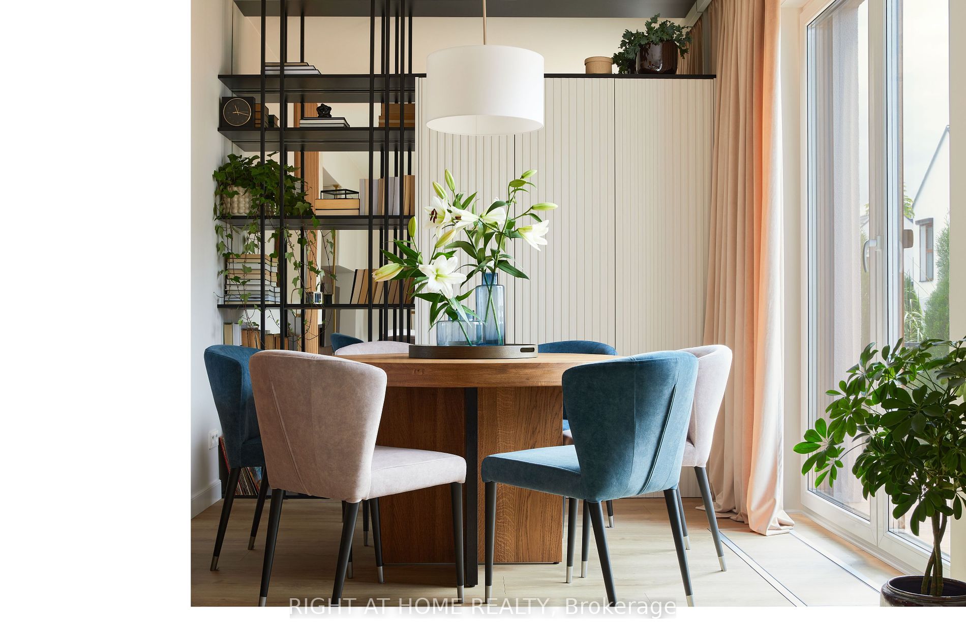
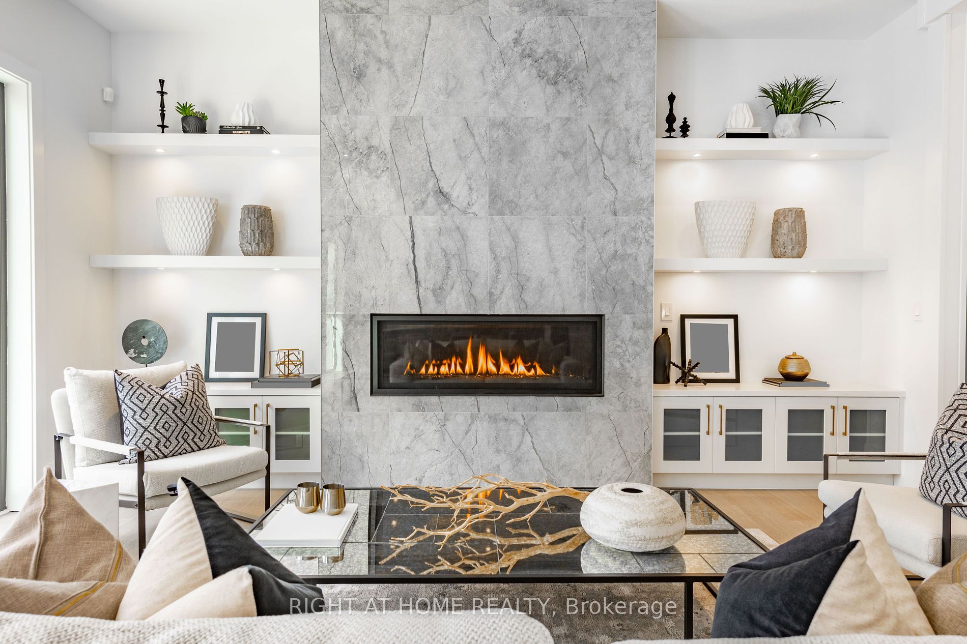
Welcome to 6 Beaufort Cres., where excellence and luxury meet. This soon to be built home, will include so many upgrades and features that go above and beyond. 3 bed, 2 bath, huge rooms, cathedral ceilings, ample storage and opulent modern finishes. Perfect for entertaining or a family set up. A few... inclusions to mention; smart home features, osmosis water system, heated bathroom floors, fully sodded,fenced backyard, back up generator, and so much more!! The Fourth Home Developments Inc. complete their custom builds with the latest in upscale design, attention to detail and above all, meticulous quality workmanship.
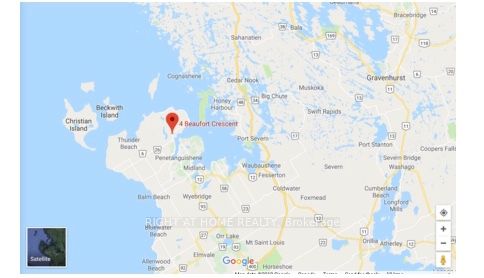
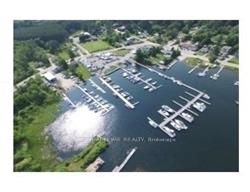
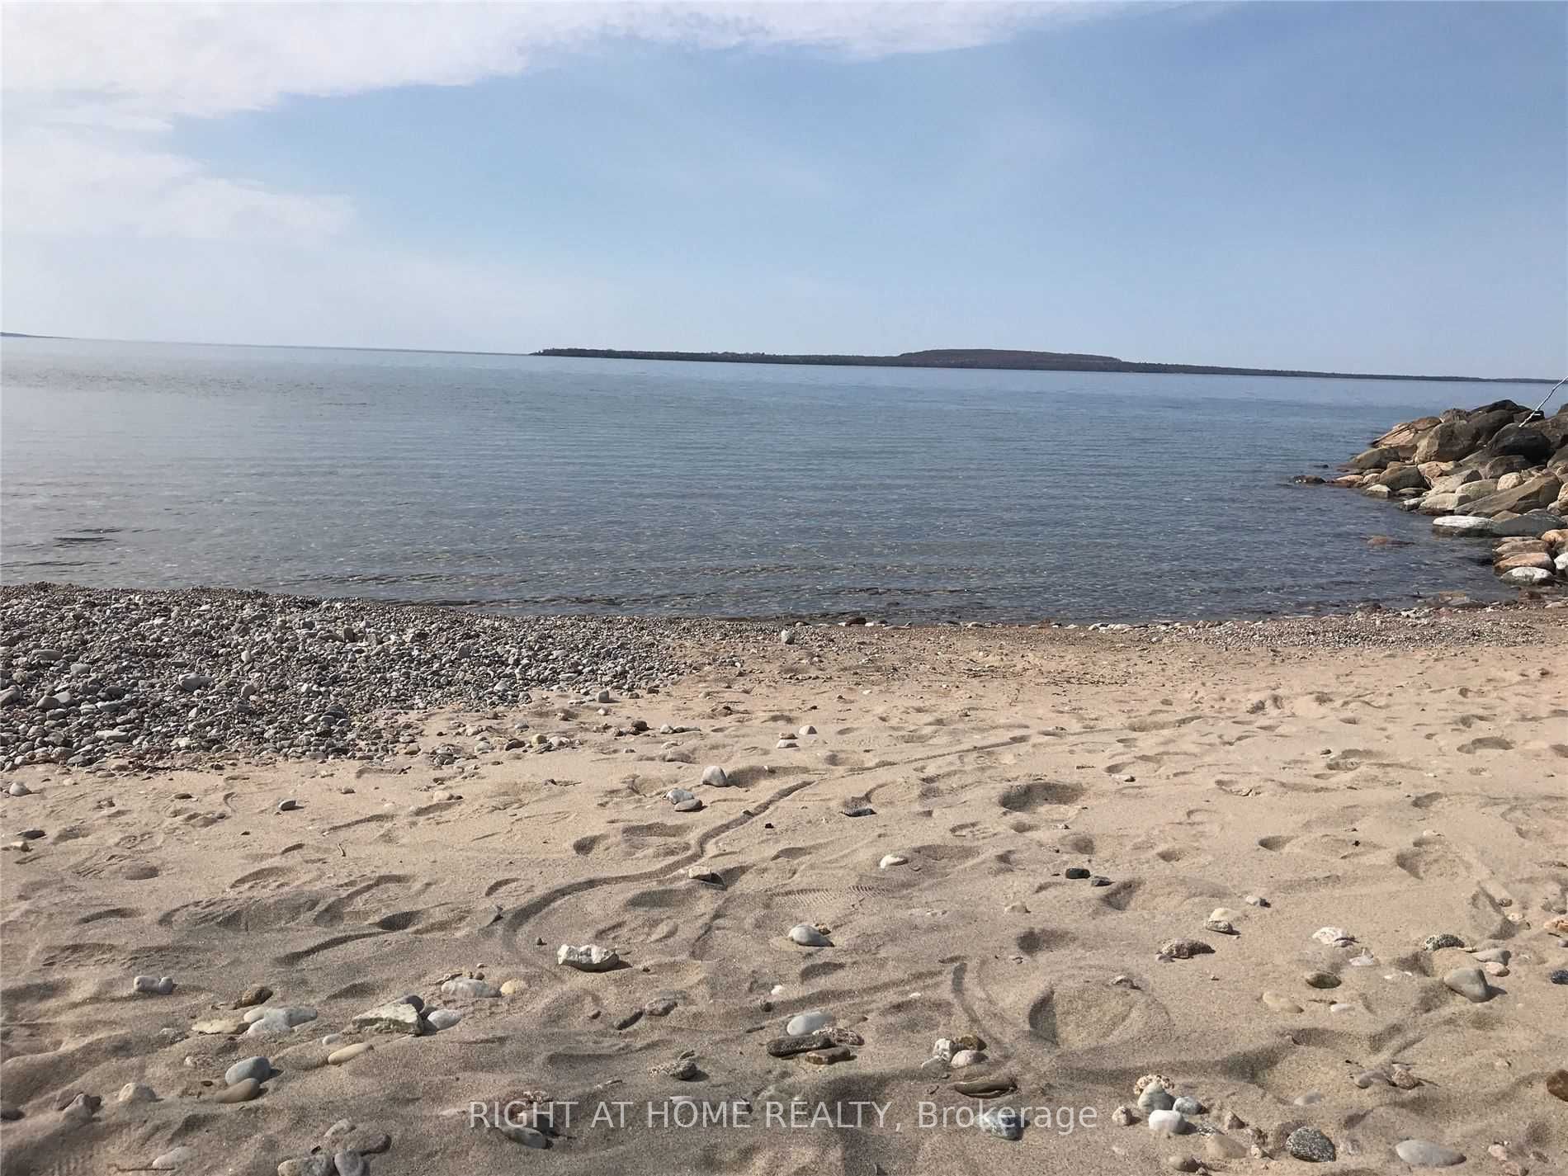
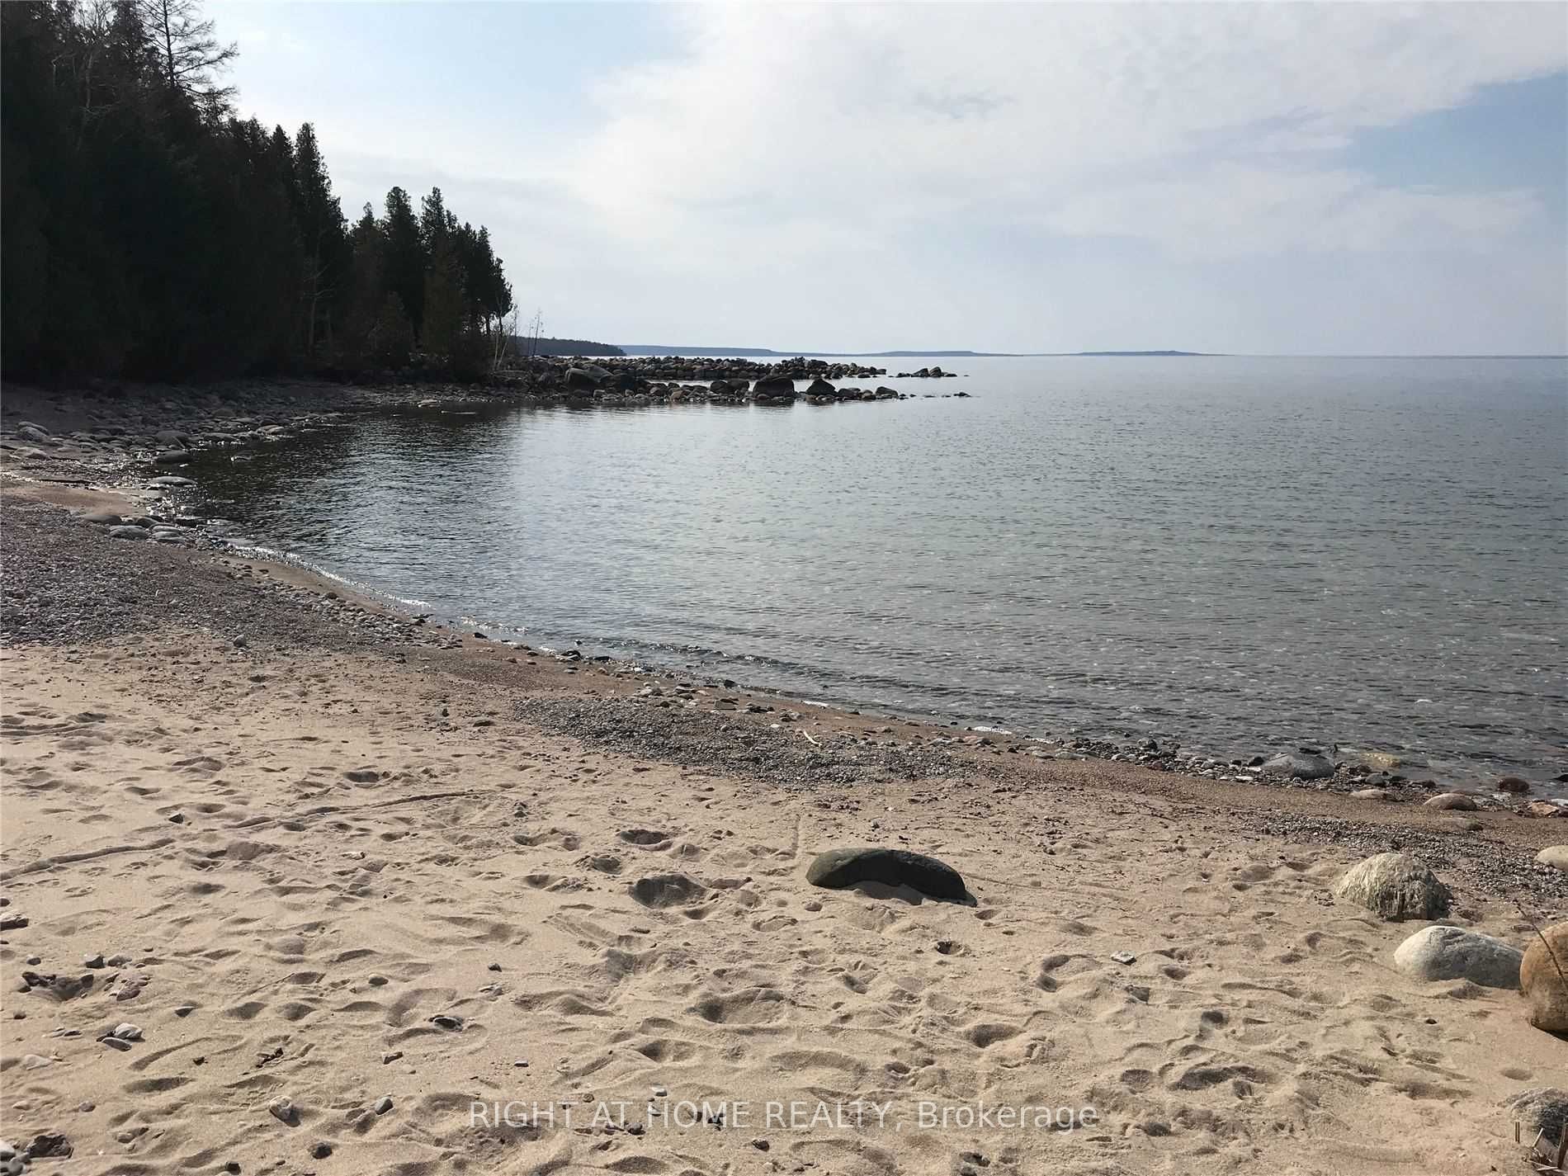
Beaufort Crescent is located just minutes to beaches, marinas, trails, golf and 15 mins to Midland/Penetang for your shopping needs. A nature based area with all of the amenities to implement your work/life balance. **** Extras **** Buyer will deal directly with the builder throughout the building and completion process. TARION Warranty provided. Pictures and diagrams are for illustration purposes only. The builder has the right to alter or make changes as required.
Full Property Details
Interior
Bedrooms
3
Total Bedrooms
3
Washrooms
2
Basement
Full,Unfinished
Heating Source
Gas
Heating Fuel
Forced Air
Air Conditioning
Central Air
Family Room
Yes
Kitchens
1
Total Kitchens
1
Fireplace Features
Yes
Bedrooms
3
Total Bedrooms
3
Washrooms
2
Basement
Full,Unfinished
Heating Source
Gas
Heating Fuel
Forced Air
Air Conditioning
Central Air
Family Room
Yes
Kitchens
1
Total Kitchens
1
Fireplace Features
Yes
Exterior
Depth
149.91
Front
99.9
Acreage
< .50
Driveway
Private
Lot Size
100 x 149.91 ft
Pool
None
Parking Spaces
4
Total Parking Spaces
6.00
Parking Description
Attached
Garage Spaces
2
Zoning
R1
Depth
149.91
Front
99.9
Acreage
< .50
Driveway
Private
Lot Size
100 x 149.91 ft
Pool
None
Parking Spaces
4
Total Parking Spaces
6.00
Parking Description
Attached
Garage Spaces
2
Zoning
R1
Building Description
Style
Bungalow
Home Type
House
Subtype
Detached
Property Orientation
West
Exterior Finish
Stone,Vinyl Siding
Sewers
Septic
Water Supply
Well
Possession Date
7/31/2024
Style
Bungalow
Home Type
House
Subtype
Detached
Property Orientation
West
Exterior Finish
Stone,Vinyl Siding
Sewers
Septic
Water Supply
Well
Possession Date
7/31/2024
Community
Community
Rural Tiny
Community
Rural Tiny
Taxes & Fees
Taxes
$330 /yr
Tax Year
2023
Taxes
$330 /yr
Tax Year
2023
Room Types
Bathroom
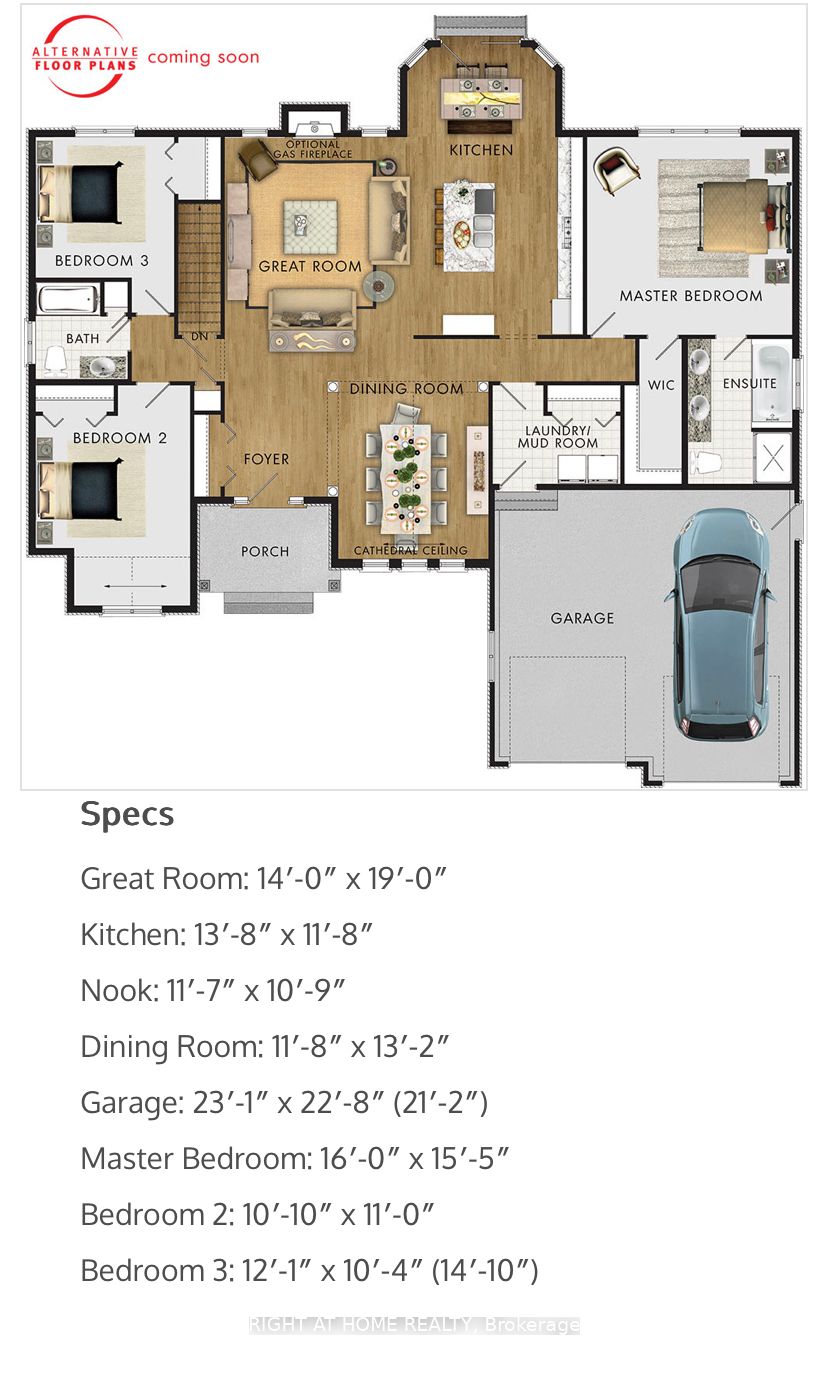
4 Pc Bath
Dimensions - feet
0 sqft
Bedroom 2
-
Dimensions 10.83 x 11.09 feet
120.1 sqft
Bedroom 3
-
Dimensions 11.06 x 10.33 feet
114.25 sqft
Breakfast
Combined w/Kitchen, Cathedral Ceiling(s), Open Concept